SKIP THE BANK! RARE OWNER FINANCING: 10% DOWN ON 13 ACRES!Why deal with stressful bank approvals and soaring interest rates when you can secure this private 13-acre mountain estate. INTEREST with only 10% DOWN ($59,900)? This is a massive financial advantage way better than anything a lender can offer today. Perfectly situated just an easy 12-minute drive from East Wenatchee, this property blends total privacy with extreme high-end utility. The pristine home is in beautiful condition, framed by a massive wrap-around deck offering sweeping views of your personal acreage—ideal for quiet mountain mornings or entertaining guests. For the ultimate workshop, hobbyist, or business setup, the utility here is incredible, backed by a massive 400-AMP POWER SUPPLY. The property features a beautifully remodeled 600 sq. ft. garage equipped with a dedicated EV Supercharging Station. Additionally, a separate 630 sq. ft. steel building sits perfectly positioned between the house and the two garages, boasting fully climate-controlled rooms for premium storage, studio, or office space. Opportunities with owner-carried terms of this caliber, paired with heavy-duty power and charging capabilities, are practically non-existent in the Wenatchee Valley. Act fast to secure this hassle-free, bank-free purchase! Drive up, plug in, and enjoy mountain living on your own terms.
Active
Listed by: MLS4owners.com • Chris C. Nye • 253-460-1900
$599,000
612 S Road, East Wenatchee, WA 98802
3beds
2,600sqft
Single Family Residence
Built in 1983
13 Acres Lot
$-- Zestimate®
$230/sqft
$-- HOA
What's special
- --
- on Zillow
- 234
- views
- 19
- saves
Zillow last checked:
Listing updated:
Listed by:
Chris C. Nye 253-460-1900 sales@mls4owners.com,
MLS4owners.com
Source: NWMLS as distributed by MLS GRID,MLS#: 2603576
Facts & features
Interior
Bedrooms & bathrooms
- Bedrooms: 3
- Bathrooms: 2
- Full bathrooms: 2
- Main level bathrooms: 2
- Main level bedrooms: 3
Primary bedroom
- Level: Main
Bedroom
- Level: Main
Bedroom
- Level: Main
Bathroom full
- Level: Main
Bathroom full
- Level: Main
Dining room
- Level: Main
Dining room
- Level: Main
Family room
- Level: Main
Kitchen with eating space
- Level: Main
Living room
- Level: Main
Utility room
- Level: Lower
Heating
- Baseboard, Electric
Cooling
- Ductless
Appliances
- Included: Dishwasher, Double Oven, Dryer, Refrigerator, Washer, Dishwasher(s), Dryer(s), Refrigerator(s), Washer(s)
Features
- Flooring: Ceramic Tile, Granite, Hardwood, Laminate
- Basement: Daylight,Finished
- Has fireplace: No
Interior area
- Total structure area: 2,600
- Total interior livable area: 2,600 sqft
Property
Parking
- Total spaces: 1
- Parking features: Detached Garage, RV Parking
- Has garage: Yes
- Covered spaces: 1
Features
- Levels: Two
- Stories: 2
- Has view: Yes
- View description: Mountain(s)
Lot
- Size: 13 Acres
- Features: Deck, Fenced-Partially, Gated Entry, Outbuildings, Patio, RV Parking, Shop
- Topography: Level
- Residential vegetation: Brush, Garden Space
Details
- Parcel number: 23210210005
- Zoning description: Jurisdiction: County
- Special conditions: Standard
Construction
Type & style
- Home type: SingleFamily
- Architectural style: 2 Story
- Property subtype: Single Family Residence
Materials
- Wood Siding
- Foundation: Poured Concrete
- Roof: Metal
Condition
- Year built: 1983
Utilities & green energy
- Electric: Company: PUD
- Sewer: Septic Tank
- Water: Individual Well
Community & HOA
Community
- Subdivision: East Wenatchee
Location
- Region: East Wenatchee
Financial & listing details
- Price per square foot: $230/sqft
- Annual tax amount: $2,634
- Date on market: 11/13/2026
- Inclusions: Dishwasher(s), Double Oven, Dryer(s), Refrigerator(s), Washer(s)
Estimated market value
Not available
Estimated sales range
Not available
Not available
Price history
| Date | Event | Price |
|---|---|---|
| 11/13/2026 | Listed for sale | $599,000$230/sqft |
Source:  NWMLS as distributed by MLS GRID #2603576 Report a problem | ||
Public tax history
Tax history is unavailable.
Monthly payment
Est. payment
Payment breakdown
Explore the cost of this home by adjusting the details. Changes won't be saved.Climate risks
Neighborhood: 98802


Similar homes
- $--4 bd3 ba2.4k sqft1723 N Anne Ave, East Wenatchee, WA 98802Auction
 Auction.com 2
- $610,0004 bd2 ba1.8k sqft10 S Franklin Avenue, Wenatchee, WA 98801Active
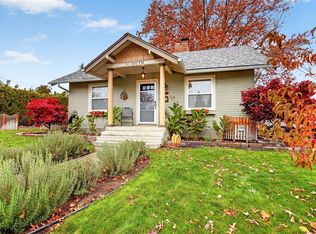 MLS ID #2603372, Cindy A. Smith. NWMLS as distributed by MLS GRID
- $--3 bd1 ba2.3k sqft702 N Lyle Ave, East Wenatchee, WA 98802Auction
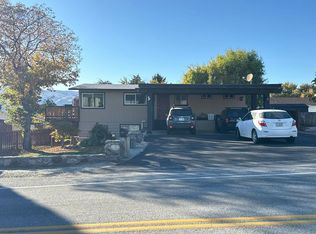 Auction.com 2
- $589,0004 bd2 ba2k sqft824 N Kentucky Avenue, East Wenatchee, WA 98802Active
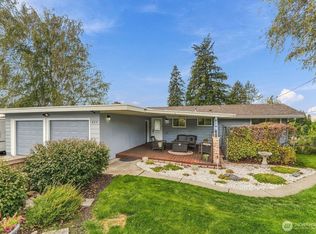 MLS ID #2590143, Maria Christina Gion. NWMLS as distributed by MLS GRID
