BACK ON MARKET..no fault of the seller's. Inspection report available upon request and seller has already attended to several repairs and HVAC scheduled to be serviced 4/30/24. Cleverly tucked away on the quiet cul de sac of Sandys Parish, just a quick walk from the sparkling 28 acre heart of Somerset Lake, your new home awaits! This 2200 square foot, 3 BR, 2.1 BA charmer resides in one of several Somerset sections offering a carefree lifestyle that includes ongoing lawn care, spring/fall maintenance, and snow removal in addition to membership and use of the many amenities the Clubhouse and recreation areas provide. Dining room and separate vaulted living room are each adjacent to a hardwood staircase to the second level. The bright white kitchen with gleaming granite, double convection oven and breakfast area walks out to new PVC deck with added staircase to grade - all backing to a lush wooded rear lot. The sunny family room off the breakfast area shares a two-sided natural gas fireplace with the living room. 9' ceilings give an airy feel and walk out basement level offers light and convenience. Great primary bedroom suite with large bath and walk in closet, generous secondary bedrooms and hall bath complete the second floor. Good closet storage throughout. Owner's extensive list of improvements are attached to Sellers Disclosure. Somerset Clubhouse features a lounge, meeting/party rooms, game room and catering kitchen available for neighborhood and private events and a full calendar of activities. A fitness level includes weight room, exercise room and playroom overlooking the tennis/pickleball courts, basketball courts, sand volleyball court, playground and dog park area. The lakeside pool gives the true feel of a resort. Trails and walking paths ring the lake and a boat house, fishing docks, gazebo and an observation deck avail the lovely spectacle of nature year round. **Current HOA fee of $817 includes a $150/qtr. special road assessment for already completed repairs to Buttonwood Road. The special assessment amount of $150/qtr will be suspended as of 2024 end as per property management.
Sold for $489,900
Zillow last checked:
Listing updated:
Bought with:
Mike Terranova, RS338692
Keller Williams Realty Wilmington
Source: Bright MLS,MLS#: PACT2063352
Price history
| Date | Event | Price |
|---|---|---|
| 5/29/2024 | Sold | $489,900$220/sqft |
Source:  Bright MLS #PACT2063352 Report a problem Bright MLS #PACT2063352 Report a problem | ||
| 4/30/2024 | Pending sale | $489,900$220/sqft |
Source: Bright MLS #PACT2063352 Report a problem | ||
| 4/22/2024 | Listed for sale | $489,900$220/sqft |
Source: Bright MLS #PACT2063352 Report a problem | ||
| 4/15/2024 | Pending sale | $489,900$220/sqft |
Source:  Patterson Schwartz #PACT2063352 Report a problem Patterson Schwartz #PACT2063352 Report a problem | ||
| 4/8/2024 | Listed for sale | $489,900+71.9%$220/sqft |
Source: Bright MLS #PACT2063352 Report a problem | ||
| 9/7/2012 | Sold | $285,000-4.7%$128/sqft |
Source: Public Record Report a problem | ||
| 6/26/2012 | Price change | $299,000-3.5%$134/sqft |
Source: Patterson-Schwartz Real Estate #6054302 Report a problem | ||
| 3/22/2012 | Price change | $310,000-4.6%$139/sqft |
Source: Prudential Fox and Roach #5986847 Report a problem | ||
| 1/4/2012 | Listed for sale | $325,000+52.8%$146/sqft |
Source: Prudential Fox and Roach #5986847 Report a problem | ||
| 1/21/1998 | Sold | $212,713$96/sqft |
Source: Public Record Report a problem | ||
Nearby homes

- $507,8003 bd3 ba2.2k sqft614 Sandys Parish Rd, Landenberg, PA 19350Off Market
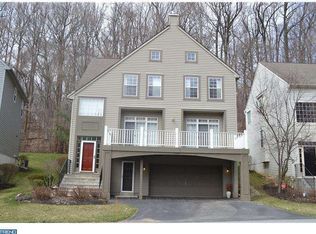
- $575,5004 bd4 ba2.6k sqft604 Sandys Parish Rd, Landenberg, PA 19350Off Market
- $511,1003 bd2 ba2.2k sqft611 Sandys Parish Rd, Landenberg, PA 19350Off Market
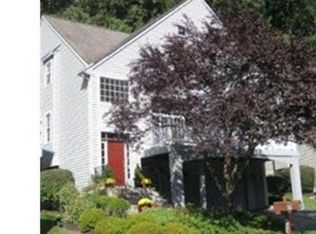
- $545,1003 bd3 ba2.2k sqft609 Sandys Parish Rd, Landenberg, PA 19350Off Market
Get a cash offer in 3 minutes
Find out how much your home could sell for in as little as 3 minutes with a no-obligation cash offer.
Estimated market value
$522,900
