Skip main navigation
Active
  • $325,000

    612 Tom Smith Rd SW, Lilburn, GA 30047

    3beds
    1,575sqft
    : 
    $2,044/mo
    Get pre-qualified
    Single Family Residence
    Built in 1980
    0.4 Acres Lot
    $317,600 Zestimate®
    $206/sqft
    $-- HOA

    What's special

    Open layoutCharming breakfast nookCustom geometric bay windowLoft overlookRaised dining areaPrivate wooded lotSolid wood cross-buck cabinetry
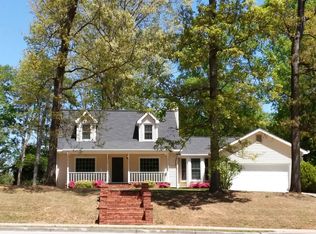
    Incredible architectural opportunity tucked away on a private, wooded lot in a rapidly appreciating Lilburn corridor! Located on highly desirable Tom Smith Rd-surrounded by recent luxury construction-this 3-bedroom, 2.5-bath home provides a fantastic blank canvas with exceptional bones and standout design features. The spacious main living area features soaring vaulted ceilings with skylights that flood the interior with natural light, a dramatic floor-to-ceiling stone fireplace, and a loft overlook. The open layout transitions seamlessly into a raised dining area, creating a wonderful flow for everyday living. The kitchen boasts solid wood cross-buck cabinetry and a charming breakfast nook accented by a custom geometric bay window. Outside, enjoy a serene backdrop of mature trees and the supreme convenience of a wrap-around circular driveway leading to the carport. Beyond the property line, the location is unbeatable. Belonging to the highly sought-after Brookwood High School cluster (including Gwin Oaks Elementary and Five Forks Middle), this home provides ultimate convenience. You are just minutes from everyday shopping and dining, enjoy easy interstate access for commuting into Atlanta, and are a short drive from the outdoor recreation at Stone Mountain Park.Bring your vision and explore the possibilities!
    4 days
    |
    722
    |
    37
    |

    Likely to sell faster than

    Zillow last checked:

    Listing updated:

    Listed by:

    Steven T Koleno 804-656-5007,

    Beycome Brokerage Realty LLC

    Source: GAMLS,MLS#: 10827212MLS Logo

      Facts & features

      Interior

      Bedrooms & bathrooms
      • Bedrooms: 3
      • Bathrooms: 3
      • Full bathrooms: 2
      • 1/2 bathrooms: 1
      Rooms
      • Room types: Foyer
      Heating
      • Forced Air, Natural Gas
      Cooling
      • Central Air
      Appliances
      • Included: Dishwasher, Disposal, Gas Water Heater, Microwave, Oven/Range (Combo)
      • Laundry: In Kitchen
      Features
      • Other, Vaulted Ceiling(s)
      • Flooring: Carpet, Vinyl
      • Basement: None
      • Number of fireplaces: 1
      Interior area
      • Total structure area: 1,575
      • Total interior livable area: 1,575 sqft
      • Finished area above ground: 1,575
      • Finished area below ground: 0

      Property

      Parking
      • Total spaces: 3
      • Parking features: Carport
      • Has carport: Yes
      Features
      • Levels: Two
      • Stories: 2
      • Exterior features: Other
      Lot
      • Size: 0.4 Acres
      • Features: None
      Details
      • Parcel number: R6104 003
      • Special conditions: As Is

      Construction

      Type & style
      • Home type: SingleFamily
      • Architectural style: Traditional
      • Property subtype: Single Family Residence
      Materials
      • Wood Siding
      • Roof: Composition
      Condition
      • Resale
      • New construction: No
      • Year built: 1980

      Utilities & green energy

      • Sewer: Septic Tank
      • Water: Public
      • Utilities for property: Electricity Available, Natural Gas Available, Water Available

      Community & HOA

      Community
      • Features: None
      • Subdivision: TOM SMITH RD
      HOA
      • Has HOA: No
      • Services included: None
      Location
      • Region: Lilburn

      Financial & listing details

      • Price per square foot: $206/sqft
      • Tax assessed value: $141,300
      • Annual tax amount: $957
      • Date on market: 8/17/2026
      • Listing agreement: Exclusive Right To Sell
      • Listing terms: Cash,Conventional,FHA,Other,VA Loan
      • Electric utility on property: Yes

        Estimated market value

        $317,600

        $302,000 - $333,000

        $2,243/mo

        Price history

        DateEventPrice
        8/17/2026Listed for sale$325,000+372.4%$206/sqft
        Source: GAMLS #10827212 Report a problem
        4/22/2014Sold$68,800$44/sqft
        Source: Public Record Report a problem

        Public tax history

        YearProperty taxesTax assessment
        2025$958 -0.1%$56,520
        2024$959 -58.8%$56,520
        2023$2,326 +24.4%$56,520 +26.6%
        2022$1,870 -0.8%$44,640
        2021$1,885 -0.4%$44,640
        2020$1,893 +20.7%$44,640 +20.1%
        2019$1,568 $37,160
        2018$1,568 +157.7%$37,160
        2016$608 -51.6%$37,160 +35%
        2015$1,257 $27,520
        2014$1,257 +154.4%$27,520
        2013$494 $27,520 -42.4%
        2012-- $47,800
        2011-- $47,800 -20%
        2010-- $59,760
        2009-- $59,760 +23.9%
        2007-- $48,240
        2006-- $48,240
        2005-- $48,240 +7.4%
        2004$181 -0.2%$44,920
        2003$182 -48.8%$44,920
        2002$355 +37.5%$44,920 +29.8%
        2001$258 $34,600
        Find assessor info on the county website

        Monthly payment

        Est. payment

        Payment breakdown

        Explore the cost of this home by adjusting the details. Changes won't be saved.
        All calculations are estimates and provided by Zillow, Inc. for informational purposes only. Actual amounts may vary.
        HOA fees may include property taxes on listings classified as Co-Ops. Contact the listing agent and/or owner for fee details.
        See how much you could borrow to make a competitive offer.

        Climate risks

        Neighborhood: 30047

        Getting around

        9 / 100
        Car-Dependent
        16 / 100
        Somewhat Bikeable

        Nearby schools

        GreatSchools rating
        Schools provided by the listing agent
        • Elementary: Gwin Oaks
        • Middle: Five Forks
        • High: Brookwood

        Source: GAMLS. This data may not be complete. We recommend contacting the local school district to confirm school assignments for this home.

        A local agent can set up tours, give advice and negotiate with sellers.

        Browse local experts

        Similar homes