Skip main navigation
Pending
  • $415,000

    612 Trail Ridge Rd, Indianola, IA 50125

    3beds
    1,475sqft
    : 
    $3,196/mo
    Get pre-qualified
    Townhouse, Condominium
    Built in 2018
    7,331 Square Feet Lot
    $351,700 Zestimate®
    $281/sqft
    $267/mo HOA

    What's special

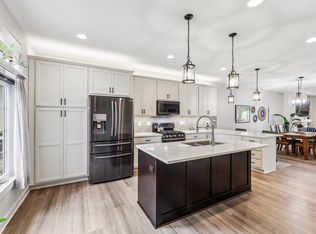
    Pride of ownership is evident the moment you arrive at this north Indianola townhome on the quiet side of the golf course. Meticulously maintained inside and out, this home has been exceptionally cared for and thoughtfully updated. The open floor plan features 9' ceilings, LVP flooring, gas fireplace with marble & shiplap, custom built-ins, updated lighting, plus oversized windows overlooking the peaceful backyard. At the heart of the home, the kitchen offers a big island, quartz countertops, pull-out cabinetry, under-cabinet lighting, and a custom built-in coat rack + bench. In the primary suite you’ll love the tray ceiling, custom walk-in closet, and updated bath with a custom tile shower and porcelain tile floors. A 2nd bedroom and full bath complete the main level. The finished basement includes a large family room & flex space (currently used as an art studio), custom built-in cabinetry, a 3rd bedroom, 3/4 bath, + lots of storage. Outside is where you'll spend your time! The refinished deck features a covered section with a ceiling fan and overlooks a park-like setting with gorgeous landscaping. Bonus - the insulated oversized garage has epoxy floors, cabinetry, shelving, + extra outlets & lighting. Every detail reflects the pride of ownership found throughout the home. Conveniently located on the north side of town, only 12 miles from south Des Moines! Enjoy low-maintenance living without sacrificing privacy, beauty, or a peaceful ambiance you'll love coming home to!
    15 days
    |
    20
    |
    0
    |

    Zillow last checked:

    Listing updated:

    Listed by:

    Ashley Noethe 563-380-8824,

    Iowa Realty Indianola

    Source: DMMLS,MLS#: 746683MLS LogoOriginating MLS: Des Moines Area Association of REALTORS

      Facts & features

      Interior

      Bedrooms & bathrooms
      • Bedrooms: 3
      • Bathrooms: 3
      • Full bathrooms: 1
      • 3/4 bathrooms: 2
      • Main level bedrooms: 2
      Heating
      • Forced Air, Gas, Natural Gas
      Cooling
      • Central Air
      Appliances
      • Included: Dryer, Dishwasher, Microwave, Refrigerator, Stove, Washer
      • Laundry: Main Level
      Features
      • Dining Area, Cable TV
      • Flooring: Carpet, Tile
      • Basement: Finished
      • Number of fireplaces: 1
      • Fireplace features: Gas, Vented
      Interior area
      • Total structure area: 1,475
      • Total interior livable area: 1,475 sqft
      • Finished area below ground: 800
      Video & virtual tour

      Property

      Parking
      • Total spaces: 2
      • Parking features: Attached, Garage, Two Car Garage
      • Attached garage spaces: 2
      Features
      • Stories: 1
      • Patio & porch: Covered, Deck
      • Exterior features: Deck
      Lot
      • Size: 7,331 Square Feet
      • Dimensions: 45 x 163
      Details
      • Parcel number: 48325000041
      • Zoning: R

      Construction

      Type & style
      • Home type: Townhouse
      • Architectural style: Ranch
      • Property subtype: Townhouse, Condominium
      Materials
      • Brick, Vinyl Siding
      • Foundation: Poured
      • Roof: Asphalt,Shingle
      Condition
      • Year built: 2018
      Details
      • Builder name: Ground Breaker Homes

      Utilities & green energy

      • Sewer: Public Sewer
      • Water: Public

      Community & HOA

      Community
      • Features: Snow Removal
      • Security: Smoke Detector(s)
      HOA
      • Has HOA: Yes
      • Services included: Insurance, Maintenance Grounds, Maintenance Structure, Snow Removal, Trash
      • HOA fee: $267 monthly
      • HOA name: Heritage Hills Townhome HOA
      • Second HOA name: Self managed
      • Second HOA phone: 515-306-2831
      Location
      • Region: Indianola

      Financial & listing details

      • Price per square foot: $281/sqft
      • Tax assessed value: $338,400
      • Annual tax amount: $5,556
      • Date on market: 8/5/2026
      • Cumulative days on market: 14 days
      • Listing terms: Cash,Conventional,FHA,USDA Loan,VA Loan
      • Road surface type: Concrete

        Estimated market value

        $351,700

        $334,000 - $369,000

        $1,979/mo

        Price history

        DateEventPrice
        8/7/2026Pending sale$415,000$281/sqft
        Source: DMMLS #746683 Report a problem
        8/5/2026Listed for sale$415,000+51.7%$281/sqft
        Source: DMMLS #746683 Report a problem
        11/2/2018Sold$273,500+843.1%$185/sqft
        Source: Public Record Report a problem
        6/1/2018Sold$29,000$20/sqft
        Source: Public Record Report a problem

        Public tax history

        YearProperty taxesTax assessment
        2025$5,370 -2.1%$338,400 +10.6%
        2024$5,486 +12.1%$306,000
        2023$4,892 $306,000 +33.3%
        2022-- $229,600 +32.9%
        2021-- $172,800 +14.8%
        2020$3,296 +1029.5%$150,500
        2019$292 $150,500
        Find assessor info on the county website

        Monthly payment

        Est. payment

        Payment breakdown

        Explore the cost of this home by adjusting the details. Changes won't be saved.
        All calculations are estimates and provided by Zillow, Inc. for informational purposes only. Actual amounts may vary.
        HOA fees may include property taxes on listings classified as Co-Ops. Contact the listing agent and/or owner for fee details.
        See how much you could borrow to make a competitive offer.

        Climate risks

        Neighborhood: 50125

        Getting around

        6 / 100
        Car-Dependent
        14 / 100
        Somewhat Bikeable

        Nearby schools

        GreatSchools rating
        Schools provided by the listing agent
        • District: Indianola

        Source: DMMLS. This data may not be complete. We recommend contacting the local school district to confirm school assignments for this home.

        A local agent can set up tours, give advice and negotiate with sellers.

        Browse local experts

        Similar homes