If you have been looking for a little more space and freedom, this one is worth a look! Sitting on a full acre, this 3 bedroom, 2.5 bath home has it all, including a brand-new 24x30 detached 3-bay garage/shop. Whether you need room for your vehicles, a workshop, hobbies, or all the toys that come with country living, this garage gives you options. Out back, you will find an above-ground pool just waiting for those warm summer days, along with a covered porch that’s perfect for relaxing or entertaining. Inside, the home offers comfortable living spaces and a functional layout. With a spacious yard, no HOA restrictions, a brand-new garage/shop, and your own backyard pool, this property is ready for its next owners to make it their own! Disclaimer: CMLS has not reviewed and, therefore, does not endorse vendors who may appear in listings.
For sale
$380,000
612 True Luck Ln, Ridgeway, SC 29130
3beds
1,800sqft
Single Family Residence
Built in 2021
1 Acres Lot
$356,400 Zestimate®
$211/sqft
$-- HOA
What's special
Above-ground poolComfortable living spacesFunctional layoutSpacious yard
- 18 days
- 1,182
- 143
Likely to sell faster than
Zillow last checked:
Listing updated:
Listed by:
Melissa Kuster,
Keller Williams Preferred
Source: Consolidated MLS,MLS#: 644852
Facts & features
Interior
Bedrooms & bathrooms
- Bedrooms: 3
- Bathrooms: 3
- Full bathrooms: 2
- 1/2 bathrooms: 1
- Partial bathrooms: 1
- Main level bathrooms: 3
Primary bedroom
- Features: Double Vanity, Tub-Garden, Separate Shower, Walk-In Closet(s), Ceiling Fan(s), Floors-Laminate, Recessed Lighting
- Level: Main
Bedroom 2
- Features: Bath-Shared, Ceiling Fan(s), Closet-Private, Floors-Laminate
- Level: Main
Bedroom 3
- Features: Bath-Shared, Ceiling Fan(s), Floors-Laminate
- Level: Main
Dining room
- Features: Fireplace, Floors-Laminate, Ceiling Fan(s), Recessed Lighting
- Level: Main
Great room
- Level: Main
Kitchen
- Features: Granite Counters, Floors-Laminate, Backsplash-Tiled
- Level: Main
Heating
- Central
Cooling
- Central Air
Appliances
- Included: Smooth Surface, Disposal, Wine Cooler, Microwave Above Stove
- Laundry: Laundry Closet, Heated Space, Utility Room, Main Level
Features
- Ceiling Fan(s)
- Flooring: Laminate
- Basement: Crawl Space
- Attic: Storage,Pull Down Stairs,Attic Access
- Number of fireplaces: 1
- Fireplace features: Gas Log-Propane
Interior area
- Total structure area: 1,800
- Total interior livable area: 1,800 sqft
Property
Parking
- Total spaces: 3
- Parking features: Detached, Garage Door Opener
- Garage spaces: 3
Features
- Stories: 1
- Has private pool: Yes
Lot
- Size: 1 Acres
Details
- Parcel number: 1830204013000
Construction
Type & style
- Home type: SingleFamily
- Architectural style: Ranch
- Property subtype: Single Family Residence
Materials
- Fiber Cement-Hardy Plank
Condition
- New construction: No
- Year built: 2021
Utilities & green energy
- Sewer: Septic Tank
- Water: Public
- Utilities for property: Cable Available, Electricity Connected
Community & HOA
Community
- Security: Smoke Detector(s)
- Subdivision: NONE
HOA
- Has HOA: No
Location
- Region: Ridgeway
Financial & listing details
- Price per square foot: $211/sqft
- Tax assessed value: $290,200
- Annual tax amount: $1,385
- Date on market: 10/12/2026
- Listing agreement: Exclusive Right To Sell
- Road surface type: Gravel
Estimated market value
$356,400
Estimated sales range
Not available
$2,081/mo
Price history
| Date | Event | Price |
|---|---|---|
| 10/12/2026 | Listed for sale | $380,000+7%$211/sqft |
Source:  Consolidated MLS #644852 Report a problem | ||
| 3/31/2025 | Listing removed | $355,000$197/sqft |
Source: Consolidated MLS #593801 Report a problem | ||
| 3/8/2025 | Pending sale | $355,000$197/sqft |
Source: Consolidated MLS #593801 Report a problem | ||
| 1/17/2025 | Contingent | $355,000$197/sqft |
Source: Consolidated MLS #593801 Report a problem | ||
| 10/25/2024 | Price change | $355,000-5.3%$197/sqft |
Source: Consolidated MLS #593801 Report a problem | ||
| 9/22/2024 | Listed for sale | $375,000+5257.1%$208/sqft |
Source: Consolidated MLS #593801 Report a problem | ||
| 7/10/2014 | Sold | $7,000$4/sqft |
Source: Public Record Report a problem | ||
Public tax history
| Year | Property taxes | Tax assessment |
|---|---|---|
| 2025 | $1,385 +23.8% | $11,608 +1607.1% |
| 2024 | $1,118 -2.3% | $680 -91.7% |
| 2023 | $1,145 +611.9% | $8,216 +1856.2% |
| 2022 | $161 -0.1% | $420 |
| 2021 | $161 -1.8% | $420 |
| 2020 | $164 +0.6% | $420 |
| 2019 | $163 | $420 |
| 2018 | $163 | $420 |
| 2017 | $163 +0.7% | $420 |
| 2016 | $162 -0.3% | $420 |
| 2015 | $162 -30.4% | -- |
| 2014 | $233 | $600 |
| 2013 | $233 | $600 |
Find assessor info on the county website
Monthly payment
Est. payment
Payment breakdown
Explore the cost of this home by adjusting the details. Changes won't be saved.Climate risks
Neighborhood: 29130
Nearby schools
Schools provided by the listing agent
- Elementary: Geiger
- Middle: Fairfield
- High: Fairfield Central
- District: Fairfield County
Source: Consolidated MLS. This data may not be complete. We recommend contacting the local school district to confirm school assignments for this home.
Similar homes
- $385,0004 bd3 ba2.3k sqft613 Scarlet Baby Dr, Blythewood, SC 29016For Sale
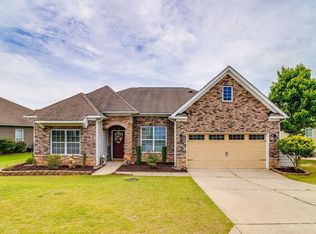 MLS ID #636510, Roshona Wilcher. Consolidated MLS
- $349,9003 bd2 ba2.1k sqft204 Ashley Oaks Dr, Blythewood, SC 29016For Sale
 MLS ID #637899, LaCretia Hemphill. Consolidated MLS
- $369,0004 bd2 ba2.1k sqft604 Sea Doo Dr, Chapin, SC 29036For Sale
 MLS ID #645945, Janet Reynolds. Consolidated MLS
- $385,0005 bd3 ba2.5k sqft204 Nautique Cir, Columbia, SC 29229For Sale
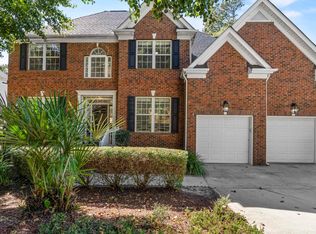 MLS ID #645533, Ryan Gibson. Consolidated MLS
