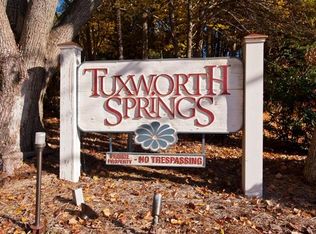
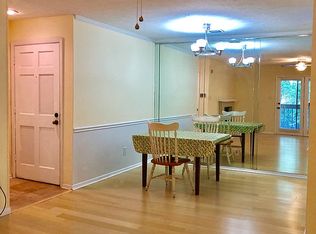
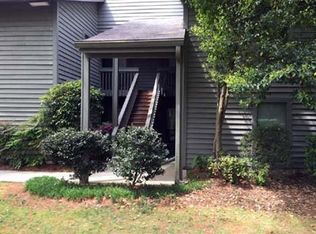
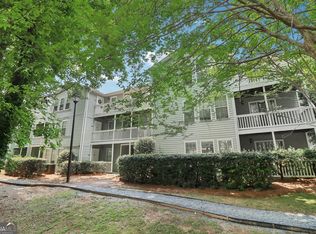
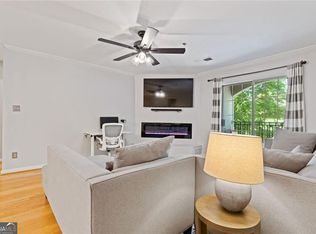
This is the charmer you've been seeking. Live in the city near everything you need to thrive and feel like you are at a cabin in the woods where deer and other wildlife roam freely. With tennis courts and a pool just across the parking lot, you have options to stay fit and all of this is in a quiet, safe and laid-back welcoming community. The second story unit is at the back of the community and overlooks trees with lots of shade to make the deck a place to linger. The unit has an updated kitchen and bath, new windows, new washer/dryer, easy maintenance floors, a complete ring security system on every point of entry, an extra storage closet on the deck and a remote controlled shade on the primary bedroom windows. The furniture is also available with the purchase of the unit. This one is clean, super well maintained and a steal of a deal for this location. Owner Occupants Only-Rental Permit Waitlist.
Active
$245,000
612 Tuxworth Cir, Decatur, GA 30033
2beds
1,045sqft
Condominium, Mid Rise
Built in 1983
-- sqft lot
$240,900 Zestimate®
$234/sqft
$308/mo HOA
What's special
Updated kitchenEasy maintenance floorsNew windows
- 75 days
- 171
- 11
Zillow last checked:
Listing updated:
Listed by:
Jeffrey D Clanton 678-491-6504,
Keller Williams Realty PeachtreeRoad
Source: GAMLS,MLS#: 10794440
Facts & features
Interior
Bedrooms & bathrooms
- Bedrooms: 2
- Bathrooms: 1
- Full bathrooms: 1
- Main level bathrooms: 1
- Main level bedrooms: 2
Rooms
- Room types: Other
Heating
- Central, Forced Air, Natural Gas
Cooling
- Ceiling Fan(s), Central Air, Electric
Appliances
- Included: Dishwasher, Disposal, Dryer, Gas Water Heater, Microwave, Oven/Range (Combo), Refrigerator, Stainless Steel Appliance(s), Washer
- Laundry: Laundry Closet
Features
- Other
- Flooring: Laminate, Tile
- Basement: None
- Number of fireplaces: 1
Interior area
- Total structure area: 1,045
- Total interior livable area: 1,045 sqft
- Finished area above ground: 1,045
- Finished area below ground: 0
Property
Parking
- Parking features: Detached
- Has garage: Yes
Features
- Levels: One
- Stories: 1
Lot
- Size: 871 Square Feet
- Features: Private
Details
- Parcel number: 18 062 10 141
Construction
Type & style
- Home type: Condo
- Architectural style: Country/Rustic
- Property subtype: Condominium, Mid Rise
- Attached to another structure: Yes
Materials
- Wood Siding
- Roof: Composition
Condition
- Resale
- New construction: No
- Year built: 1983
Utilities & green energy
- Sewer: Public Sewer
- Water: Public
- Utilities for property: Cable Available, Electricity Available, High Speed Internet, Natural Gas Available, Sewer Connected, Water Available
Community & HOA
Community
- Features: Gated, Pool, Tennis Court(s), Near Shopping
- Subdivision: Tuxworth Springs
HOA
- Has HOA: Yes
- Services included: Insurance, Maintenance Structure, Maintenance Grounds, Management Fee, Reserve Fund, Sewer, Swimming, Tennis, Trash, Water
- HOA fee: $3,696 annually
Location
- Region: Decatur
Financial & listing details
- Price per square foot: $234/sqft
- Tax assessed value: $231,900
- Annual tax amount: $4,043
- Date on market: 6/26/2026
- Cumulative days on market: 75 days
- Listing agreement: Exclusive Right To Sell
- Electric utility on property: Yes
Estimated market value
$240,900
$229,000 - $253,000
$1,648/mo
Price history
| Date | Event | Price |
|---|---|---|
| 8/19/2026 | Listed for sale | $245,000$234/sqft |
Source:  FMLS GA #7795688 Report a problem FMLS GA #7795688 Report a problem | ||
| 8/19/2026 | Pending sale | $245,000$234/sqft |
Source: FMLS GA #7795688 Report a problem | ||
| 6/26/2026 | Listed for sale | $245,000+17.8%$234/sqft |
Source:  GAMLS #10794440 Report a problem GAMLS #10794440 Report a problem | ||
| 4/27/2022 | Sold | $208,000+160.3%$199/sqft |
Source: Public Record Report a problem | ||
| 6/30/2015 | Sold | $79,900-35.6%$76/sqft |
Source: Public Record Report a problem | ||
| 11/16/2000 | Sold | $124,000$119/sqft |
Source: Public Record Report a problem | ||
Public tax history
| Year | Property taxes | Tax assessment |
|---|---|---|
| 2025 | $4,103 -3.6% | $92,760 -3.6% |
| 2024 | $4,257 +15.3% | $96,200 +15.6% |
| 2023 | $3,691 +103.9% | $83,200 +12.5% |
| 2022 | $1,810 +3.9% | $73,960 +4.1% |
| 2021 | $1,743 +6.3% | $71,040 +7.1% |
| 2020 | $1,639 +5.6% | $66,360 +5% |
| 2019 | $1,553 +16.7% | $63,200 +17.6% |
| 2018 | $1,331 -0.4% | $53,760 +3.8% |
| 2017 | $1,336 +83.6% | $51,800 +62.2% |
| 2016 | $727 | $31,940 -20.5% |
| 2014 | $727 | $40,200 +45.4% |
| 2013 | -- | $27,640 -28.8% |
| 2012 | -- | $38,800 -11.3% |
| 2011 | -- | $43,720 |
| 2010 | $1,055 -12.2% | $43,720 -9.6% |
| 2009 | $1,202 +26.9% | $48,360 |
| 2008 | $947 -1.2% | $48,360 |
| 2007 | $958 | $48,360 |
| 2006 | $958 +0.4% | $48,360 |
| 2005 | $955 +4.6% | $48,360 |
| 2004 | $913 -2.5% | $48,360 |
| 2003 | $937 +17.9% | $48,360 |
| 2002 | $795 +23.8% | $48,360 +15% |
| 2001 | $642 | $42,040 |
Find assessor info on the county website
Monthly payment
Est. payment
Payment breakdown
Explore the cost of this home by adjusting the details. Changes won't be saved.Climate risks
Neighborhood: North Decatur
Nearby schools
Schools provided by the listing agent
- Elementary: Fernbank
- Middle: Druid Hills
- High: Druid Hills
Source: GAMLS. This data may not be complete. We recommend contacting the local school district to confirm school assignments for this home.
Similar homes
- $239,9001 bd1 ba872 sqft1800 Clairmont Lake A623, Decatur, GA 30033Active
 MLS ID #10835050, Julie White, Bolst. GAMLS
 - $174,9002 bd2 ba1.1k sqft1931 Brian Way, Decatur, GA 30033Active
 MLS ID #10814385, Jeffrey Taylor, Coldwell Banker Realty. GAMLS
 - $245,0002 bd2 ba1.1k sqft970 Sidney Marcus Blvd NE Unit 1404, Atlanta, GA 30324Active
 MLS ID #10738752, Alison Belknap, Compass. GAMLS
 - $240,0002 bd2 ba1.1k sqft970 Sydney Marcus Blvd NE #2301, Atlanta, GA 30324Active
 MLS ID #10758855, Paul Leonov, Keller Williams Realty Atl. Partners. GAMLS
 - $250,0002 bd2 ba1.4k sqft24314 Plantation Dr NE #314, Atlanta, GA 30324ActiveMLS ID #10836098, Ericka N Brooks, Area West Realty. GAMLS
- $274,9002 bd1 ba1.3k sqft1305 Weatherstone Way NE, Atlanta, GA 30324ActiveMLS ID #10822106, Hanh K Dang, NDI Maxim Residential LLC.. GAMLS
- $300,0002 bd2 ba1.1k sqft773 Houston Mill Rd NE APT 4, Atlanta, GA 30329ActiveMLS ID #10832816, Huma Sandhu, Keller Williams Realty Atl. Partners. GAMLS
- $240,0002 bd2 ba1.2k sqft5907 Woodmont Blvd, Peachtree Corners, GA 30092ActiveMLS ID #10835344, Judy Bailey, Atlanta Communities. GAMLS
- $225,0002 bd3 ba1.3k sqft1261 Lavista Rd NE APT E8, Atlanta, GA 30324ActiveMLS ID #10771202, Deborah Dannewitz, BHHS Georgia Properties. GAMLS
- $324,8882 bd3 ba1.2k sqft1449 Cambridge Cmn, Decatur, GA 30033ActiveMLS ID #10775481, Shahidah Sabree, Weichert Realtors Prestige. GAMLS
- $265,0002 bd2 ba1.2k sqft23314 Plantation Dr NE Unit 314, Atlanta, GA 30324ActiveMLS ID #10815063, Yvonne Harris, Trelora Realty, Inc.. GAMLS
- $269,0002 bd2 ba1.1k sqft2166 N Forest Trl, Dunwoody, GA 30338For Sale
 MLS ID #7799702, Tamala Mitchell, Keller Williams Realty West Atlanta. FMLS GA
 - $225,0003 bd2 ba1.2k sqft677 N Hairston Rd, Stone Mountain, GA 30083ActiveMLS ID #10835544, Richard Mesa, Keller Williams Realty. GAMLS
- $254,9002 bd2 ba1.2k sqft1101 Garden Ct, Sandy Springs, GA 30328ActiveMLS ID #10826793, Bill Haas, Keller Williams Atlanta Perimeter. GAMLS
- $225,0002 bd2 ba1.1k sqft276 Lakemoore Dr NE APT C, Atlanta, GA 30342ActiveMLS ID #10796660, Lauren Woodling, Atlanta Communities. GAMLS
- $249,9003 bd3 ba1.4k sqft1868 Longdale Dr, Decatur, GA 30032ActiveMLS ID #10782211, Deandra Bryant, Trelora Realty, Inc.. GAMLS
- $270,0002 bd2 ba1.5k sqft1114 Pine Heights Dr NE, Atlanta, GA 30324ActiveMLS ID #10706708, Michael C Edwards, Epique Realty. GAMLS
- $158,0002 bd2 ba1.1k sqft561 Cobblestone Trl, Avondale Estates, GA 30002ActiveMLS ID #10794779, Dana Peeples, Unlock Realty Group. GAMLS
- $249,0002 bd2 ba1.3k sqft515 Berkeley Woods Dr, Duluth, GA 30096ActiveMLS ID #10804029, Brett Ross, Keller Williams Realty First Atlanta. GAMLS
- $159,0001 bd1 ba648 sqft1225 Church St Unit A, Decatur, GA 30030ActiveMLS ID #10771859, Steven T Koleno, Beycome Brokerage Realty LLC. GAMLS
