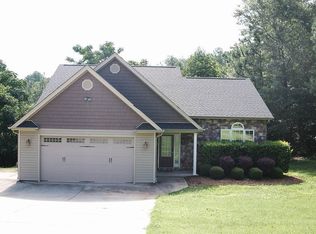
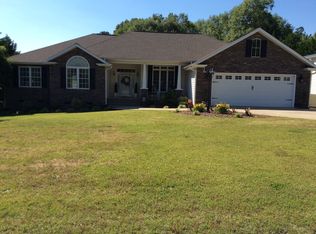
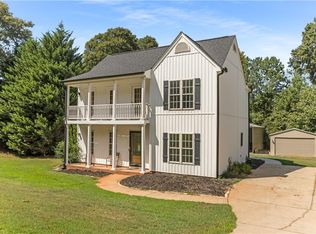
Nestled in a sought-after lake community, this beautifully renovated Colonial offers the best of relaxed living with no HOA fee and lake access just around the corner.
Set on a generous corner lot, this home has been thoughtfully updated throughout. The heart of the home is an open-concept kitchen featuring granite countertops, stainless steel appliances, and a spacious eat-in area perfect for family meals or entertaining. Hardwood floors flow throughout the main level, which also includes a formal dining room, a large living area, and a dedicated home office—ideal for today’s remote work needs.
Upstairs, the oversized primary suite boasts a walk-in closet and a stylishly remodeled en-suite bath. Three additional bedrooms, an updated full bathroom, and a separate laundry room provide plenty of space for everyone.
Step outside to your private backyard retreat, complete with a fully fenced yard, updated in-ground pool with new liner, and a large porch —perfect for lounging, dining, or hosting guests in every season.
Additional highlights include an oversized two-car garage, attic storage, and mature landscaping.
For sale
Price cut: $900 (5/14)
$424,000
612 Walnut Way, Anderson, SC 29626
4beds
2,145sqft
Est.:
Single Family Residence
Built in ----
0.69 Acres Lot
$414,200 Zestimate®
$198/sqft
$-- HOA
What's special
Fully fenced yardLarge porchSpacious eat-in areaStainless steel appliancesThoughtfully updated throughoutOpen-concept kitchenStylishly remodeled en-suite bath
- 25 days |
- 4,451 |
- 323 |
Likely to sell faster than
Zillow last checked:
Listing updated:
Listed by:
Kirsten Dinkins 843-452-5383,
Clardy Real Estate
Source: WUMLS,MLS#: 20300747
Originating MLS: Western Upstate Association of Realtors
Tour with a local agent
Facts & features
Interior
Bedrooms & bathrooms
- Bedrooms: 4
- Bathrooms: 3
- Full bathrooms: 2
- 1/2 bathrooms: 1
- Main level bathrooms: 1
Rooms
- Room types: Breakfast Room/Nook, Dining Room, Laundry, Office
Primary bedroom
- Dimensions: 16x20
Bedroom 2
- Dimensions: 12x7
Bedroom 3
- Dimensions: 12x10
Dining room
- Dimensions: 10x10
Kitchen
- Features: Eat-in Kitchen
- Dimensions: 14x21
Kitchen
- Dimensions: 9x8
Laundry
- Dimensions: 5x6
Living room
- Dimensions: 15x11
Office
- Dimensions: 12x11
Heating
- Central, Electric
Cooling
- Central Air, Electric
Appliances
- Included: Dishwasher, Electric Oven, Electric Range, Electric Water Heater, Microwave
- Laundry: Washer Hookup, Electric Dryer Hookup
Features
- Ceiling Fan(s), Dual Sinks, Fireplace, Garden Tub/Roman Tub, Bath in Primary Bedroom, Pull Down Attic Stairs, Shower Only, Cable TV, Walk-In Closet(s), Window Treatments, Breakfast Area, Separate/Formal Living Room
- Flooring: Carpet, Hardwood, Luxury Vinyl Plank, Tile
- Windows: Blinds, Bay Window(s), Storm Window(s)
- Basement: None,Crawl Space
- Has fireplace: Yes
Interior area
- Total structure area: 2,145
- Total interior livable area: 2,145 sqft
Property
Parking
- Total spaces: 2
- Parking features: Attached, Garage, Circular Driveway, Garage Door Opener
- Attached garage spaces: 2
Features
- Levels: Two
- Stories: 2
- Patio & porch: Deck, Porch
- Exterior features: Deck, Fence, Pool, Storm Windows/Doors
- Pool features: In Ground
- Fencing: Yard Fenced
Lot
- Size: 0.69 Acres
- Features: Corner Lot, Hardwood Trees, Outside City Limits, Subdivision, Interior Lot
Details
- Parcel number: 0470114014
Construction
Type & style
- Home type: SingleFamily
- Architectural style: Traditional
- Property subtype: Single Family Residence
Materials
- Vinyl Siding
- Foundation: Crawlspace
- Roof: Composition,Shingle
Utilities & green energy
- Sewer: Septic Tank
- Water: Public
- Utilities for property: Cable Available
Community & HOA
Community
- Features: Boat Facilities, Water Access, Lake
- Security: Smoke Detector(s)
- Subdivision: Bridgewater Sub
HOA
- Has HOA: No
Location
- Region: Anderson
Financial & listing details
- Price per square foot: $198/sqft
- Tax assessed value: $215,820
- Annual tax amount: $2,870
- Date on market: 4/30/2026
- Cumulative days on market: 25 days
- Listing agreement: Exclusive Right To Sell
Estimated market value
$414,200
$393,000 - $435,000
$2,173/mo
Price history
| Date | Event | Price |
|---|---|---|
| 5/14/2026 | Price change | $424,000-0.2%$198/sqft |
Source: | ||
| 4/30/2026 | Listed for sale | $424,900-10.5%$198/sqft |
Source: | ||
| 3/16/2026 | Listing removed | $474,900+5.6%$221/sqft |
Source: eXp Realty #1560493 Report a problem | ||
| 2/19/2026 | Listed for sale | $449,900$210/sqft |
Source: | ||
| 2/12/2026 | Pending sale | $449,900$210/sqft |
Source: | ||
| 12/5/2025 | Price change | $449,900-2.2%$210/sqft |
Source: | ||
| 11/6/2025 | Price change | $459,900-1.1%$214/sqft |
Source: | ||
| 10/6/2025 | Price change | $464,900-1.1%$217/sqft |
Source: | ||
| 7/31/2025 | Price change | $469,900-1.1%$219/sqft |
Source: | ||
| 7/9/2025 | Price change | $474,900-13.6%$221/sqft |
Source: | ||
| 7/1/2025 | Price change | $549,900-5%$256/sqft |
Source: | ||
| 6/13/2025 | Listed for sale | $579,000+166.8%$270/sqft |
Source: | ||
| 12/15/2022 | Sold | $217,000$101/sqft |
Source: Public Record Report a problem | ||
| 12/21/2018 | Sold | $217,000$101/sqft |
Source: | ||
| 12/5/2018 | Pending sale | $217,000$101/sqft |
Source: Keller Williams Realty Western Upstate SC #20209636 Report a problem | ||
| 12/1/2018 | Price change | $217,000-4.4%$101/sqft |
Source: Keller Williams Realty Western Upstate SC #20209636 Report a problem | ||
| 11/12/2018 | Price change | $227,000-1.3%$106/sqft |
Source: Keller Williams Realty Western Upstate SC #20209636 Report a problem | ||
| 11/1/2018 | Listed for sale | $230,000+37.7%$107/sqft |
Source: Keller Williams Western Upstat #1379635 Report a problem | ||
| 11/14/2005 | Sold | $167,000$78/sqft |
Source: Public Record Report a problem | ||
Public tax history
| Year | Property taxes | Tax assessment |
|---|---|---|
| 2024 | $2,870 +1% | $8,630 |
| 2023 | $2,841 -9.7% | $8,630 -19.1% |
| 2022 | $3,145 +3.3% | $10,670 +23.2% |
| 2021 | $3,045 +190.4% | $8,660 |
| 2020 | $1,049 -75.2% | $8,660 -33.3% |
| 2019 | $4,232 | $12,980 +58.7% |
| 2018 | $4,232 +330.6% | $8,180 |
| 2017 | $983 | $8,180 +4.7% |
| 2016 | -- | $7,810 |
| 2015 | -- | $7,810 |
| 2014 | -- | $7,810 |
| 2013 | -- | $7,810 -3.2% |
| 2012 | -- | $8,070 |
| 2011 | -- | $8,070 |
| 2010 | -- | $8,070 |
| 2009 | -- | $8,070 |
| 2008 | -- | $8,070 +10.7% |
| 2007 | -- | $7,290 +41.8% |
| 2006 | -- | $5,140 -31.9% |
| 2005 | -- | $7,550 |
| 2004 | -- | $7,550 +50.1% |
| 2003 | -- | $5,030 +20.9% |
| 2002 | -- | $4,160 |
| 2001 | -- | $4,160 |
| 2000 | -- | $4,160 |
Find assessor info on the county website
Monthly payment
Est. payment$--/mo
Payment breakdown
Explore the cost of this home by adjusting the details. Changes won't be saved.
All calculations are estimates and provided by Zillow, Inc. for informational purposes only. Actual amounts may vary.
HOA fees may include property taxes on listings classified as Co-Ops. Contact the listing agent and/or owner for fee details.
Mortgage interest rates are dependent on a number of factors, including credit score, down payment, and repayment length. Interest rate data provided by Zillow Group Marketplace, Inc. as of 1/1/1970 from various mortgage lenders with which we have lead or other similar arrangements; the Estimated Payment is an average of those rates.
See how much you could borrow to make a competitive offer.
Climate risks
Neighborhood: 29626
Nearby schools
GreatSchools rating
- 5/10Mclees Elementary SchoolGrades: PK-5Distance: 3.2 mi
- 3/10Robert Anderson MiddleGrades: 6-8Distance: 5.5 mi
- 3/10Westside High SchoolGrades: 9-12Distance: 5.3 mi
Schools provided by the listing agent
- Elementary: Mclees Elem
- Middle: Robert Anderson Middle
- High: Westside High
Source: WUMLS. This data may not be complete. We recommend contacting the local school district to confirm school assignments for this home.
A local agent can set up tours, give advice and negotiate with sellers.
A local lender can help you make sure your offer is ready when you are.
- South Carolina
- Anderson County
- Anderson
- 29626
- 612 Walnut Way