Skip main navigation
Pending
$639,000
4beds
2,628sqft

6120 Samuel Rd, New Market, MD 21774

4beds
2,628sqft
Single family residence
Built in 1994
0.29 Acres
2 Attached garage spaces
$243 price/sqft
$165/mo HOA

What's special

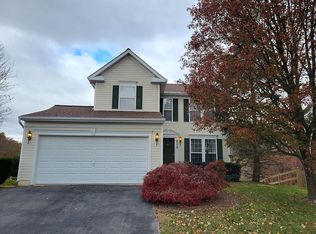
Wood-burning fireplaceStylish bonus roomInviting foyerBeautifully updated colonialBreakfast bar seatingNew stainless steel appliancesThree additional bedrooms

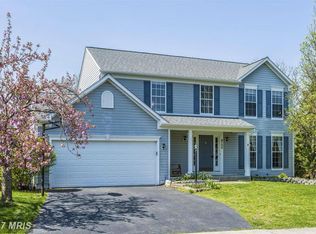

Welcome to this beautifully updated colonial in the sought-after Eaglehead Summerfield community of Lake Linganore! This is not just neighborhood it is a community. Situated on a private 0.288-acre lot backing to woods and trails, this 4BR/3.5BA home offers the perfect blend of comfort, style, and outdoor living. The main level ...

19 days
|
1,173
|
70
|
Source: Bright MLS,MLS#: MDFR2080036MLS Logo
Travel times

Family Room

Kitchen

Primary Bedroom

Zillow last checked:

Listing updated:

Listed by:

Maria Kolick 301-529-5025,

RE/MAX Realty Centre, Inc. 301-591-3920

Source: Bright MLS,MLS#: MDFR2080036MLS Logo

Facts & features

Interior

Bedrooms & bathrooms
  • Bedrooms: 4
  • Bathrooms: 4
  • Full bathrooms: 3
  • 1/2 bathrooms: 1
  • Main level bathrooms: 1
Rooms
  • Room types: Living Room, Dining Room, Primary Bedroom, Bedroom 2, Bedroom 3, Bedroom 4, Kitchen, Family Room, Foyer, Breakfast Room, Laundry, Recreation Room, Bathroom 2, Bathroom 3, Bonus Room, Primary Bathroom, Half Bath
Primary bedroom
  • Features: Ceiling Fan(s), Attached Bathroom, Walk-In Closet(s), Flooring - Carpet
  • Level: Upper
Bedroom 2
  • Features: Ceiling Fan(s), Flooring - Carpet
  • Level: Upper
Bedroom 3
  • Features: Ceiling Fan(s), Flooring - Carpet
  • Level: Upper
Bedroom 4
  • Features: Ceiling Fan(s), Flooring - Carpet
  • Level: Upper
Primary bathroom
  • Features: Bathroom - Jetted Tub, Bathroom - Tub Shower, Double Sink, Flooring - Ceramic Tile
  • Level: Upper
Bathroom 2
  • Features: Flooring - Ceramic Tile
  • Level: Upper
Bathroom 3
  • Features: Flooring - Ceramic Tile
  • Level: Lower
Bonus room
  • Level: Lower
Breakfast room
  • Features: Flooring - HardWood
  • Level: Main
Dining room
  • Features: Flooring - Carpet
  • Level: Main
Family room
  • Features: Built-in Features, Fireplace - Wood Burning, Flooring - Carpet
  • Level: Main
Foyer
  • Level: Main
Half bath
  • Level: Main
Kitchen
  • Features: Flooring - HardWood
  • Level: Main
Laundry
  • Level: Lower
Living room
  • Features: Flooring - Carpet
  • Level: Main
Mud room
  • Features: Flooring - Ceramic Tile, Built-in Features
  • Level: Main
Recreation room
  • Features: Flooring - Luxury Vinyl Plank
  • Level: Lower
Heating
  • Heat Pump, Forced Air, Electric
Cooling
  • Central Air, Ceiling Fan(s), Electric
Appliances
  • Included: Dishwasher, Disposal, Refrigerator, Ice Maker, Energy Efficient Appliances, Humidifier, Microwave, Self Cleaning Oven, Oven/Range - Electric, Washer/Dryer Stacked, Washer, Dryer, Electric Water Heater
  • Laundry: Lower Level, Laundry Room, Mud Room
Features
  • Breakfast Area, Built-in Features, Ceiling Fan(s), Chair Railings, Crown Molding, Dining Area, Family Room Off Kitchen, Kitchen - Gourmet, Kitchen - Table Space, Primary Bath(s), Recessed Lighting, Upgraded Countertops
  • Flooring: Carpet, Ceramic Tile, Luxury Vinyl, Wood
  • Doors: Six Panel, Sliding Glass, Storm Door(s)
  • Windows: Double Pane Windows, Vinyl Clad, Window Treatments
  • Basement: Walk-Out Access,Finished,Connecting Stairway,Rear Entrance,Full
  • Number of fireplaces: 1
  • Fireplace features: Glass Doors, Mantel(s)
Interior area
  • Total structure area: 2,794
  • Total interior livable area: 2,628 sqft
  • Finished area above ground: 1,878
  • Finished area below ground: 750
Video & virtual tour

Property

Parking
  • Total spaces: 2
  • Parking features: Garage Faces Front, Garage Door Opener, Driveway, Attached
  • Attached garage spaces: 2
  • Has uncovered spaces: Yes
  • Details: Garage Sqft: 400
Accessibility
  • Accessibility features: None
Features
  • Levels: Three
  • Stories: 3
  • Patio & porch: Deck, Patio, Porch
  • Pool features: Community
  • Fencing: Back Yard
  • Waterfront features: Boat - Non Powered Only, Lake
  • Body of water: Lake Linganore
Lot
  • Size: 0.29 Acres
  • Features: Backs - Open Common Area, Backs to Trees, Landscaped
Details
  • Additional structures: Above Grade, Below Grade
  • Parcel number: 1127542964
  • Zoning: PUD
  • Zoning description: Residential
  • Special conditions: Standard

Construction

Type & style
  • Home type: SingleFamily
  • Architectural style: Colonial
  • Property subtype: Single Family Residence
Materials
  • Vinyl Siding, Frame
  • Foundation: Concrete Perimeter
Condition
  • Excellent
  • New construction: No
  • Year built: 1994

Utilities & green energy

  • Sewer: Public Sewer
  • Water: Public

Community & HOA

Community
  • Features: Pool
  • Subdivision: Eaglehead Summerfield
HOA
  • Has HOA: Yes
  • Amenities included: Pool, Basketball Court, Beach Access, Common Grounds, Jogging Path, Lake, Tennis Court(s), Tot Lots/Playground, Water/Lake Privileges
  • Services included: Pool(s), Reserve Funds, Road Maintenance, Snow Removal, Trash
  • HOA fee: $165 monthly
  • HOA name: SUMMERFIELD SINGLE FAMILY AT LAKE LINGANORE
Location
  • Region: New Market

Financial & listing details

  • Price per square foot: $243/sqft
  • Tax assessed value: $518,367
  • Annual tax amount: $5,810
  • Date on market: 5/7/2026
  • Listing agreement: Exclusive Right To Sell
  • Listing terms: Cash,Conventional,FHA,VA Loan
  • Ownership: Fee Simple

Price history

DateEventPrice
5/12/2026Pending sale$639,000$243/sqft
Source: Bright MLS #MDFR2080036 Report a problem
5/7/2026Listed for sale$639,000+72.7%$243/sqft
Source: Bright MLS #MDFR2080036 Report a problem
11/30/2011Listing removed$369,900$141/sqft
Source: NO COMPANY PROVIDED #FR7576856 Report a problem
8/31/2011Sold$369,900$141/sqft
Source: Public Record Report a problem
5/20/2011Pending sale$369,900$141/sqft
Source: RE/MAX RESULTS #FR7576856 Report a problem
4/16/2011Listed for sale$369,900+98.6%$141/sqft
Source: RE/MAX Results #FR7576856 Report a problem
8/19/1994Sold$186,240$71/sqft
Source: Public Record Report a problem

Public tax history

YearProperty taxesTax assessment
2025$5,945 +10.5%$479,333 +8.9%
2024$5,380 +11%$440,300 +6.4%
2023$4,849 +6.9%$413,733 -6%
2022$4,538 +7.4%$440,300 +22.1%
2021$4,226 +0.8%$360,600
2020$4,191 +0.8%--
2019$4,156 +0.9%$360,600 +2.6%
2018$4,121 $351,600
2017$4,121 +12.5%$351,600 +5.9%
2016$3,664 $331,867 +3.1%
2015$3,664 $322,000
2014$3,664 $322,000
2013-- $322,000 -1.6%
2012-- $327,400
2011-- $327,400
2010-- $327,400 -27.5%
2009-- $451,730 +16.7%
2008-- $387,102 +20%
2007-- $322,476 +25.1%
2006-- $257,850 +10.2%
2005-- $233,896 +11.4%
2004-- $209,943 +12.9%
2003-- $185,990 +2.5%
2002-- $181,520 +2.5%
2001-- $177,050

Find assessor info on the county website

Monthly payment

Est. payment
$3,841/mo
Principal & interest
$3175
Property taxes
$501
HOA Fees
$165
More affordability tools

    Estimated market value

    $648,200

    $616,000 - $681,000

    $3,561/mo

    Climate risks

    Explore flood, wildfire, and other predictive climate risk information for this property on First Street®️.

    Neighborhood: 21774

    Nearby schools

    GreatSchools rating
    Schools provided by the listing agent
    • Elementary: Deer Crossing
    • Middle: Oakdale
    • High: Oakdale
    • District: Frederick County Public Schools

    Source: Bright MLS. This data may not be complete. We recommend contacting the local school district to confirm school assignments for this home.