Welcome to 6121 Pythian Road in beautiful Harrison, Tennessee! This beautifully updated 4-bedroom, 2.5-bath home offers approximately 2,785 square feet of thoughtfully designed living space, combining modern finishes, quality craftsmanship, and an outstanding location just minutes from shopping, dining, recreation, and Harrison Bay. You'll also enjoy being only moments from a public boat ramp and less than 10 minutes from Island Cove Marina.
Inside, you'll find stylish updates throughout, including a beautifully finished basement that offers exceptional flexibility. With its own private side entrance, separate bathroom, and the potential for a dedicated parking area, the lower level presents an excellent opportunity for multi-generational living, a private guest suite, or future income-producing space.
This home has seen extensive recent improvements, including a new roof, new HVAC system and mini-split, new kitchen appliances, new lighting and updated wiring, new plumbing fixtures, new septic system with easy-access risers, French drain system, brand-new insulation (scheduled for installation August 10 with previous insulation removed), and water line plumbed to the refrigerator. Outside, you'll appreciate the new board-on-board privacy fence, leaf-resistant gutters, new exterior hot and cold water spigots, and professional tree maintenance completed by a certified arborist, with all remaining trees receiving a clean bill of health.
Additional highlights include a spacious attic with excellent storage potential, a chimney that has been professionally inspected and swept, and a washer and dryer that are both brand new and still under warranty.
Offering modern updates, flexible living space, and convenient access to both everyday amenities and outdoor recreation, this move-in-ready Harrison home is an exceptional opportunity. Schedule your private showing today!
For sale
$342,500
6121 Pythian Rd, Harrison, TN 37341
4beds
2,785sqft
Single Family Residence
Built in 1965
0.65 Acres Lot
$334,500 Zestimate®
$123/sqft
$-- HOA
What's special
Beautifully finished basementNew board-on-board privacy fenceNew roofLeaf-resistant guttersNew plumbing fixturesStylish updates throughoutNew kitchen appliances
- 61 days
- 372
- 53
Zillow last checked:
Listing updated:
Listed by:
Eric Tidmore 423-710-6482,
1 Percent Lists Scenic City 423-355-5478
Source: Greater Chattanooga Realtors,MLS#: 1539728
Facts & features
Interior
Bedrooms & bathrooms
- Bedrooms: 4
- Bathrooms: 3
- Full bathrooms: 2
- 1/2 bathrooms: 1
Heating
- Central
Cooling
- Central Air
Features
- Has basement: No
- Number of fireplaces: 1
Interior area
- Total structure area: 2,785
- Total interior livable area: 2,785 sqft
- Finished area above ground: 2,785
Property
Parking
- Total spaces: 1
- Parking features: Driveway, Garage, Off Street
- Attached garage spaces: 1
Features
- Stories: 2
- Patio & porch: Deck
- Exterior features: Rain Gutters
Lot
- Size: 0.65 Acres
- Dimensions: 125 x 225
Details
- Parcel number: 112k A 027
Construction
Type & style
- Home type: SingleFamily
- Property subtype: Single Family Residence
Materials
- Brick Veneer, Vinyl Siding
- Foundation: Block
Condition
- New construction: No
- Year built: 1965
Utilities & green energy
- Sewer: Septic Tank
- Water: Public
- Utilities for property: Electricity Connected, Water Connected
Community & HOA
Community
- Subdivision: Lakeland
HOA
- Has HOA: No
Location
- Region: Harrison
Financial & listing details
- Price per square foot: $123/sqft
- Tax assessed value: $256,000
- Annual tax amount: $979
- Date on market: 7/30/2026
- Listing terms: Cash,Conventional,FHA,VA Loan
Estimated market value
$334,500
$318,000 - $351,000
$2,794/mo
Price history
| Date | Event | Price |
|---|---|---|
| 7/30/2026 | Listed for sale | $342,500+5.4%$123/sqft |
Source: Greater Chattanooga Realtors #1539728 Report a problem | ||
| 12/23/2025 | Sold | $324,900$117/sqft |
Source: Greater Chattanooga Realtors #1523339 Report a problem | ||
| 11/28/2025 | Pending sale | $324,900$117/sqft |
Source: Greater Chattanooga Realtors #1523339 Report a problem | ||
| 11/3/2025 | Listed for sale | $324,900+73.3%$117/sqft |
Source: Greater Chattanooga Realtors #1523339 Report a problem | ||
| 7/28/2025 | Sold | $187,500+54.3%$67/sqft |
Source: Public Record Report a problem | ||
| 5/16/2014 | Sold | $121,500-2.8%$44/sqft |
Source: Greater Chattanooga Realtors #1202178 Report a problem | ||
| 3/1/2014 | Price change | $125,000-7.4%$45/sqft |
Source: RE/MAX Properties North #1202178 Report a problem | ||
| 10/17/2013 | Listed for sale | $135,000+23.9%$48/sqft |
Source: RE/MAX Properties North #1202178 Report a problem | ||
| 11/28/2007 | Sold | $109,000$39/sqft |
Source: Public Record Report a problem | ||
Public tax history
| Year | Property taxes | Tax assessment |
|---|---|---|
| 2025 | $979 +7.3% | $64,000 +58.5% |
| 2024 | $912 | $40,375 |
| 2023 | $912 | $40,375 |
| 2022 | $912 +1% | $40,375 |
| 2021 | $903 +6.7% | $40,375 +31.8% |
| 2020 | $847 | $30,625 |
| 2019 | $847 | $30,625 |
| 2018 | $847 -1.1% | $30,625 |
| 2017 | $856 +6.8% | $30,625 |
| 2016 | $801 | -- |
| 2015 | $801 | $28,650 |
| 2014 | $801 | -- |
| 2013 | -- | $28,650 -0.4% |
| 2012 | -- | $28,775 |
| 2011 | -- | $28,775 |
| 2010 | -- | $28,775 |
| 2009 | -- | $28,775 +9.4% |
| 2008 | -- | $26,300 |
| 2007 | -- | $26,300 |
| 2006 | -- | $26,300 |
| 2005 | -- | $26,300 +14.3% |
| 2004 | -- | $23,000 |
| 2003 | -- | $23,000 |
| 2002 | -- | $23,000 |
| 2001 | -- | $23,000 +15.6% |
| 2000 | -- | $19,900 |
Find assessor info on the county website
Monthly payment
Est. payment
Payment breakdown
Explore the cost of this home by adjusting the details. Changes won't be saved.Climate risks
Neighborhood: 37341
Nearby schools
Schools provided by the listing agent
- Elementary: Harrison Elementary
- Middle: Brown Middle
- High: Central High School
Source: Greater Chattanooga Realtors. This data may not be complete. We recommend contacting the local school district to confirm school assignments for this home.

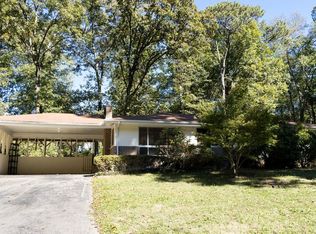

Similar homes
- $354,9003 bd2 ba1.8k sqft5806 Old Fort Ln, Harrison, TN 37341For Sale
 MLS ID #1543375, Jeremy Saum. Greater Chattanooga Realtors
 - $407,0003 bd12 ba2.1k sqft7608 Ridge Bay Dr, Hixson, TN 37343For Sale
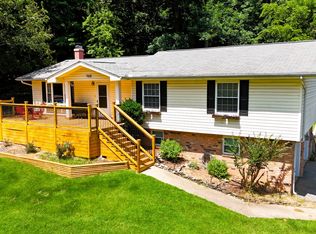
 MLS ID #3250397, Erik Palmer. RealTracs MLS as distributed by MLS GRID
 - $315,0003 bd2 ba1.5k sqft6903 Ramsey Town Rd, Harrison, TN 37341For Sale
 MLS ID #1540315, Michelle Branson Johann. Greater Chattanooga Realtors
 - $300,0003 bd2 ba2k sqft8651 Highway 58, Harrison, TN 37341For Sale
 MLS ID #1542214, Grace Edrington. Greater Chattanooga Realtors
