Space, updates, AND an oversized lot! Sitting on approximately 0.6 acres in an established Fort Worth neighborhood with larger homesites and mature trees, this 3 bedroom, 2 bathroom home offers 1,615 square feet with plenty of room to spread out inside and out.
Step inside to find new flooring throughout and a flexible floor plan made for real life. The oversized formal dining room gives you options and could easily become a playroom, second living area, home office, or whatever fits your needs. The remodeled kitchen features granite countertops, white cabinetry, a statement backsplash and plenty of workspace. The primary bathroom has also been beautifully remodeled with a double vanity and large walk in shower.
Even better, some of the BIG updates are already taken care of, including a NEW ROOF installed just a few months ago!
Outside is where this property really shines. Mature trees surround the approximately 0.6 acre lot, giving you plenty of room for kids and pets to play, a garden, backyard get togethers, or simply some breathing room between neighbors. A large covered back patio creates the perfect extension of the living space, while TWO storage sheds give you plenty of room for lawn equipment, tools, hobbies and all the extras.
Updated, spacious, and sitting on over half an acre, this home brings together the things that are getting harder to find all in one property!
For sale
Price cut: $7.5K (9/17)
$297,500
6121 Ten Mile Bridge Rd, Fort Worth, TX 76135
3beds
1,615sqft
Single Family Residence
Built in 1959
0.6 Acres Lot
$291,500 Zestimate®
$184/sqft
$-- HOA
What's special
New flooring throughoutOversized formal dining roomGranite countertopsFlexible floor planStatement backsplashBreathing room between neighborsWhite cabinetry
- 50 days
- 1,267
- 167
Zillow last checked:
Listing updated:
Listed by:
Miranda Baligad 0783550 888-455-6040,
Fathom Realty, LLC 888-455-6040
Source: NTREIS,MLS#: 21369867
Facts & features
Interior
Bedrooms & bathrooms
- Bedrooms: 3
- Bathrooms: 2
- Full bathrooms: 2
Primary bedroom
- Features: Ceiling Fan(s), En Suite Bathroom, Walk-In Closet(s)
- Level: First
- Dimensions: 12 x 16
Bedroom
- Features: Ceiling Fan(s)
- Level: First
- Dimensions: 10 x 13
Bedroom
- Features: Ceiling Fan(s)
- Level: First
- Dimensions: 11 x 12
Dining room
- Level: First
- Dimensions: 16 x 12
Kitchen
- Features: Built-in Features, Galley Kitchen, Stone Counters
- Level: First
- Dimensions: 17 x 12
Living room
- Features: Ceiling Fan(s)
- Level: First
- Dimensions: 15 x 16
Utility room
- Features: Utility Room
- Level: First
- Dimensions: 9 x 9
Heating
- Central, Natural Gas
Cooling
- Central Air, Ceiling Fan(s), Electric
Appliances
- Included: Dishwasher, Disposal
- Laundry: Laundry in Utility Room
Features
- Built-in Features, Decorative/Designer Lighting Fixtures, Walk-In Closet(s)
- Flooring: Vinyl
- Has basement: No
- Has fireplace: No
Interior area
- Total interior livable area: 1,615 sqft
Video & virtual tour
Property
Parking
- Total spaces: 4
- Parking features: Attached Carport, Door-Multi, Driveway, Garage Faces Front, Garage
- Attached garage spaces: 2
- Carport spaces: 2
- Covered spaces: 4
Features
- Levels: One
- Stories: 1
- Patio & porch: Covered
- Pool features: None
Lot
- Size: 0.6 Acres
Details
- Parcel number: 01114999
Construction
Type & style
- Home type: SingleFamily
- Architectural style: Traditional,Detached
- Property subtype: Single Family Residence
Materials
- Brick
- Foundation: Slab
- Roof: Composition
Condition
- Resale
- Year built: 1959
Utilities & green energy
- Sewer: Public Sewer
- Water: Public
- Utilities for property: Sewer Available, Water Available
Community & HOA
Community
- Security: Smoke Detector(s)
- Subdivision: Greenfield Acres Add
HOA
- Has HOA: No
Location
- Region: Fort Worth
Financial & listing details
- Price per square foot: $184/sqft
- Tax assessed value: $258,401
- Annual tax amount: $5,897
- Date on market: 8/28/2026
- Cumulative days on market: 51 days
- Listing terms: Cash,Conventional,FHA,VA Loan
Estimated market value
$291,500
$277,000 - $306,000
$1,877/mo
Price history
| Date | Event | Price |
|---|---|---|
| 9/17/2026 | Price change | $297,500-2.5%$184/sqft |
Source: NTREIS #21369867 Report a problem | ||
| 8/28/2026 | Listed for sale | $305,000$189/sqft |
Source: NTREIS #21369867 Report a problem | ||
Public tax history
| Year | Property taxes | Tax assessment |
|---|---|---|
| 2025 | $3,646 -1.3% | $258,401 |
| 2024 | $3,693 +10.1% | $258,401 +14.7% |
| 2023 | $3,354 -20.8% | $225,222 +13.6% |
| 2022 | $4,233 +3.7% | $198,193 +9.1% |
| 2021 | $4,082 +8.8% | $181,702 +19.4% |
| 2020 | $3,753 +510.4% | $152,195 +15.2% |
| 2019 | $615 +5.4% | $132,124 +26.3% |
| 2018 | $583 +4.1% | $104,617 +2% |
| 2017 | $560 +4.3% | $102,563 -8.2% |
| 2016 | $537 -13.9% | $111,777 +42.2% |
| 2015 | $624 | $78,600 |
| 2014 | $624 | $78,600 +6.2% |
| 2013 | -- | $74,000 -1.5% |
| 2012 | -- | $75,100 |
| 2011 | -- | $75,100 -9.6% |
| 2010 | -- | $83,100 -5.5% |
| 2009 | -- | $87,900 |
| 2008 | -- | $87,900 +5.8% |
| 2007 | -- | $83,100 -2.6% |
| 2006 | -- | $85,300 +3.1% |
| 2005 | -- | $82,700 |
| 2004 | -- | $82,700 +15.2% |
| 2003 | -- | $71,800 -4.5% |
| 2002 | -- | $75,200 +7.9% |
| 2001 | -- | $69,700 +17.7% |
| 2000 | -- | $59,200 |
Find assessor info on the county website
Monthly payment
Est. payment
Payment breakdown
Explore the cost of this home by adjusting the details. Changes won't be saved.Climate risks
Neighborhood: Greenfield Acres
Nearby schools
Schools provided by the listing agent
- Elementary: Greenfield
- Middle: Ed Willkie
- High: Chisholm Trail
- District: Eagle MT-Saginaw ISD
Source: NTREIS. This data may not be complete. We recommend contacting the local school district to confirm school assignments for this home.
- $329,1003 bd2 ba2.8k sqft6119 Ten Mile Bridge Rd, Fort Worth, TX 76135Off Market
- $321,1004 bd3 ba2.3k sqft6123 Ten Mile Bridge Rd, Fort Worth, TX 76135Off Market
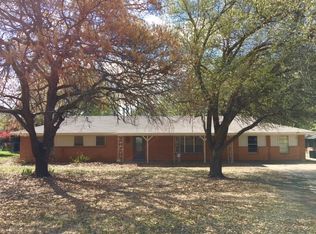
- $132,0353 bd2 ba1.6k sqft6125 Ten Mile Bridge Rd, Fort Worth, TX 76135Off Market
- $281,6003 bd2 ba1.6k sqft6125 Ten Mile Bridge Rd, Fort Worth, TX 76135Off Market
Similar homes
- $--2 bd1 ba988 sqft6405 Johns Way, Fort Worth, TX 76135Auction
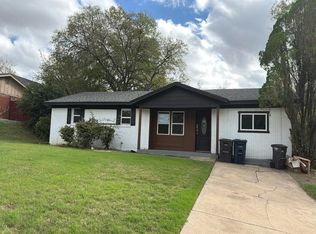 Auction.com 2
 - $279,0003 bd2 ba1.4k sqft4120 Church Dr, Lake Worth, TX 76135For Sale
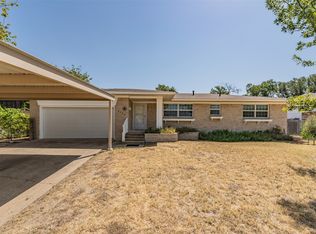 MLS ID #21370079, Mike Page. NTREIS
 - $299,0004 bd2 ba1.9k sqft3905 Dakota Trl, Lake Worth, TX 76135For Sale
 MLS ID #21355397, Riley Vance. NTREIS
 - $285,0003 bd2 ba1.2k sqft4930 Donnelly Ave, Fort Worth, TX 76107For Sale
 MLS ID #21413890, Tyler Eidson. NTREIS
