New roof, HVAC and water heater plus a full finished basement in this 2-story home in Elm Street Elementary District!! This home features an updated, open kitchen that leads into the spacious great room or out to the covered back porch that overlooks the private back yard. The main level has hardwood floors throughout, a formal DR, formal LR/office, and built-in storage in the mudroom. Upstairs the primary suite features a double vanity, tile floors, and a walk-in closet that also leads into the laundry toom (also has hall access) and the 3 secondary BRs are all spacious including 2 with walk in closets. The finished basement is a great entertaining area with an additional living room, wet bar, full BA, guest BR, and 2 additional finished bonus/storage rooms plus a built on utility room/shed with direct access to the fenced in backyard. This home is situated on a great lot with community greenspace behind it in Avery Park which has a great swimming pool, tennis, sidewalks and street light throughout. Enjoy easy access to Downtown, Ashley Park, and easy commuting to I-85. Call today for your appointment.
Active
$424,900
99 Bedford Park Dr, Newnan, GA 30263
5beds
3,161sqft
Single Family Residence
Built in 2004
0.3 Acres Lot
$419,400 Zestimate®
$134/sqft
$-- HOA
What's special
Hardwood floors throughoutUpdated open kitchenSpacious great roomCovered back porch
- 2 days |
- 209 |
- 18 |
Zillow last checked:
Listing updated:
Listed by:
Russell Berry 678-416-9241,
Josey Young & Brady Realty
Source: GAMLS,MLS#: 10824575
Facts & features
Interior
Bedrooms & bathrooms
- Bedrooms: 5
- Bathrooms: 4
- Full bathrooms: 3
- 1/2 bathrooms: 1
Rooms
- Room types: Bonus Room, Den, Great Room, Library, Office
Dining room
- Features: Separate Room
Kitchen
- Features: Breakfast Area, Breakfast Bar, Pantry, Solid Surface Counters
Heating
- Central, Natural Gas, Zoned
Cooling
- Ceiling Fan(s), Central Air, Electric, Zoned
Appliances
- Included: Convection Oven, Dishwasher, Disposal, Microwave, Oven/Range (Combo), Refrigerator, Stainless Steel Appliance(s)
- Laundry: In Hall, Other, Upper Level
Features
- Double Vanity, High Ceilings, Rear Stairs, Separate Shower, Soaking Tub, Tile Bath, Walk-In Closet(s), Wet Bar
- Flooring: Carpet, Hardwood, Laminate, Vinyl
- Windows: Double Pane Windows, Window Treatments
- Basement: Bath Finished,Daylight,Exterior Entry,Finished,Full,Interior Entry
- Attic: Pull Down Stairs
- Number of fireplaces: 1
- Fireplace features: Living Room
- Common walls with other units/homes: No Common Walls
Interior area
- Total structure area: 3,161
- Total interior livable area: 3,161 sqft
- Finished area above ground: 2,262
- Finished area below ground: 899
Property
Parking
- Total spaces: 2
- Parking features: Attached, Garage, Garage Door Opener, Kitchen Level, Off Street
- Has attached garage: Yes
Features
- Levels: Three Or More
- Stories: 3
- Patio & porch: Deck, Porch
- Exterior features: Veranda
- Fencing: Back Yard,Privacy,Wood
Lot
- Size: 0.3 Acres
- Features: Greenbelt, Private
- Residential vegetation: Cleared, Grassed
Details
- Additional structures: Shed(s)
- Parcel number: 073D 190
- Special conditions: Agent/Seller Relationship,Covenants/Restrictions
Construction
Type & style
- Home type: SingleFamily
- Architectural style: Traditional
- Property subtype: Single Family Residence
Materials
- Vinyl Siding
- Roof: Composition
Condition
- Resale
- New construction: No
- Year built: 2004
Utilities & green energy
- Sewer: Public Sewer
- Water: Public
- Utilities for property: Cable Available, Electricity Available, High Speed Internet, Phone Available, Sewer Connected, Underground Utilities, Water Available
Green energy
- Energy efficient items: Roof, Water Heater, Windows
Community & HOA
Community
- Features: Clubhouse, Park, Playground, Pool, Sidewalks, Street Lights, Tennis Court(s)
- Security: Carbon Monoxide Detector(s), Smoke Detector(s)
- Subdivision: Avery Park
HOA
- Has HOA: Yes
- Services included: Facilities Fee, Reserve Fund, Swimming, Tennis
Location
- Region: Newnan
Financial & listing details
- Price per square foot: $134/sqft
- Tax assessed value: $406,296
- Annual tax amount: $3,903
- Date on market: 8/13/2026
- Listing agreement: Exclusive Right To Sell
- Listing terms: Cash,Conventional,FHA,VA Loan
- Electric utility on property: Yes
Estimated market value
$419,400
$398,000 - $440,000
$2,821/mo
Price history
| Date | Event | Price |
|---|---|---|
| 8/13/2026 | Listed for sale | $424,900+42.1%$134/sqft |
Source:  GAMLS #10824575 Report a problem GAMLS #10824575 Report a problem | ||
| 4/21/2020 | Sold | $299,000$95/sqft |
Source:  GAMLS #8749235 Report a problem GAMLS #8749235 Report a problem | ||
| 3/13/2020 | Pending sale | $299,000$95/sqft |
Source: Your Home Sold Guaranteed Rlty #8749235 Report a problem | ||
| 3/7/2020 | Listed for sale | $299,000+48.8%$95/sqft |
Source: Your Home Sold Guaranteed Rlty #8749235 Report a problem | ||
| 12/2/2004 | Sold | $201,000+378.6%$64/sqft |
Source: Public Record Report a problem | ||
| 7/2/2004 | Sold | $42,000$13/sqft |
Source: Public Record Report a problem | ||
Public tax history
| Year | Property taxes | Tax assessment |
|---|---|---|
| 2025 | $3,801 +5.5% | $162,518 +0.9% |
| 2024 | $3,602 -3.2% | $161,055 +2.9% |
| 2023 | $3,722 +9.4% | $156,462 +20.2% |
| 2022 | $3,402 +18.1% | $130,157 +20% |
| 2021 | $2,880 +15.8% | $108,432 +15.2% |
| 2020 | $2,486 +3.8% | $94,104 +13.3% |
| 2019 | $2,395 +0.5% | $83,022 |
| 2018 | $2,385 +6.1% | $83,022 +6% |
| 2017 | $2,247 +0.1% | $78,343 |
| 2016 | $2,244 -0.1% | $78,343 +20.7% |
| 2015 | $2,247 +41.3% | $64,889 +11.3% |
| 2014 | $1,590 | $58,304 |
| 2013 | -- | -- |
| 2012 | -- | -- |
| 2011 | -- | -- |
| 2010 | -- | -- |
| 2009 | -- | -- |
| 2008 | -- | -- |
| 2007 | -- | -- |
| 2006 | -- | -- |
| 2005 | -- | -- |
| 2004 | -- | -- |
| 2003 | -- | -- |
| 2002 | -- | -- |
Find assessor info on the county website
Monthly payment
Est. payment
Payment breakdown
Explore the cost of this home by adjusting the details. Changes won't be saved.Climate risks
Neighborhood: 30263
Nearby schools
GreatSchools rating
- 8/10Elm Street Elementary SchoolGrades: PK-5Distance: 2.1 mi
- 6/10Evans Middle SchoolGrades: 6-8Distance: 2.1 mi
- 6/10Newnan High SchoolGrades: 9-12Distance: 3.4 mi
Schools provided by the listing agent
- Elementary: Elm Street
- Middle: Evans
- High: Newnan
Source: GAMLS. This data may not be complete. We recommend contacting the local school district to confirm school assignments for this home.
- $387,2004 bd3 ba2.2k sqft93 Bedford Park Dr, Newnan, GA 30263Off Market
- $434,1004 bd3 ba3.3k sqft107 Bedford Park Dr, Newnan, GA 30263Off Market
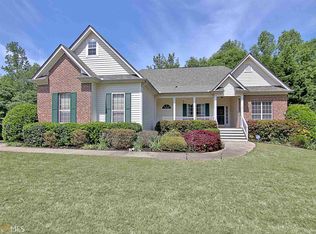
- $461,0006 bd3 ba4k sqft87 Bedford Park Dr, Newnan, GA 30263Off Market

- $350,4004 bd2 ba1.7k sqft339 Baldwin Ct, Newnan, GA 30263Off Market

- $363,6004 bd2 ba1.9k sqft81 Bedford Park Dr, Newnan, GA 30263Off Market
- $371,0005 bd3 ba2.3k sqft90 Bedford Park Dr, Newnan, GA 30263Off Market
- $302,5003 bd2 ba1.5k sqft333 Baldwin Ct, Newnan, GA 30263Off Market
- $392,8004 bd3 ba3.2k sqft117 Bedford Park Dr, Newnan, GA 30263Off Market
A local agent can set up tours, give advice and negotiate with sellers.
Similar homes
- $400,0004 bd3 ba2.6k sqft62 Seabiscuit Ct, Newnan, GA 30263Active
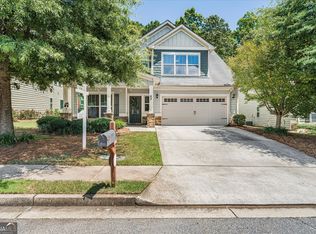
 MLS ID #10826789, Rayshell Scott, BHGRE Metro Brokers. GAMLS
 - $374,9004 bd3 ba2.3k sqft6 Bittersweet Ln, Newnan, GA 30263Active
 MLS ID #10825549, Tenisha Williams, Ventura Management LLC. GAMLS
 - $379,9003 bd3 ba2.7k sqft39 The Cres, Newnan, GA 30263Active
 MLS ID #10824845, Tina Teal, Southern Classic Realtors. GAMLS
 - $419,9004 bd3 ba2.7k sqft217 Cliffhaven Cir, Newnan, GA 30263Active
 MLS ID #10822950, Rebekah Stephens, BHGRE Metro Brokers. GAMLS
 - $380,0005 bd3 ba2.8k sqft157 Westminster Way, Newnan, GA 30263ActiveMLS ID #10731332, Twana Samuels, BHHS Georgia Properties. GAMLS
- $350,0003 bd3 ba1.8k sqft15 Nolen Dr, Newnan, GA 30263ActiveMLS ID #10825217, Heather Spivey, LPT Realty. GAMLS
- $415,9004 bd4 ba2.2k sqft67 Seabiscuit Ct, Newnan, GA 30263ActiveMLS ID #10822935, Edward Harper, Bush Real Estate Group. GAMLS
- $399,0004 bd3 ba3k sqft584 The Blvd, Newnan, GA 30263ActiveMLS ID #10785063, Artrice Love, Sanders Real Estate. GAMLS
- $360,0004 bd3 ba1.9k sqft257 Baldwin Ct, Newnan, GA 30263ActiveMLS ID #10800712, Katrina Johnson, Brandywine Homes USA, LLC. GAMLS
- $439,9003 bd3 ba2.5k sqft38 Vaux Way, Newnan, GA 30263ActiveMLS ID #10814494, Ory Gari, Gari & Gari Realty. GAMLS
- $435,0004 bd3 ba2.6k sqft15 Lynnfield Dr, Newnan, GA 30263ActiveMLS ID #10814189, Siri Selle, Toles, Temple & Wright, Inc.. GAMLS
- $399,0004 bd3 ba2.3k sqft14 Thomaston St, Newnan, GA 30263ActiveMLS ID #10798282, Tammi Sullenberger, Keller Williams Realty Atl. Partners. GAMLS
- $--4 bd4 ba3.4k sqft117 Palomino Dr, Newnan, GA 30265AuctionXome
- $469,0004 bd3 ba3k sqft264 Kendall St, Newnan, GA 30263ActiveMLS ID #10775923, Ebony Fowlkes, Hester Group, REALTORS. GAMLS
- $414,9004 bd2 ba1.8k sqft894 Happy Valley Cir, Newnan, GA 30263ActiveMLS ID #10765392, Kathryn Mobley, Coldwell Banker Realty. GAMLS
- $364,9005 bd3 ba2.9k sqft249 Gibson Rd, Newnan, GA 30263ActiveMLS ID #10808566, Joshua Salmonsen, Heritage Oaks Realty Westside. GAMLS
- $496,0005 bd4 ba3.6k sqft38 Canyon View Dr, Newnan, GA 30265ActiveMLS ID #10823925, Maria Covaci-Druhora, eXp Realty. GAMLS
- $424,9003 bd2 ba1.8k sqft17 Northside Dr, Newnan, GA 30263ActiveMLS ID #10813955, Alicia Rylander, Keller Williams Realty. GAMLS
- $399,0004 bd4 ba2.1k sqft31 Pinson St, Newnan, GA 30263ActiveMLS ID #10801949, Rebecca Taylor, BHHS Georgia Properties. GAMLS
- $464,9004 bd3 ba2.5k sqft442 The Blvd, Newnan, GA 30263ActiveMLS ID #10777382, Jessica Simpson, Clover Realty. GAMLS
