Skip main navigation
Active
  • Price cut: $11K (5/18)
    $439,000

    6122 Gardner Rd, Chandler, IN 47610

    4beds
    2,789sqft
    : Get pre-qualified
    Single Family Residence
    Built in 2021
    0.31 Acres Lot
    $432,500 Zestimate®
    $--/sqft
    $-- HOA

    What's special

    Quartz countertopsStylish backsplashGenerous walk-in closetBeautiful landscapingSpacious kitchenLarge eat-in area
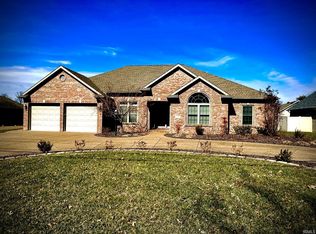
    Like new and beautifully maintained, this stunning home offers the perfect blend of style and functionality. The open-concept living room and kitchen create an inviting space ideal for both entertaining and everyday living. Just off the kitchen, enjoy a generously sized 9x23 screened porch featuring stamped concrete. Inside, the living room boasts a cozy gas fireplace with custom cabinetry and shelving. The spacious kitchen offers quartz countertops, a stylish backsplash, and an impressive 9-foot snack bar—perfect for casual dining or serving during gatherings. A large eat-in area provides additional space for informal meals, while the separate dining room offers flexibility for a home office, playroom, or formal entertaining. The owner’s suite is designed with relaxation in mind, featuring a luxurious en-suite bathroom with a custom shower, soaking tub, double sink vanity, and a generous walk-in closet. The main level also includes a convenient half bath, a functional drop zone off the garage, and a well-equipped laundry room that doubles as a pantry. Durable vinyl plank flooring runs throughout the first floor, with carpeting in the bedroom. Custom wainscoting in the foyer, kitchen, dining room, and drop zone adds an elegant touch. Upstairs, you’ll find three additional bedrooms with carpeting and a full hall bath featuring a double sink vanity. Step outside to a fully fenced backyard with low-maintenance vinyl fencing, complemented by beautiful landscaping.
    53 days
    |
    1,535
    |
    79
    |

    Zillow last checked:

    Listing updated:

    Listed by:

    Julie Bosma Office:812-858-2400,

    ERA FIRST ADVANTAGE REALTY, INC

    Source: IRMLS,MLS#: 202611377MLS Logo

    Tour with a local agent

      Facts & features

      Interior

      Bedrooms & bathrooms
      • Bedrooms: 4
      • Bathrooms: 3
      • Full bathrooms: 2
      • 1/2 bathrooms: 1
      • Main level bedrooms: 1
      Bedroom 1
      • Level: Main
      Bedroom 2
      • Level: Upper
      Dining room
      • Level: Main
      • Area: 195
      • Dimensions: 15 x 13
      Kitchen
      • Level: Main
      • Area: 322
      • Dimensions: 23 x 14
      Living room
      • Level: Main
      • Area: 361
      • Dimensions: 19 x 19
      Heating
      • Natural Gas
      Cooling
      • Central Air
      Appliances
      • Included: Disposal, Water Softener Owned
      • Laundry: Electric Dryer Hookup, Main Level, Washer Hookup
      Features
      • Breakfast Bar, Bookcases, Ceiling Fan(s), Walk-In Closet(s), Stone Counters, Eat-in Kitchen, Soaking Tub, Split Br Floor Plan, Stand Up Shower, Main Level Bedroom Suite
      • Flooring: Carpet, Vinyl
      • Has basement: No
      • Number of fireplaces: 1
      • Fireplace features: Gas Log
      Interior area
      • Total structure area: 2,789
      • Total interior livable area: 2,789 sqft
      • Finished area above ground: 2,789
      • Finished area below ground: 0
      Video & virtual tour

      Property

      Parking
      • Total spaces: 2
      • Parking features: Attached, Concrete
      • Attached garage spaces: 2
      • Has uncovered spaces: Yes
      Accessibility
      • Accessibility features: Chair Rail
      Features
      • Levels: One and One Half
      • Stories: 1.5
      • Patio & porch: Screened
      • Fencing: Full
      Lot
      • Size: 0.31 Acres
      • Features: Level, City/Town/Suburb, Landscaped
      Details
      • Parcel number: 871201201005.000020

      Construction

      Type & style
      • Home type: SingleFamily
      • Property subtype: Single Family Residence
      Materials
      • Brick
      • Foundation: Slab
      • Roof: Asphalt
      Condition
      • New construction: No
      • Year built: 2021

      Utilities & green energy

      • Sewer: City
      • Water: City

      Community & HOA

      Community
      • Subdivision: Olde Plank
      Location
      • Region: Chandler

      Financial & listing details

      • Tax assessed value: $250,800
      • Annual tax amount: $2,236
      • Date on market: 4/3/2026
      • Listing terms: Cash,Conventional,FHA,VA Loan
      Get pre-qualifiedBe ready to make an offer.
      Connect with an agentGet info on this home, tour, and more.
      Calculate monthly paymentSee if you can afford this home.

        Estimated market value

        $432,500

        $411,000 - $454,000

        $2,714/mo

        Price history

        DateEventPrice
        5/18/2026Price change$439,000-2.4%
        Source: IRMLS #202611377 Report a problem
        5/12/2026Price change$450,000-1.1%
        Source: IRMLS #202611377 Report a problem
        5/5/2026Price change$455,000-0.9%
        Source: IRMLS #202611377 Report a problem
        4/21/2026Price change$459,000-2%
        Source: IRMLS #202611377 Report a problem
        4/3/2026Listed for sale$468,300+9.2%
        Source: IRMLS #202611377 Report a problem
        1/15/2025Sold$429,000-2.3%
        Source: IRMLS #202443664 Report a problem
        11/21/2024Pending sale$439,000
        Source: IRMLS #202443664 Report a problem
        11/11/2024Listed for sale$439,000+16.3%
        Source: IRMLS #202443664 Report a problem
        4/12/2022Sold$377,500-5.6%
        Source: IRMLS #202203855 Report a problem
        3/9/2022Pending sale$399,900
        Source: IRMLS #202203855 Report a problem
        3/7/2022Price change$399,900-5.9%
        Source: IRMLS #202203855 Report a problem
        3/4/2022Price change$424,900-5.4%
        Source: IRMLS #202203855 Report a problem
        2/16/2022Price change$449,000-6.4%
        Source: IRMLS #202203855 Report a problem
        2/7/2022Listed for sale$479,900+1583.9%
        Source: IRMLS #202203855 Report a problem
        3/31/2021Sold$28,500-1.7%
        Source: IRMLS #202103918 Report a problem
        3/4/2021Pending sale$29,000
        Source: IRMLS #202103918 Report a problem
        2/5/2021Listed for sale$29,000
        Source: IRMLS #202103918 Report a problem

        Public tax history

        YearProperty taxesTax assessment
        2024$2,490 +41.9%$250,800
        2023$1,755 +6123.8%$250,800 +38.2%
        2022$28 -2.8%$181,500 +15025%
        2021$29 +2%$1,200
        2020$28 +2.4%$1,200
        2019$28 -0.1%$1,200
        2018$28 +1.5%$1,200
        2017$27 +3%$1,200
        2016$27 +2.1%$1,200
        2014$26 +6.2%$1,200
        2013$25 -1%$1,200
        2012$25 +3.2%$1,200
        2011$24 $1,200
        2010$24 $1,200
        2009$24 +6.7%$1,200
        2007$23 +5.2%$1,200
        2006$21 $1,200

        Find assessor info on the county website

        Monthly payment

        Est. payment

          Payment breakdown

          Explore the cost of this home by adjusting the details. Changes won't be saved.
          All calculations are estimates and provided by Zillow, Inc. for informational purposes only. Actual amounts may vary.
          HOA fees may include property taxes on listings classified as Co-Ops. Contact the listing agent and/or owner for fee details.
          Mortgage interest rates are dependent on a number of factors, including credit score, down payment, and repayment length. Interest rate data provided by Zillow Group Marketplace, Inc. as of 1/1/1970 from various mortgage lenders with which we have lead or other similar arrangements; the Estimated Payment is an average of those rates.
          See how much you could borrow to make a competitive offer.

          Climate risks

          Neighborhood: 47610

          Nearby schools

          GreatSchools rating
          Schools provided by the listing agent
          • Elementary: Chandler
          • Middle: Castle North
          • High: Castle
          • District: Warrick County School Corp.

          Source: IRMLS. This data may not be complete. We recommend contacting the local school district to confirm school assignments for this home.

          A local agent can set up tours, give advice and negotiate with sellers.

          A local lender can help you make sure your offer is ready when you are.

          Browse local experts

          Similar homes

          Skip to the end of the carouselSkip to the beginning of the carousel