Single-story estate in prestigious Southwest Ranches. A private setting on over two acres, No HOA. Five bedrooms and six baths, including a full cabana bath, across 5,557 sq ft, plus a 3 car garage. Gourmet kitchen with center island overlooks one of the 2 livingrooms, flowing into a wet bar and striking wine wall. Impact windows and doors throughout, a backup generator, volume ceilings, and French doors opening to a sprawling covered patio and a heated saltwater pool with spa. The primary suite offers a soaking tub and dual walk-in showers with center body jets, a private spa at home. Every living space, including laundry, conveniently sits on one level. Private well with water softener and purifier. Minutes to I-75, Fort Lauderdale, and Miami airports, privacy without sacrificing access. Extra-wide hallways and 12-foot ceilings run throughout, creating a sense of scale from the moment you step inside. Every bedroom is finished with a full en-suite bath and generous walk-in closet, offering true comfort and privacy for family or guests alike. Rectified porcelain tile flows seamlessly through every social space, tying the open floor plan together with a clean, cohesive finish. Electric blinds are installed throughout the home, offering effortless light control and everyday convenience at the touch of a button. The backup generator is paired with two dedicated fuel tanks for the pool heater and one for the generator itself, ensuring comfort and functionality are never interrupted, rain or shine. Impact windows and doors provide added security and efficiency year-round. This residence sits within one of Broward County's safest and most private residential communities, just minutes from shopping, dining, and major highways, the ideal blend of quiet, modern living and everyday accessibility.
For sale
$5,199,999
6122 SW 173RD Way, Southwest Ranches, FL 33331
5beds
5,557sqft
Single Family Residence
Built in 2020
2.05 Acres Lot
$4,792,600 Zestimate®
$936/sqft
$-- HOA
What's special
Open floor planExtra-wide hallwaysStriking wine wallWet barVolume ceilingsFull cabana bathGenerous walk-in closet
- 61 days
- 971
- 77
Zillow last checked:
Listing updated:
Listed by:
Marisol J Cruz 786-779-0229,
Century 21 Stein Posner,
Tanya Lanthier 954-931-7209,
Century 21 Stein Posner
Source: BeachesMLS,MLS#: B26052231 Originating MLS: BeachesMLS
Originating MLS: BeachesMLSFacts & features
Interior
Bedrooms & bathrooms
- Bedrooms: 5
- Bathrooms: 6
- Full bathrooms: 6
- Main level bathrooms: 6
- Main level bedrooms: 5
Rooms
- Room types: Dining Room, Florida Room
Heating
- Central, Natural Gas
Cooling
- Central Air, Ceiling Fan(s)
Appliances
- Included: Cooktop, Dryer, Dishwasher, Electric Cooktop, Electric Water Heater, Freezer, Disposal, Ice Maker, Microwave, Oven, Water Purifier Owned, Range, Refrigerator, Water Softener Owned, Water Softener, Vented Exhaust Fan, Water Heater, Water Purifier, Wine Refrigerator, Washer
- Laundry: Inside, Main Level, Laundry Room, Laundry Tub, Sink
Features
- Wet Bar, Breakfast Bar, Bidet, Built-in Features, Bedroom on Main Level, Breakfast Area, Bathtub, Closet Cabinetry, Dining Area, Separate/Formal Dining Room, Dual Sinks, Entrance Foyer, Eat-in Kitchen, High Ceilings, Kitchen Island, Living/Dining Room, Main Level Primary, Pantry, Sitting Area in Primary, Split Bedrooms, Soaking Tub
- Flooring: Tile
- Doors: French Doors
- Windows: Drapes, Sliding, Storm Window(s)
- Has fireplace: No
Interior area
- Total structure area: 6,905
- Total interior livable area: 5,557 sqft
Video & virtual tour
Property
Parking
- Total spaces: 10
- Parking features: Attached, Driveway, Garage
- Attached garage spaces: 3
- Has uncovered spaces: Yes
Accessibility
- Accessibility features: None
Features
- Levels: One
- Stories: 1
- Entry location: Entry Level Living Area Y
- Patio & porch: Covered, Patio
- Exterior features: Lighting, Outdoor Living Area, Propane Tank - Owned
- Has private pool: Yes
- Pool features: Gas Heat, Heated, In Ground, Private, Pool/Spa Combo, Salt Water, Outside Bath Access
- Has spa: Yes
- Spa features: Heated, In Ground
- Fencing: Back Yard,Fenced
- Has view: Yes
- View description: Garden, Pool
Lot
- Size: 2.05 Acres
- Features: 2-3 Acres, Fruit Trees, Landscaped, Oversized Lot, Sprinklers Automatic, Sprinkler System
Details
- Parcel number: 514006010021
- Zoning: RR
- Special conditions: Standard,Listed As-Is
- Other equipment: Fuel Tank(s), Generator
Construction
Type & style
- Home type: SingleFamily
- Architectural style: Contemporary
- Property subtype: Single Family Residence
Materials
- Stucco
- Foundation: Slab
- Roof: Tile
Condition
- Resale
- New construction: No
- Year built: 2020
Utilities & green energy
- Electric: Generator
- Sewer: Private Sewer
- Water: Well
- Utilities for property: Cable Connected
Community & HOA
Community
- Security: Security System Owned, Security System, Fire Alarm, Smoke Detector(s)
- Subdivision: CHAMBERS SUB NE1/4
HOA
- Has HOA: No
Location
- Region: Southwest Ranches
Financial & listing details
- Price per square foot: $936/sqft
- Tax assessed value: $1,770,930
- Annual tax amount: $38,737
- Date on market: 7/20/2026
- Cumulative days on market: 61 days
- Listing terms: Cash,Conventional,FHA,VA Loan
Estimated market value
$4,792,600
$4.55M - $5.03M
Not available
Price history
| Date | Event | Price |
|---|---|---|
| 7/20/2026 | Listed for sale | $5,199,999+197.1%$936/sqft |
Source:  BeachesMLS #B26052231 Report a problem BeachesMLS #B26052231 Report a problem | ||
| 5/30/2026 | Listing removed | $25,000$4/sqft |
Source: Zillow Rentals Report a problem | ||
| 4/10/2026 | Listed for rent | $25,000$4/sqft |
Source: Zillow Rentals Report a problem | ||
| 2/24/2026 | Listing removed | $25,000$4/sqft |
Source: Zillow Rentals Report a problem | ||
| 12/13/2025 | Listed for rent | $25,000$4/sqft |
Source: Zillow Rentals Report a problem | ||
| 12/9/2025 | Listing removed | $25,000$4/sqft |
Source: Zillow Rentals Report a problem | ||
| 12/8/2025 | Listed for rent | $25,000$4/sqft |
Source: Zillow Rentals Report a problem | ||
| 11/1/2025 | Listing removed | $25,000$4/sqft |
Source: Zillow Rentals Report a problem | ||
| 10/26/2025 | Listed for rent | $25,000$4/sqft |
Source: Zillow Rentals Report a problem | ||
| 9/24/2020 | Sold | $1,750,000-5.4%$315/sqft |
Source:  MIAMI #A10885082 Report a problem MIAMI #A10885082 Report a problem | ||
| 8/14/2020 | Pending sale | $1,849,000$333/sqft |
Source: The Keyes Company #A10885082 Report a problem | ||
| 7/28/2020 | Listed for sale | $1,849,000$333/sqft |
Source: The Keyes Company #A10885082 Report a problem | ||
| 6/24/2020 | Listing removed | $1,849,000$333/sqft |
Source: Joe Caprio & Co. Real Estate #F10164473 Report a problem | ||
| 5/13/2020 | Price change | $1,849,000-2.6%$333/sqft |
Source: Joe Caprio & Co. Real Estate #F10164473 Report a problem | ||
| 9/30/2019 | Price change | $1,899,000-5%$342/sqft |
Source: Joe Caprio & Co. Real Estate #F10164473 Report a problem | ||
| 2/26/2019 | Listed for sale | $1,999,000$360/sqft |
Source: Joe Caprio & Co. Real Estate #F10164473 Report a problem | ||
| 12/18/2018 | Listing removed | $1,999,000$360/sqft |
Source: Doral Office #A10391937 Report a problem | ||
| 6/8/2018 | Price change | $1,999,000-16.7%$360/sqft |
Source: Doral Office #A10391937 Report a problem | ||
| 1/2/2018 | Listed for sale | $2,400,000+638.5%$432/sqft |
Source: The Keyes Company #A10391937 Report a problem | ||
| 4/22/2016 | Sold | $325,000-1.1%$58/sqft |
Source: Public Record Report a problem | ||
| 8/25/2015 | Listing removed | $328,600$59/sqft |
Source: Keller Williams - Pembroke Pines / Miramar #A1998806 Report a problem | ||
| 7/31/2015 | Listed for sale | $328,600$59/sqft |
Source: Keller Williams - Pembroke Pines / Miramar #A1998806 Report a problem | ||
Public tax history
| Year | Property taxes | Tax assessment |
|---|---|---|
| 2025 | $38,737 +2.4% | $1,770,930 +2.9% |
| 2024 | $37,840 +27.2% | $1,721,030 +3% |
| 2023 | $29,759 +5.9% | $1,670,910 +3% |
| 2022 | $28,107 +0.5% | $1,622,250 +3% |
| 2021 | $27,966 +305.3% | $1,575,000 +388.3% |
| 2020 | $6,900 +22.2% | $322,560 +10% |
| 2019 | $5,645 | $293,240 +10% |
| 2018 | $5,645 +12.6% | $266,590 |
| 2017 | $5,012 +1.3% | $266,590 |
| 2016 | $4,949 -1.5% | $266,590 |
| 2015 | $5,023 -1.5% | $266,590 |
| 2014 | $5,100 -1% | $266,590 |
| 2013 | $5,150 +1.4% | $266,590 |
| 2012 | $5,077 -0.7% | $266,590 |
| 2011 | $5,112 -18.1% | $266,590 -14.3% |
| 2010 | $6,243 -21.7% | $311,020 -23.8% |
| 2009 | $7,970 | $408,000 |
Find assessor info on the county website
Monthly payment
Est. payment
Payment breakdown
Explore the cost of this home by adjusting the details. Changes won't be saved.Climate risks
Neighborhood: 33331
Nearby schools
Schools provided by the listing agent
- Elementary: Hawkes Bluff
- Middle: Silver Trail
- High: West Broward
Source: BeachesMLS. This data may not be complete. We recommend contacting the local school district to confirm school assignments for this home.
Similar homes

- $4,999,9997 bd5 ba5.5k sqftChambers Land Co Sub Se1/, Southwest Ranches, FL 33331For Sale
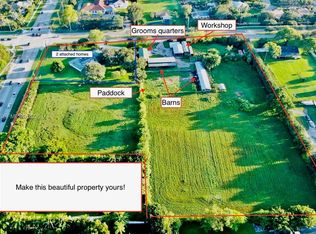
 MLS ID #A11517018, Connie Cooper, Connie Cooper Realty, Inc.. MIAMI
 - $5,500,0006 bd8 ba8.1k sqftClingans Cove, Southwest Ranches, FL 33331For Sale
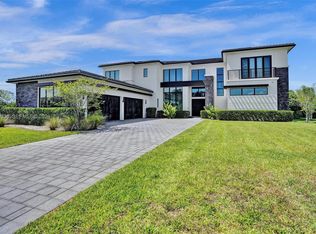 MLS ID #A11999336, Victoria Fisher, One Sotheby's International Realty. MIAMI
 - $4,750,0005 bd7 ba6k sqftWindmill Ranch Estates, Weston, FL 33331For Sale
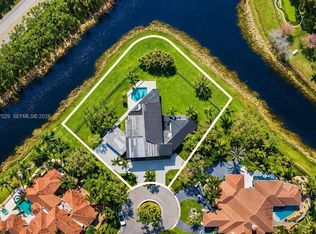 MLS ID #A11977029, Julieta Casanas Pitte, C W V Realty Group LLC. MIAMI
 - $2,600,0004 bd3 ba3.3k sqftRolling Oaks, Fort Lauderdale, FL 33331For Sale
 MLS ID #A12047272, Patty Da Silva, Green Realty Properties Inc.. MIAMI
 - $5,650,0006 bd6 ba6.1k sqftEverglades Sugar & Land, Fort Lauderdale, FL 33330For SaleMLS ID #A11990830, Caleb Seraphin, Caleb Seraphin Inc. MIAMI
- $3,750,0005 bd6 ba5.1k sqft3600 PADDOCK Road, Weston, FL 33331For Sale
 MLS ID #B26064974, Bing Wang, Rainbow Investment Realty Inc. BeachesMLS
 - $3,650,0005 bd4 ba4.3k sqftCircle S Estates, Southwest Ranches, FL 33331New ConstructionMLS ID #A12057584, Miguel Serrano, Douglas Elliman. MIAMI
- $3,575,0006 bd5 ba4.4k sqftCircle S Estates, Southwest Ranches, FL 33331New ConstructionMLS ID #A12039776, Connie Cabral-Siekierski, BHHS EWM Realty. MIAMI
- $5,395,0007 bd7 ba7.6k sqftWindmill Lake Estates, Weston, FL 33332For SaleMLS ID #A12070141, Joseph Bograd, Joseph Bograd Real Estate. MIAMI
- $4,350,0007 bd7 ba5k sqftEverglades Sugar & Land, Southwest Ranches, FL 33330For SaleMLS ID #A12063768, Sonia Salazar, Rebonus Brokerage LLC. MIAMI
- $4,250,0005 bd4 ba4.1k sqft14800 Marvin Lane, Southwest Ranches, FL 33330For SaleMLS ID #B26031468, Alexander Fernandez, Tommy Crivello Real Estate Group. BeachesMLS
- $3,000,0004 bd5 ba3.2k sqftRolling Oaks Estates, Southwest Ranches, FL 33331For SaleMLS ID #A11979023, Alejandra Restrepo, Weichert Realtors Capella Estates. MIAMI
- $3,999,9007 bd5 ba4.1k sqft2710 WALKERS WAY, WESTON, FL 33331For Sale
 MLS ID #O6429913, Joe Kuruvila, KURUVILA REALTY ASSOCIATES LLC. Stellar MLS
 - $2,890,0006 bd6 ba5.8k sqft2825 Jockey Circle W, Davie, FL 33330For SaleMLS ID #B26075166, Tommy Crivello, Tommy Crivello Real Estate Group. BeachesMLS
- $2,699,9975 bd4 ba4.2k sqftGriffin 345 Plat, Southwest Ranches, FL 33332For SaleMLS ID #A12086718, Armando Palma III, Palma Realty Group. MIAMI
- $2,700,0004 bd4 ba4.6k sqftGriffin 345 Plat, Southwest Ranches, FL 33332For SaleMLS ID #A12082708, Denise Renslow, Coldwell Banker Realty. MIAMI
- $6,499,9006 bd7 ba6k sqft18200 SW 50 Court, Southwest Ranches, FL 33331New ConstructionMLS ID #F10552628, Tommy Crivello, Tommy Crivello Real Estate Group. BeachesMLS
- $2,790,0004 bd4 ba3.7k sqftChambers Sub Nw1/4, Southwest Ranches, FL 33331For SaleMLS ID #A11943185, Norma Betancourt, Nuestro Realty LLC. MIAMI
- $3,699,9995 bd6 ba4.3k sqftWindmill Ranch Estates, Weston, FL 33331For SaleMLS ID #A11971853, Brooke Porte, One Sotheby's International Realty. MIAMI
- $2,999,0003 bd3 ba5.3k sqft14630 LURAY Road, Southwest Ranches, FL 33330For SaleMLS ID #B26073942, Johanna Casado, BHHS Florida Properties Group. BeachesMLS
