Less than two miles from SouthPark Mall, 6122 Yellowood Road offers a distinctive combination of established Charlotte character, flexible living space and a wooded .4-acre setting. Built in 1968, this split-level residence encompasses 2,863 square feet with four bedrooms and three full baths, complemented by mature trees and unique specimen plantings.
Inside, generous room proportions and two gas fireplaces contribute to the home's character. Large bedrooms provide comfortable accommodations, while the split-level design creates defined spaces for daily living, entertaining and working from home. A dedicated office with its own exterior entrance offers separation from the main living areas and was utilized by the current owner for a home-based business. The fourth bedroom provides additional flexibility for an office, hobby room or other use.
The screened porch extends the living space outdoors and overlooks the tree-filled property, with open common space directly behind the residence. A detached two-car garage provides additional parking and storage, while a separate building offers valuable space for a workshop, studio or hobby pursuits. A new roof was installed in 2026, and the property has no homeowners association.
Beyond the wooded setting, the location is a defining advantage. SouthPark Mall is less than two miles away, placing shopping, dining and services within convenient reach, while the Harris YMCA is within walking distance. Mature surroundings, versatile spaces and proximity to some of South Charlotte's most recognized destinations distinguish 6122 Yellowood Road.
Under contract-show
$845,000
6122 Yellowood Rd, Charlotte, NC 28210
4beds
2,967sqft
Single Family Residence
Built in 1968
0.4 Acres Lot
$821,100 Zestimate®
$285/sqft
$-- HOA
What's special
Two gas fireplacesUnique specimen plantingsGenerous room proportionsFlexible living spaceVersatile spacesMature treesLarge bedrooms
- 6 days
- 57
- 4
Likely to sell faster than
Zillow last checked:
Listing updated:
Listed by:
Robin Nitsche robin.nitsche@premiersir.com,
Premier Sotheby's International Realty
Source: Canopy MLS as distributed by MLS GRID,MLS#: 4417487
Facts & features
Interior
Bedrooms & bathrooms
- Bedrooms: 4
- Bathrooms: 3
- Full bathrooms: 3
Primary bedroom
- Level: Upper
Bedroom s
- Level: Upper
Bedroom s
- Level: Upper
Bedroom s
- Level: Lower
Bathroom full
- Level: Upper
Bathroom full
- Level: Upper
Bathroom full
- Level: Lower
Breakfast
- Level: Main
Den
- Level: Main
Dining room
- Level: Main
Kitchen
- Level: Main
Laundry
- Level: Main
Living room
- Level: Main
Office
- Level: Lower
Recreation room
- Level: Lower
Heating
- Central
Cooling
- Central Air
Appliances
- Included: Dishwasher, Double Oven, Electric Range, Electric Water Heater, Exhaust Hood, Refrigerator
- Laundry: In Kitchen, Laundry Room, Main Level
Features
- Walk-In Closet(s)
- Doors: Pocket Doors
- Basement: Exterior Entry,Finished,Walk-Out Access
- Fireplace features: Den, Recreation Room
Interior area
- Total structure area: 2,967
- Total interior livable area: 2,967 sqft
- Finished area above ground: 2,000
- Finished area below ground: 0
Video & virtual tour
Property
Parking
- Total spaces: 2
- Parking features: Driveway, Detached Garage, Garage on Main Level
- Garage spaces: 2
- Has uncovered spaces: Yes
Features
- Levels: Multi/Split
- Exterior features: Storage
Lot
- Size: 0.4 Acres
- Features: Wooded
Details
- Additional structures: Outbuilding, Workshop
- Parcel number: 20940124
- Zoning: N1-A
- Special conditions: Standard
Construction
Type & style
- Home type: SingleFamily
- Property subtype: Single Family Residence
Materials
- Brick Partial, Vinyl, Wood
Condition
- New construction: No
- Year built: 1968
Utilities & green energy
- Sewer: Public Sewer
- Water: City
Community & HOA
Community
- Subdivision: Sharon Hills
Location
- Region: Charlotte
Financial & listing details
- Price per square foot: $285/sqft
- Tax assessed value: $688,900
- Date on market: 8/28/2026
- Cumulative days on market: 7 days
- Listing terms: Cash,Conventional,FHA,VA Loan
- Road surface type: Concrete, Paved
Estimated market value
$821,100
$780,000 - $862,000
$3,638/mo
Price history
| Date | Event | Price |
|---|---|---|
| 8/28/2026 | Listed for sale | $845,000$285/sqft |
Source:  Canopy MLS as distributed by MLS GRID #4417487 Report a problem Canopy MLS as distributed by MLS GRID #4417487 Report a problem | ||
Public tax history
| Year | Property taxes | Tax assessment |
|---|---|---|
| 2025 | -- | $688,900 |
| 2024 | -- | $688,900 |
| 2023 | -- | $688,900 +48.7% |
| 2022 | -- | $463,300 |
| 2021 | -- | $463,300 |
| 2020 | -- | $463,300 |
| 2019 | $4,562 +4.3% | $463,300 +41.3% |
| 2018 | $4,374 +1.8% | $327,800 |
| 2017 | $4,297 | $327,800 |
| 2016 | $4,297 | $327,800 |
| 2015 | $4,297 +0.6% | $327,800 |
| 2014 | $4,272 | $327,800 |
| 2013 | -- | $327,800 -0.2% |
| 2012 | -- | $328,300 |
| 2011 | -- | $328,300 +30.4% |
| 2010 | -- | $251,700 |
| 2009 | -- | $251,700 |
| 2008 | -- | $251,700 |
| 2007 | -- | $251,700 |
| 2006 | -- | $251,700 |
| 2005 | -- | $251,700 |
| 2004 | -- | $251,700 |
| 2003 | -- | $251,700 +38% |
| 2002 | -- | $182,380 |
| 2001 | -- | $182,380 |
| 2000 | -- | $182,380 |
Find assessor info on the county website
Monthly payment
Est. payment
Payment breakdown
Explore the cost of this home by adjusting the details. Changes won't be saved.Climate risks
Neighborhood: Beverly Woods
Similar homes
- $725,0003 bd2 ba1.7k sqft3826 Severn Ave, Charlotte, NC 28210For Sale
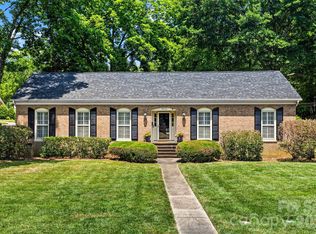
 MLS ID #4399028, Amy Peterson, Howard Hanna Allen Tate SouthPark. Canopy MLS as distributed by MLS GRID
 - $860,0004 bd3 ba3k sqft123 Old Bell Rd, Charlotte, NC 28270For Sale
 MLS ID #4404093, Linda Jo Mastrangelo, Howard Hanna Allen Tate Charlotte South. Canopy MLS as distributed by MLS GRID
 - $599,0003 bd3 ba2k sqft7505 Hawkstand Ln, Charlotte, NC 28210For Sale
 MLS ID #4404392, Liz Koelling, Keller Williams South Park. Canopy MLS as distributed by MLS GRID
 - $850,0005 bd4 ba3.7k sqft2620 Lynbridge Dr, Charlotte, NC 28226For Sale
 MLS ID #4396076, Lisa Archer, Keller Williams Ballantyne Area. Canopy MLS as distributed by MLS GRID
 - $840,0004 bd4 ba2.8k sqft6784 Lynrose Ct, Charlotte, NC 28226For SaleMLS ID #4392258, Dick Richards, Keller Williams South Park. Canopy MLS as distributed by MLS GRID
- $899,9994 bd4 ba3.3k sqft6219 Fair Valley Dr, Charlotte, NC 28226For SaleMLS ID #4400591, Sumer Woods, 5 Points Realty. Canopy MLS as distributed by MLS GRID
- $948,0004 bd4 ba3k sqft5301 Morrowick Rd, Charlotte, NC 28226For SaleMLS ID #4408633, Jim Fagan, Keller Williams South Park. Canopy MLS as distributed by MLS GRID
- $450,0003 bd2 ba1.6k sqft6910 Wrentree Dr, Charlotte, NC 28210For SaleMLS ID #4422404, Lindsey Kerr, Corcoran HM Properties. Canopy MLS as distributed by MLS GRID
- $700,0004 bd3 ba2.1k sqft7030 Pleasant Dr, Charlotte, NC 28211For SaleMLS ID #4419527, Amanda McKinnon, Mark Spain Real Estate. Canopy MLS as distributed by MLS GRID
- $459,0002 bd3 ba1.6k sqft5811 Sharon Rd APT C, Charlotte, NC 28210For SaleMLS ID #4424078, Monica Grizzle, MYRECLOSINGTEAM LLC. Canopy MLS as distributed by MLS GRID
- $720,0004 bd3 ba2.7k sqft7903 Long Nook Ln, Charlotte, NC 28277For SaleMLS ID #4414616, Prince Dixon Witt, Dickens Mitchener & Associates Inc. Canopy MLS as distributed by MLS GRID
- $605,0004 bd3 ba2.3k sqft6134 Hickory Forest Dr, Charlotte, NC 28277For SaleMLS ID #4420216, Hala Matar, Redfin Corporation. Canopy MLS as distributed by MLS GRID
- $779,9004 bd3 ba2.6k sqft5525 Lancelot Dr, Charlotte, NC 28270For SaleMLS ID #4372784, Scott Russo, The McDevitt Agency. Canopy MLS as distributed by MLS GRID
- $925,0004 bd4 ba3k sqft6613 Rocky Falls Rd, Charlotte, NC 28211For SaleMLS ID #4385008, Tania Wahl, White Stag Realty NC LLC. Canopy MLS as distributed by MLS GRID
- $625,0003 bd3 ba1.8k sqft5322 Baker Dr, Charlotte, NC 28210For SaleMLS ID #4368861, Ted Watkins, EXP Realty LLC Ballantyne. Canopy MLS as distributed by MLS GRID
- $740,0003 bd3 ba2.8k sqft8028 Mattson Pl, Charlotte, NC 28277For SaleMLS ID #4410300, Chris Hedrick, NorthGroup Real Estate LLC. Canopy MLS as distributed by MLS GRID
- $699,0004 bd3 ba2.4k sqft6207 Honegger Dr, Charlotte, NC 28211For SaleMLS ID #4400788, Jordan Keesee, Pinnacle Realty Advisors. Canopy MLS as distributed by MLS GRID
- $1,197,0004 bd3 ba3k sqft3528 Broadfield Rd, Charlotte, NC 28226For SaleMLS ID #4414169, Giles Barker, Premier Sotheby's International Realty. Canopy MLS as distributed by MLS GRID
- $649,9004 bd4 ba3.1k sqft301 Hillandale Dr, Charlotte, NC 28270For SaleMLS ID #4363145, Beau Ferguson, NorthGroup Real Estate LLC. Canopy MLS as distributed by MLS GRID
- $430,0004 bd2 ba1.9k sqft1030 McLaughlin Dr, Charlotte, NC 28212For SaleMLS ID #4423683, Whitney Hunt-Sailors, Opendoor Brokerage LLC. Canopy MLS as distributed by MLS GRID
