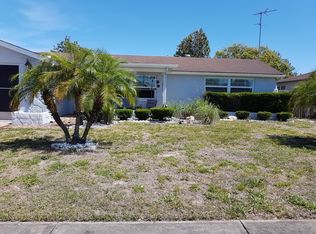
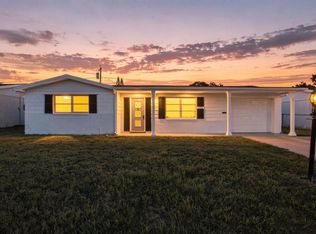
GREAT OPPORTUNITY TO MAKE IT YOUR OWN! This 2-bedroom, 2-bathroom home with an attached garage is full of potential and ready for its next chapter! Featuring a spacious living area, tile flooring, and a functional kitchen with ample cabinet space, this property offers a great foundation for your personal touch. Outside, you'll find a covered front entry, mature trees providing natural shade, and a yard with plenty of potential to enhance the landscaping and curb appeal. With some fresh paint, modern updates, and a little TLC, this home could truly shine! Whether you're looking for a place to customize or your next investment opportunity, the possibilities are endless. Being sold AS-IS, CASH ONLY, this property is ready for someone with the vision to transform it into something special. Bring your creativity and schedule your showing today!
For sale
$200,000
6123 MOOG RD, NEW PORT RICHEY, FL 34652
2beds
1,325sqft
Single Family Residence
Built in 1981
6,603 Square Feet Lot
$-- Zestimate®
$151/sqft
$-- HOA
What's special
Tile flooringCovered front entry
- 1 day
- 260
- 34
Likely to sell faster than
Zillow last checked:
Listing updated:
Listed by:
Christa Setzer 727-420-2554,
SIGNATURE REALTY ASSOCIATES 813-689-3115
Source: Stellar MLS,MLS#: TB8561004 Originating MLS: Suncoast Tampa
Facts & features
Interior
Bedrooms & bathrooms
- Bedrooms: 2
- Bathrooms: 2
- Full bathrooms: 2
Primary bedroom
- Description: Room2
- Features: Built-in Closet
- Level: First
- Area: 88 Square Feet
- Dimensions: 8x11
Bedroom 2
- Features: Built-in Closet
- Level: First
Kitchen
- Description: Room1
- Level: First
- Area: 112 Square Feet
- Dimensions: 8x14
Living room
- Description: Room3
- Level: First
- Area: 180 Square Feet
- Dimensions: 12x15
Heating
- Electric
Cooling
- Central Air
Appliances
- Included: Microwave, Range, Refrigerator
- Laundry: Washer Hookup
Features
- Living Room/Dining Room Combo
- Flooring: Tile
- Has fireplace: No
Interior area
- Total structure area: 1,894
- Total interior livable area: 1,325 sqft
Property
Parking
- Parking features: Garage - Attached
- Has attached garage: Yes
Features
- Levels: One
- Stories: 1
- Patio & porch: Enclosed, Front Porch, Rear Porch
- Exterior features: Sidewalk
Lot
- Size: 6,603 Square Feet
Details
- Parcel number: 2126160100000017690
- Zoning: R4
- Special conditions: None
Construction
Type & style
- Home type: SingleFamily
- Property subtype: Single Family Residence
Materials
- Block
- Foundation: Slab
- Roof: Shingle
Condition
- New construction: No
- Year built: 1981
Utilities & green energy
- Sewer: Public Sewer
- Water: Public
- Utilities for property: BB/HS Internet Available
Community & HOA
Community
- Pet fee: $0 monthly
- Subdivision: COLONIAL HILLS
HOA
- Has HOA: No
Location
- Region: New Pt Richey
Financial & listing details
- Price per square foot: $151/sqft
- Annual tax amount: $3,351
- Date on market: 10/23/2026
- Cumulative days on market: 2 days
- Listing terms: Cash
- Ownership: Fee Simple
- Total actual rent: 0
- Road surface type: Asphalt
Estimated market value
Not available
Estimated sales range
Not available
Not available
Price history
| Date | Event | Price |
|---|---|---|
| 10/23/2026 | Listed for sale | $200,000$151/sqft |
Source:  Stellar MLS #TB8561004 Report a problem | ||
Public tax history
Tax history is unavailable.
Monthly payment
Est. payment
Payment breakdown
Explore the cost of this home by adjusting the details. Changes won't be saved.Climate risks
Neighborhood: 34652
Nearby schools
Schools provided by the listing agent
- Elementary: Anclote Elementary-PO
- Middle: Gulf Middle-PO
- High: Gulf High-PO
Source: Stellar MLS. This data may not be complete. We recommend contacting the local school district to confirm school assignments for this home.
Similar homes
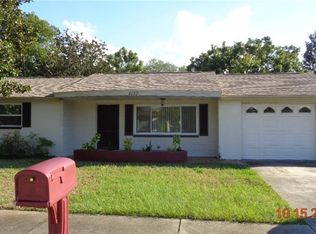
- $--4 bd3 ba1.7k sqft5338 Trouble Creek Rd, New Port Richey, FL 34652Auction
 Auction.com 2
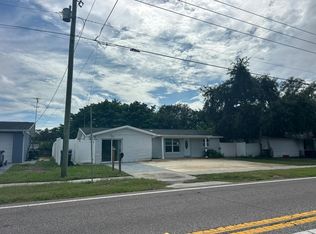
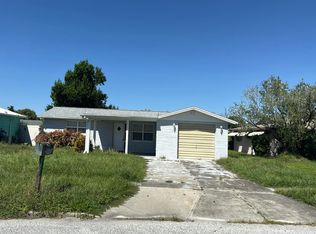
- $--2 bd2 ba1k sqft5851 Lanate Ave, New Port Richey, FL 34652Auction
 Auction.com 2
- $245,0002 bd2 ba1k sqft3606 LATIMER STREET, NEW PORT RICHEY, FL 34652For Sale
 MLS ID #TB8560464, Tabitha Clark, EXP REALTY LLC. Stellar MLS
- $220,0002 bd1 ba864 sqft5145 MANOR DRIVE, NEW PORT RICHEY, FL 34652For Sale
 MLS ID #TB8557506, Dee Koulias, MARK SPAIN REAL ESTATE. Stellar MLS
- $260,0002 bd2 ba1.1k sqft3625 COCKATOO DR, NEW PORT RICHEY, FL 34652For SaleMLS ID #TB8558886, Dan Risola, RE/MAX REALTEC GROUP INC. Stellar MLS
- $210,0002 bd2 ba1.3k sqft4007 FLAMINGO DRIVE, NEW PORT RICHEY, FL 34652For SaleMLS ID #W7886770, Dick Maxwell, SANDPEAK REALTY. Stellar MLS
- $170,0002 bd1 ba890 sqft3131 CHALON STREET, NEW PORT RICHEY, FL 34655For SaleMLS ID #W7890459, Cristina Taylor, SIRROM REALTY LLC. Stellar MLS
- $182,5002 bd2 ba1.5k sqft5645 HAMILTON HARBOR DRIVE, NEW PORT RICHEY, FL 34652For SaleMLS ID #W7888178, Roy Barnhart, BAM REALTY ADVISORS INC. Stellar MLS
- $225,0002 bd2 ba969 sqft7234 JENNER AVENUE, NEW PORT RICHEY, FL 34655For SaleMLS ID #TB8557677, Sinan Zakaria, LISTED SIMPLY. Stellar MLS
- $235,0002 bd2 ba1.2k sqft3632 PENSDALE DRIVE, NEW PORT RICHEY, FL 34652For SaleMLS ID #O6432729, Steven Koleno, BEYCOME OF FLORIDA LLC. Stellar MLS
- $191,0002 bd2 ba912 sqft3730 DEDRICK COURT, NEW PORT RICHEY, FL 34655For SaleMLS ID #O6423656, Karen Albright, OPENDOOR BROKERAGE LLC. Stellar MLS
- $209,0003 bd2 ba1k sqft7303 RIVERBANK DRIVE, NEW PORT RICHEY, FL 34655For SaleMLS ID #TB8549298, Micaela Morenz, PA, BLAKE REAL ESTATE INC. Stellar MLS
- $199,9002 bd2 ba1k sqft2912 WAINWRIGHT COURT, NEW PORT RICHEY, FL 34655For SaleMLS ID #W7889079, Jon JB Bogdanowitz, F I GREY & SON RESIDENTIAL. Stellar MLS
- $279,0003 bd2 ba1.3k sqft6703 RANCHWOOD LOOP, NEW PORT RICHEY, FL 34653For SaleMLS ID #W7890535, Janina Wozniak, FUTURE HOME REALTY. Stellar MLS
- $189,9002 bd2 ba1.1k sqft6137 2ND AVENUE, NEW PORT RICHEY, FL 34653For SaleMLS ID #TB8543481, April Murphy, REALTY EXPERTS. Stellar MLS
- $229,0002 bd2 ba816 sqft6407 BUTTE AVENUE, NEW PORT RICHEY, FL 34653For SaleMLS ID #O6450308, Steven Koleno, BEYCOME OF FLORIDA LLC. Stellar MLS
- $209,5002 bd1 ba806 sqft3220 LENWOOD DRIVE, NEW PORT RICHEY, FL 34655For SaleMLS ID #TB8554547, Lindsey Wilder, BHHS FLORIDA PROPERTIES GROUP. Stellar MLS
- $260,0003 bd3 ba1.4k sqft5632 FESTIVO DRIVE, HOLIDAY, FL 34690For SaleMLS ID #TB8560549, Danique Haywood, MARK SPAIN REAL ESTATE. Stellar MLS
