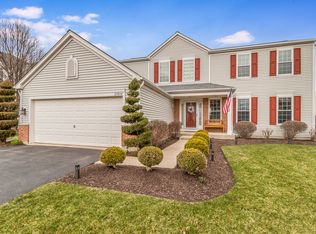
Charming Pulte Pinebrook in Auburn Lake Welcome to this well-maintained 3-bedroom, 2.5-bath home built in 2002 by Pulte Homes in the desirable Auburn Lake subdivision. Original owners have lovingly cared for this Pinebrook model, and it shows. The first floor features beautiful hardwood floors throughout, a cozy fireplace in the family room, and convenient first-floor laundry. The kitchen includes a bright nook that opens directly to a fenced backyard with a patio-perfect for outdoor living and entertaining. Upstairs you'll find comfortable carpeted bedrooms, including a spacious primary suite complete with the builder's deluxe bathroom package. Fresh carpet was installed on the stairs and in the primary bedroom in 2025. The unfinished basement boasts a full 9-foot pour/ceiling and is already roughed-in for a future bathroom, giving the next owners excellent potential and a head start on creating additional living space. Major updates provide peace of mind: Roof (2019) Furnace (2020) Water heater (2021) Garage door opener (2023) Driveway (2025) Dishwasher (2015) Carpet on stairs & primary bedroom (2025) This move-in-ready home offers a great floor plan, quality construction, and room to expand in a sought-after Plainfield location. Schedule your showing today!
New
$440,000
25042 W Gates Ln, Plainfield, IL 60585
3beds
1,699sqft
Single Family Residence
Built in 2002
9,147 Square Feet Lot
$-- Zestimate®
$259/sqft
$33/mo HOA
What's special
Comfortable carpeted bedroomsConvenient first-floor laundryBeautiful hardwood floors throughoutSpacious primary suite
- 1 day |
- 103 |
- 3 |
Zillow last checked:
Listing updated:
Listed by:
Janelle Brzoska 331-457-1876,
Baird & Warner
Source: MRED as distributed by MLS GRID,MLS#: 12729442
Facts & features
Interior
Bedrooms & bathrooms
- Bedrooms: 3
- Bathrooms: 3
- Full bathrooms: 2
- 1/2 bathrooms: 1
Rooms
- Room types: No additional rooms
Primary bedroom
- Features: Flooring (Carpet), Window Treatments (Curtains/Drapes), Bathroom (Full)
- Level: Second
- Area: 182 Square Feet
- Dimensions: 14X13
Bedroom 2
- Features: Flooring (Carpet), Window Treatments (Curtains/Drapes)
- Level: Second
- Area: 110 Square Feet
- Dimensions: 10X11
Bedroom 3
- Features: Flooring (Carpet), Window Treatments (Curtains/Drapes)
- Level: Second
- Area: 110 Square Feet
- Dimensions: 10X11
Dining room
- Level: Main
- Area: 121 Square Feet
- Dimensions: 11X11
Family room
- Features: Flooring (Hardwood), Window Treatments (Blinds, Curtains/Drapes)
- Level: Main
- Area: 234 Square Feet
- Dimensions: 18X13
Kitchen
- Features: Flooring (Hardwood), Window Treatments (Curtains/Drapes)
- Level: Main
- Area: 104 Square Feet
- Dimensions: 8X13
Laundry
- Level: Main
- Area: 40 Square Feet
- Dimensions: 8X5
Heating
- Natural Gas
Cooling
- Central Air
Appliances
- Laundry: In Unit
Features
- Windows: Screens
- Basement: Unfinished,Bath/Stubbed,Full
- Number of fireplaces: 1
- Fireplace features: Family Room
Interior area
- Total structure area: 0
- Total interior livable area: 1,699 sqft
Property
Parking
- Total spaces: 2
- Parking features: Yes, Garage Owned, Attached, Garage
- Attached garage spaces: 2
Accessibility
- Accessibility features: No Disability Access
Features
- Stories: 2
- Patio & porch: Patio
- Fencing: Fenced
Lot
- Size: 9,147 Square Feet
- Dimensions: 120x77
Details
- Parcel number: 0701204020200000
- Special conditions: None
Construction
Type & style
- Home type: SingleFamily
- Property subtype: Single Family Residence
Materials
- Vinyl Siding
- Foundation: Concrete Perimeter
- Roof: Asphalt
Condition
- New construction: No
- Year built: 2002
Utilities & green energy
- Sewer: Public Sewer
- Water: Public
Community & HOA
Community
- Features: Curbs, Sidewalks, Street Lights, Street Paved
- Subdivision: Auburn Lakes
HOA
- Has HOA: Yes
- Services included: None
- HOA fee: $395 annually
Location
- Region: Plainfield
Financial & listing details
- Price per square foot: $259/sqft
- Tax assessed value: $345,702
- Annual tax amount: $9,218
- Date on market: 8/14/2026
- Ownership: Fee Simple w/ HO Assn.
Estimated market value
Not available
Estimated sales range
Not available
Not available
Price history
| Date | Event | Price |
|---|---|---|
| 8/14/2026 | Listed for sale | $440,000$259/sqft |
Source:  MRED as distributed by MLS GRID #12729442 Report a problem MRED as distributed by MLS GRID #12729442 Report a problem | ||
Public tax history
| Year | Property taxes | Tax assessment |
|---|---|---|
| 2024 | $8,824 +5.3% | $115,234 +13.2% |
| 2023 | $8,383 +9% | $101,797 +14.9% |
| 2022 | $7,689 +0.8% | $88,621 +5% |
| 2021 | $7,626 +5.8% | $84,401 +1.6% |
| 2020 | $7,205 -0.7% | $83,064 +2.9% |
| 2019 | $7,256 -0.5% | $80,723 +3.6% |
| 2018 | $7,292 +2.7% | $77,883 +2.6% |
| 2017 | $7,101 +0.1% | $75,873 +2.2% |
| 2016 | $7,090 +3.4% | $74,240 +4% |
| 2015 | $6,855 | $71,384 +9.2% |
| 2014 | $6,855 +2.2% | $65,359 |
| 2013 | $6,705 +5.3% | $65,359 |
| 2012 | $6,369 -7.4% | $65,359 -15.6% |
| 2011 | $6,879 +7.4% | $77,480 -2.8% |
| 2010 | $6,405 +9% | $79,741 -1.7% |
| 2009 | $5,878 +0.6% | $81,120 |
| 2008 | $5,843 | $81,120 -7.6% |
| 2007 | -- | $87,770 +18.3% |
| 2006 | $5,298 +8.1% | $74,213 +6.2% |
| 2005 | $4,900 -2.7% | $69,861 +1.9% |
| 2004 | $5,035 +4.6% | $68,531 |
| 2003 | $4,814 +785.3% | $68,531 +848.1% |
| 2002 | $544 | $7,228 |
Find assessor info on the county website
Monthly payment
Est. payment
Payment breakdown
Explore the cost of this home by adjusting the details. Changes won't be saved.Climate risks
Neighborhood: 60585
Nearby schools
GreatSchools rating
- 8/10Grande Park Elementary SchoolGrades: K-5Distance: 2.9 mi
- 7/10Murphy Junior High SchoolGrades: 6-8Distance: 2.8 mi
- 9/10Oswego East High SchoolGrades: 9-12Distance: 3.3 mi
Schools provided by the listing agent
- Elementary: Grande Park Elementary School
- High: Oswego East High School
- District: 308
Source: MRED as distributed by MLS GRID. This data may not be complete. We recommend contacting the local school district to confirm school assignments for this home.
- $426,3003 bd3 ba1.8k sqft25050 Gates Ln, Plainfield, IL 60585Off Market

- $400,0003 bd3 ba1.8k sqft25050 W Gates Ln, Plainfield, IL 60585Sold
- $488,9004 bd3 ba2.2k sqft25034 W Gates Ln, Plainfield, IL 60585Off Market
- $483,6004 bd3 ba2.2k sqft25034 Gates Ln, Plainfield, IL 60585Off Market
- $382,7003 bd3 ba1.8k sqft25043 Rockwell Ln, Plainfield, IL 60585Off Market
- $401,7003 bd3 ba1.8k sqft25043 W Rockwell Ln, Plainfield, IL 60585Off Market
- $419,7004 bd3 ba1.8k sqft25035 Rockwell Ln, Plainfield, IL 60585Off Market
- $413,2003 bd2 ba1.8k sqft25035 W Rockwell Ln, Plainfield, IL 60585Off Market
A local agent can set up tours, give advice and negotiate with sellers.
A local lender can help you make sure your offer is ready when you are.
Similar homes
- $405,0003 bd3 ba1.8k sqft11561 S Derby Ln, Plainfield, IL 60585For Sale By Owner

- $425,0002 bd3 ba2.2k sqft21070 W Hazelnut Ln, Plainfield, IL 60544Active
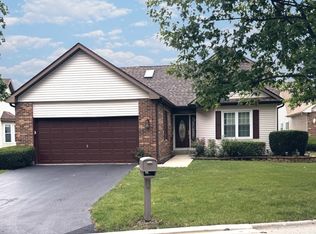 MLS ID #12726939, Jorge Romero, Realty One Group Inc.. MRED as distributed by MLS GRID
 - $434,9004 bd3 ba1.9k sqft7307 Atkinson Cir, Plainfield, IL 60586Active
 MLS ID #12710110, Araceli Solis, eXp Realty. MRED as distributed by MLS GRID
 - $319,9193 bd3 ba1.3k sqft136 Dolores St, Oswego, IL 60543New
 MLS ID #12728165, Carmen Keslin, RE/MAX 10 in the Park. MRED as distributed by MLS GRID
 - $449,0003 bd2 ba1.6k sqft12135 Hillcrest Dr, Lemont, IL 60439ActiveMLS ID #12715647, Kirk Bennett, ByOwner.com. MRED as distributed by MLS GRID
- $407,4953 bd3 ba1.7k sqft25639 W Wakefield Dr, Plainfield, IL 60544New ConstructionLennar Homes
- from $506,9903 bd3 ba1.5k sqftEssex Plan, Hudson Pointe II : Horizon Series, Oswego, IL 60543New ConstructionLennar Homes
- from $515,9903 bd3 ba1.6k sqftGlenwood Plan, Hudson Pointe II : Horizon Series, Oswego, IL 60543New ConstructionLennar Homes
- $408,9953 bd3 ba2k sqft25659 W Wakefield Dr, Plainfield, IL 60544NewMRED as distributed by MLS GRID
- $469,7803 bd3 ba2k sqft349 Danforth Dr, Oswego, IL 60543Price ChangeMRED as distributed by MLS GRID
- $300,0004 bd1 ba1.2k sqft61 Eastfield Rd, Montgomery, IL 60538NewMLS ID #12701457, Ricardo Miranda, Keller Williams Infinity. MRED as distributed by MLS GRID
- $399,9003 bd3 ba2.1k sqft1496 Calendula Ct, Romeoville, IL 60446ActiveMLS ID #12662833, Cherise Cain-Miller, Esteem Realty Group, LLC. MRED as distributed by MLS GRID
- from $557,9903 bd3 ba2.1k sqftOntario Plan, Hudson Pointe II : Landmark Series, Oswego, IL 60543New ConstructionLennar Homes
- from $571,9903 bd3 ba2.5k sqftBryce Plan, Keller Farm : Medallion Series, Plainfield, IL 60544New ConstructionLennar Homes
- $369,4953 bd3 ba1.7k sqft25637 W Wakefield Dr, Plainfield, IL 60544New ConstructionLennar Homes
- $410,0004 bd2 ba2.2k sqft1606 Timberline Dr, Joliet, IL 60431Price ChangeMLS ID #12683099, Nayibe Garces, Prello Realty. MRED as distributed by MLS GRID
- $350,0003 bd3 ba1.8k sqft909 Timber Springs Dr, Joliet, IL 60432NewMLS ID #12730832, Pamela Patterson, GRI, RE/MAX 10. MRED as distributed by MLS GRID
- $450,0003 bd2 ba1.9k sqft5239 Cumnor Rd, Downers Grove, IL 60515ActiveMLS ID #12692933, Joseph R Pav, Keller Williams ONEChicago. MRED as distributed by MLS GRID
- $379,0004 bd3 ba2k sqft16537 Spangler Rd, Plainfield, IL 60586ActiveMLS ID #12668944, Keri Hir, Keri Hir. MRED as distributed by MLS GRID
- from $448,9903 bd3 ba2k sqftMeadowlark Plan, Lakewood Prairie : Single Family, Joliet, IL 60431New ConstructionLennar Homes
