Welcome to this exceptionally well-built, one-owner home that has been lovingly maintained and thoughtfully designed for comfort, functionality, and entertaining. This spacious 4-bedroom, 2 full bath, 2 half bath home offers quality craftsmanship throughout and is ready for its next chapter.
The inviting floor plan features generous living spaces, a convenient first-floor laundry room, and a well-appointed kitchen that flows seamlessly into the main living and dining areas. The spacious primary suite includes a private en-suite bathroom, creating a comfortable retreat at the end of the day.
The fully finished basement expands the home's living space with an impressive home theater, perfect for movie nights and game days, along with a dedicated woodworking shop ideal for hobbyists, craftsmen, or additional storage.
Active
Price cut: $25K (10/13)
$554,900
6125 Oakridge Rd, Auburn, NY 13021
4beds
4,136sqft
Single Family Residence
Built in 1990
0.57 Acres Lot
$538,800 Zestimate®
$134/sqft
$-- HOA
What's special
Fully finished basementDedicated woodworking shopInviting floor planPrivate en-suite bathroomSpacious primary suiteQuality craftsmanship throughoutConvenient first-floor laundry room
- 85 days
- 612
- 21
Zillow last checked:
Listing updated:
Listed by:
The Real Estate Agency 315-604-0718,
Paul McGrath 315-604-0718
Source: NYSAMLSs,MLS#: S1700594 Originating MLS: Syracuse
Originating MLS: SyracuseFacts & features
Interior
Bedrooms & bathrooms
- Bedrooms: 4
- Bathrooms: 4
- Full bathrooms: 2
- 1/2 bathrooms: 2
- Main level bathrooms: 1
Heating
- Gas, Hot Water, Steam
Cooling
- Central Air
Appliances
- Included: Built-In Range, Built-In Oven, Double Oven, Dryer, Dishwasher, Electric Water Heater, Gas Cooktop, Gas Water Heater, Refrigerator, Washer
- Laundry: Main Level
Features
- Separate/Formal Dining Room, Eat-in Kitchen, Granite Counters, Kitchen Island, Second Kitchen, Bath in Primary Bedroom, Workshop
- Flooring: Carpet, Hardwood, Varies
- Basement: Full,Finished,Walk-Out Access
- Number of fireplaces: 1
Interior area
- Total structure area: 4,136
- Total interior livable area: 4,136 sqft
Video & virtual tour
Property
Parking
- Total spaces: 2
- Parking features: Attached, Garage
- Attached garage spaces: 2
Features
- Levels: Two
- Stories: 2
- Exterior features: Blacktop Driveway
Lot
- Size: 0.57 Acres
- Dimensions: 125 x 200
- Features: Rectangular, Rectangular Lot, Residential Lot
Details
- Parcel number: 05460012301200010130000000
- Special conditions: Standard
Construction
Type & style
- Home type: SingleFamily
- Architectural style: Contemporary
- Property subtype: Single Family Residence
Materials
- Wood Siding
- Foundation: Block
Condition
- Resale
- Year built: 1990
Utilities & green energy
- Sewer: Connected
- Water: Connected, Public
- Utilities for property: Sewer Connected, Water Connected
Community & HOA
Location
- Region: Auburn
Financial & listing details
- Price per square foot: $134/sqft
- Tax assessed value: $214,700
- Annual tax amount: $10,783
- Date on market: 7/21/2026
- Cumulative days on market: 4 days
- Listing terms: Cash,Conventional,FHA,USDA Loan,VA Loan
Estimated market value
$538,800
$512,000 - $566,000
$4,774/mo
Price history
| Date | Event | Price |
|---|---|---|
| 10/13/2026 | Price change | $554,900-4.3%$134/sqft |
Source:  NYSAMLSs #S1700594 Report a problem NYSAMLSs #S1700594 Report a problem | ||
| 9/14/2026 | Price change | $579,900-3.3%$140/sqft |
Source: NYSAMLSs #S1700594 Report a problem | ||
| 7/22/2026 | Listed for sale | $599,900$145/sqft |
Source: NYSAMLSs #S1700594 Report a problem | ||
Public tax history
| Year | Property taxes | Tax assessment |
|---|---|---|
| 2025 | -- | $214,700 |
| 2024 | -- | $214,700 |
| 2023 | -- | $214,700 |
| 2022 | -- | $214,700 |
| 2021 | -- | $214,700 |
| 2020 | -- | $214,700 |
| 2019 | -- | $214,700 |
| 2018 | -- | $214,700 |
| 2017 | $4,045 +11.1% | $214,700 |
| 2016 | $3,640 | $214,700 |
| 2015 | $3,640 | $214,700 |
| 2014 | $3,640 | $214,700 |
| 2013 | -- | $214,700 |
| 2012 | -- | $214,700 |
| 2011 | -- | $214,700 |
| 2010 | -- | $214,700 |
| 2009 | -- | $214,700 |
| 2008 | -- | $214,700 |
| 2007 | -- | $214,700 |
| 2006 | -- | $214,700 |
| 2005 | -- | $214,700 |
| 2004 | -- | $214,700 +28.3% |
| 2003 | -- | $167,400 |
| 2002 | -- | $167,400 |
| 2001 | -- | $167,400 |
Find assessor info on the county website
Monthly payment
Climate risks
Neighborhood: Melrose Park
Nearby schools
Schools provided by the listing agent
- Elementary: Owasco Elementary
- District: Auburn
Source: NYSAMLSs. This data may not be complete. We recommend contacting the local school district to confirm school assignments for this home.
Similar homes
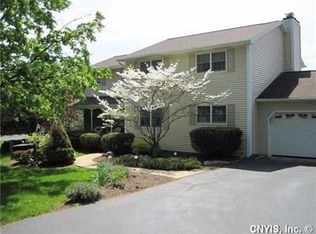
- $549,9004 bd4 ba2.3k sqft14 Brae Ridge Rd, Auburn, NY 13021For Sale
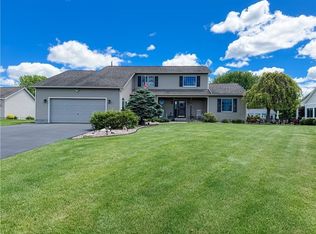
 MLS ID #R1709122, Felicia M. Rocker, Listing by: Clare Real Estate. NYSAMLSs
 - $499,0003 bd3 ba2.2k sqft6661 Butera Dr, Auburn, NY 13021For Sale
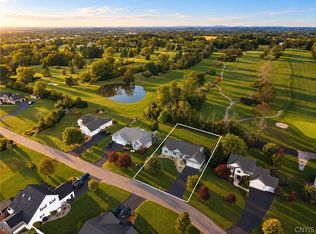 MLS ID #S1715430, Michael DeRosa, Listing by: Michael DeRosa Exchange. NYSAMLSs
 - $499,0003 bd3 ba2.3k sqft6585 Butera Dr, Auburn, NY 13021For Sale
 MLS ID #S1698296, Stephen Ansteth, Listing by: Howard Hanna Real Estate. NYSAMLSs
 - $399,9004 bd4 ba3.1k sqft196 Perrine Ave, Auburn, NY 13021New Construction
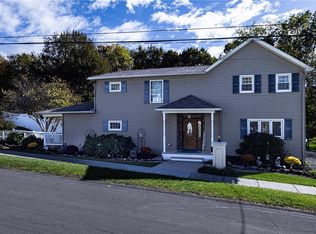 MLS ID #R1642681, Gerald S. Dudek, Listing by: Riordan Realty. NYSAMLSs
 - $649,9006 bd4 ba2.8k sqft7834 State Street Rd, Auburn, NY 13021For SaleMLS ID #S1710190, Donna Adams, Listing by: Hunt Real Estate Era. NYSAMLSs
- $319,0004 bd2 ba2.1k sqft15 Hockeborne Ave, Auburn, NY 13021For SaleMLS ID #S1678384, Todd Post, Listing by: Post Realty. NYSAMLSs
- $329,9003 bd2 ba2.2k sqft3500 Franklin Street Rd, Auburn, NY 13021For SaleMLS ID #S1709705, Mary E Phillips, Listing by: NextHome CNY Realty. NYSAMLSs
- $575,0005 bd3 ba2.5k sqft1041 1041a Old State Rte #31, Jordan, NY 13080For SaleMLS ID #S1716709, Sharon Hopler, Listing by: Howard Hanna Real Estate. NYSAMLSs
- $599,9994 bd3 ba2.9k sqft2334 State Route 174, Marietta, NY 13110For SaleMLS ID #S1708927, Jane Ross, Listing by: Finger Lakes Sothebys Intl.. NYSAMLSs
- $639,0004 bd3 ba2.1k sqft4699 Amerman Rd, Skaneateles, NY 13152For SaleMLS ID #S1716971, Sunshine Sara Equinozzi, Listing by: Howard Hanna Real Estate. NYSAMLSs
- $615,0004 bd4 ba3.4k sqft6188 Lake St, Cayuga, NY 13034For SaleMLS ID #S1676564, Simon J Fricano, Listing by: Lake Country Real Estate. NYSAMLSs
- $525,0004 bd3 ba2.8k sqft202 Windcrest Dr, Camillus, NY 13031For SaleMLS ID #S1705027, W. James Camperlino, Listing by: Eagan Real Estate. NYSAMLSs
- $599,0004 bd3 ba2.4k sqft4895 Springport Cove Rd, Cayuga, NY 13034For SaleMLS ID #S1659408, Simon J Fricano, Listing by: Lake Country Real Estate. NYSAMLSs
- $289,0005 bd3 ba2.4k sqft98 E Genesee St, Auburn, NY 13021For SaleMLS ID #S1680612, Stephen Ansteth, Listing by: Howard Hanna Real Estate. NYSAMLSs
- $424,9004 bd2 ba2.1k sqft556 Main St, Aurora, NY 13026For SaleMLS ID #R1697278, Nathan W. Krause, Listing by: Berkshire Hathaway HomeServices CNY Realty. NYSAMLSs
- $799,0004 bd3 ba2.7k sqft2305 E Lake Rd, Skaneateles, NY 13152For SaleMLS ID #S1714215, Michael L Williams, Listing by: Lake and Village Realty, LLC. NYSAMLSs
- $499,9005 bd2 ba2.8k sqft2890 Jorolemon Rd, Weedsport, NY 13166For SaleMLS ID #R1667065, David L. Ansuini, Listing by: The Young Agency. NYSAMLSs
- $529,9003 bd2 ba2.1k sqft10854 Duck Lake Rd, Red Creek, NY 13143For SaleMLS ID #R1694269, Thomas J. Collier Sr., Listing by: Howard Hanna. NYSAMLSs
- $649,9995 bd4 ba3.1k sqft1900 Rose Hill Rd, Skaneateles, NY 13152For SaleMLS ID #S1664668, Jane Ross, Listing by: Finger Lakes Sothebys Intl.. NYSAMLSs
