Welcome to 2601 Crabapple Lane, a beautifully updated 3-bedroom, 2 full and 2 half-bath end unit townhome offering comfortable living space and modern finishes throughout. The main level features beautiful hardwood flooring and an updated kitchen designed to impress, complete with quartz countertops, stainless steel appliances, and plenty of workspace for everyday living and entertaining. Upstairs, the spacious primary bedroom offers a private ensuite bath, creating a comfortable retreat at the end of the day. Two additional bedrooms and a full bath provide plenty of room for family, guests, or a home office. The finished basement adds valuable additional living space, perfect for a recreation room, home gym, office, or media area, along with the convenience of a half bath. An additional half bath on the main level adds extra convenience for family and guests. Enjoy the convenience of being close to Perkasie's parks, recreational opportunities, shopping, restaurants, and everyday amenities. The area's charming downtown, community attractions, and outdoor spaces provide plenty of options for dining, shopping, recreation, and entertainment, while nearby major roadways make commuting and exploring the surrounding Bucks County area convenient. With a thoughtfully updated interior, desirable bedroom and bath configuration, hardwood flooring on the first floor, and finished basement space, this home is ready for its next owner. Don't miss the opportunity to make 2601 Crabapple Lane your new home! This is an Estate Sale and does not have a completed Sellers Disclosure. Home is also being sold is "As Is" condition.
Coming soon 08/16
$439,900
2601 Crabapple Cir, Perkasie, PA 18944
3beds
2,738sqft
Townhouse
Built in 2004
3,658 Square Feet Lot
$-- Zestimate®
$161/sqft
$160/mo HOA
What's special
- 4 days |
- 496 |
- 37 |
Zillow last checked:
Listing updated:
Listed by:
Michael Antonucci 267-664-5376,
RE/MAX 440 - Perkasie (215) 453-7653,
Co-Listing Agent: Cathy Antonucci 215-589-5656,
RE/MAX 440 - Perkasie
Source: Bright MLS,MLS#: PABU2127968
Facts & features
Interior
Bedrooms & bathrooms
- Bedrooms: 3
- Bathrooms: 4
- Full bathrooms: 2
- 1/2 bathrooms: 2
- Main level bathrooms: 1
Rooms
- Room types: Living Room, Dining Room, Primary Bedroom, Bedroom 2, Bedroom 3, Kitchen, Basement, Laundry, Storage Room, Primary Bathroom, Full Bath, Half Bath
Primary bedroom
- Features: Flooring - Carpet, Walk-In Closet(s)
- Level: Upper
- Area: 216 Square Feet
- Dimensions: 12 X 18
Bedroom 2
- Features: Flooring - Carpet
- Level: Upper
- Area: 168 Square Feet
- Dimensions: 12 X 14
Bedroom 3
- Features: Flooring - Carpet
- Level: Upper
- Area: 144 Square Feet
- Dimensions: 12 X 12
Primary bathroom
- Features: Bathroom - Jetted Tub, Bathroom - Stall Shower, Double Sink, Flooring - Ceramic Tile
- Level: Upper
- Area: 110 Square Feet
- Dimensions: 10 X 11
Basement
- Features: Basement - Finished, Flooring - Carpet
- Level: Lower
- Area: 748 Square Feet
- Dimensions: 22 X 34
Dining room
- Features: Flooring - HardWood
- Level: Main
- Area: 126 Square Feet
- Dimensions: 9 X 14
Other
- Features: Flooring - Vinyl, Bathroom - Tub Shower
- Level: Upper
- Area: 40 Square Feet
- Dimensions: 5 X 8
Half bath
- Features: Flooring - HardWood
- Level: Main
- Area: 30 Square Feet
- Dimensions: 5 X 6
Half bath
- Features: Flooring - Vinyl
- Level: Lower
- Area: 30 Square Feet
- Dimensions: 5 X 6
Kitchen
- Features: Countertop(s) - Quartz, Flooring - HardWood, Eat-in Kitchen, Kitchen - Gas Cooking
- Level: Main
- Area: 348 Square Feet
- Dimensions: 12 X 29
Laundry
- Features: Flooring - Vinyl, Attic - Access Panel
- Level: Upper
- Area: 48 Square Feet
- Dimensions: 6 X 8
Living room
- Features: Flooring - HardWood
- Level: Main
- Area: 216 Square Feet
- Dimensions: 12 X 18
Storage room
- Features: Basement - Unfinished
- Level: Lower
Heating
- Central, Natural Gas
Cooling
- Central Air, Electric
Appliances
- Included: Microwave, Dryer, Oven/Range - Gas, Refrigerator, Stainless Steel Appliance(s), Washer, Gas Water Heater
- Laundry: Has Laundry, Upper Level, Laundry Room
Features
- Attic, Bathroom - Tub Shower, Dining Area, Family Room Off Kitchen, Floor Plan - Traditional, Primary Bath(s), Upgraded Countertops, Walk-In Closet(s)
- Flooring: Carpet, Hardwood, Vinyl, Wood
- Basement: Partially Finished
- Number of fireplaces: 1
- Fireplace features: Gas/Propane
Interior area
- Total structure area: 2,738
- Total interior livable area: 2,738 sqft
- Finished area above ground: 1,960
- Finished area below ground: 778
Property
Parking
- Total spaces: 1
- Parking features: Garage Faces Front, Attached, Driveway
- Attached garage spaces: 1
- Has uncovered spaces: Yes
Accessibility
- Accessibility features: None
Features
- Levels: Two
- Stories: 2
- Exterior features: Lighting
- Pool features: Community
- Has spa: Yes
- Spa features: Bath
Lot
- Size: 3,658 Square Feet
Details
- Additional structures: Above Grade, Below Grade
- Parcel number: 15016126
- Zoning: CR
- Special conditions: Standard
Construction
Type & style
- Home type: Townhouse
- Architectural style: Colonial
- Property subtype: Townhouse
Materials
- Frame
- Foundation: Block
Condition
- New construction: No
- Year built: 2004
Utilities & green energy
- Sewer: Public Sewer
- Water: Public
Community & HOA
Community
- Subdivision: Orchard Hill
HOA
- Has HOA: Yes
- Amenities included: Bike Trail, Tot Lots/Playground
- Services included: Common Area Maintenance, Insurance, Maintenance Grounds, Snow Removal, Trash
- HOA fee: $160 monthly
- HOA name: ORCHARD HILL ASSOCIATION
Location
- Region: Perkasie
- Municipality: HILLTOWN TWP
Financial & listing details
- Price per square foot: $161/sqft
- Tax assessed value: $29,650
- Annual tax amount: $5,295
- Date on market: 8/16/2026
- Listing agreement: Exclusive Right To Sell
- Listing terms: Cash,Conventional,FHA,VA Loan
- Inclusions: Washer, Dryer And Refrigerator
- Ownership: Fee Simple
Estimated market value
Not available
Estimated sales range
Not available
Not available
Price history
| Date | Event | Price |
|---|---|---|
| 10/26/2004 | Sold | $283,754$104/sqft |
Source: Public Record Report a problem | ||
Public tax history
| Year | Property taxes | Tax assessment |
|---|---|---|
| 2025 | $5,084 | $29,650 |
| 2024 | $5,084 +1.2% | $29,650 |
| 2023 | $5,024 | $29,650 |
| 2022 | $5,024 | $29,650 |
| 2021 | $5,024 | $29,650 |
| 2020 | $5,024 +0.6% | $29,650 |
| 2018 | $4,995 +0.7% | $29,650 |
| 2017 | $4,958 | $29,650 |
| 2016 | $4,958 | $29,650 |
| 2015 | -- | $29,650 |
| 2014 | -- | $29,650 |
| 2013 | -- | $29,650 |
| 2012 | -- | $29,650 |
| 2011 | -- | $29,650 -27.5% |
| 2010 | -- | $40,880 |
| 2009 | -- | $40,880 |
| 2008 | -- | $40,880 |
| 2007 | -- | $40,880 |
| 2006 | -- | $40,880 +1360% |
| 2005 | -- | $2,800 +300% |
| 2004 | -- | $700 |
| 2003 | -- | $700 |
Find assessor info on the county website
Monthly payment
Est. payment
Payment breakdown
Explore the cost of this home by adjusting the details. Changes won't be saved.Climate risks
Neighborhood: 18944
Nearby schools
GreatSchools rating
- 7/10Seylar El SchoolGrades: K-5Distance: 1 mi
- 7/10Pennridge Central Middle SchoolGrades: 6-8Distance: 1.3 mi
- 9/10Pennridge High SchoolGrades: 9-12Distance: 2.1 mi
Schools provided by the listing agent
- High: Pennridge
- District: Pennridge
Source: Bright MLS. This data may not be complete. We recommend contacting the local school district to confirm school assignments for this home.
- $470,0003 bd3 ba1.9k sqft2603 Crabapple Cir, Perkasie, PA 18944Sold
- $460,9003 bd3 ba1.8k sqft2605 Crabapple Cir, Perkasie, PA 18944Off Market
- $441,4003 bd3 ba1.9k sqft2607 Crabapple Cir, Perkasie, PA 18944Off Market
- $437,6003 bd2 ba1.9k sqft2523 Peachtree Dr, Perkasie, PA 18944Off Market
- $435,3003 bd3 ba1.9k sqft2609 Crabapple Cir, Perkasie, PA 18944Off Market
- $416,9003 bd2 ba1.8k sqft2521 Peachtree Dr, Perkasie, PA 18944Off Market
- $446,6003 bd2 ba1.9k sqft2611 Crabapple Cir, Perkasie, PA 18944Off Market
- $456,8003 bd2 ba3.7k sqft2519 Peachtree Dr, Perkasie, PA 18944Off Market
A local agent can set up tours, give advice and negotiate with sellers.
A local lender can help you make sure your offer is ready when you are.
Similar homes
- $499,9992 bd3 ba2.9k sqft110 Reagan Dr, Sellersville, PA 18960For Sale
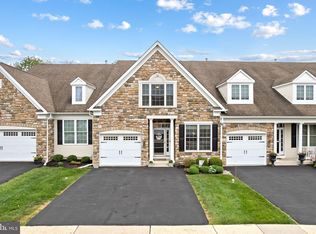
 MLS ID #PABU2128498, Lauren Byrne, McCarthy Real Estate. Bright MLS
 - $450,0003 bd3 ba2.1k sqft407 Cope Ct, Sellersville, PA 18960For Sale
 MLS ID #PABU2125022, Harry Green, Keller Williams Real Estate-Blue Bell. Bright MLS
 - $485,0003 bd3 ba2k sqft115 Dragon Dr, Lansdale, PA 19446For Sale
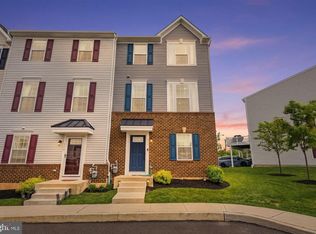 MLS ID #PAMC2180636, Jason Freedman, RE/MAX Properties - Newtown. Bright MLS
 - $465,0003 bd3 ba2.2k sqft74 Hunt Club Dr, Collegeville, PA 19426For Sale
 MLS ID #PAMC2190438, Mr. Maharshi Patel, Keller Williams Real Estate-Blue Bell. Bright MLS
 - $422,9003 bd3 ba2k sqft43 Hampton Ct, Norristown, PA 19403For SaleMLS ID #PAMC2186450, gina aiello, Keller Williams Realty Group. Bright MLS
- $325,0003 bd3 ba1.6k sqft227 Grove Cir #60, Sellersville, PA 18960For SaleMLS ID #PABU2127346, Jason Ostrowsky, BHHS Fox & Roach-Blue Bell. Bright MLS
- $468,0003 bd3 ba2k sqft526 Clearview Dr, Souderton, PA 18964For SaleMLS ID #PAMC2190178, Kate McNamara, Coldwell Banker Realty. Bright MLS
- $465,0003 bd3 ba1.8k sqft381 Manor Cir, Harleysville, PA 19438For SaleMLS ID #PAMC2189108, Jim Stevenson, Real of Pennsylvania. Bright MLS
- $625,0003 bd4 ba2.8k sqft349 Village Way, Chalfont, PA 18914For SaleMLS ID #PABU2128972, Hardik Chiniwala, Keller Williams Real Estate-Langhorne. Bright MLS
- $425,0003 bd3 ba1.7k sqft237 Georgetowne Ct, Royersford, PA 19468For SaleMLS ID #PAMC2190670, Adrienne Hutson, Springer Realty Group. Bright MLS
- $385,0003 bd3 ba2.1k sqft1617 Countryside Ln, Norristown, PA 19403For SaleMLS ID #PAMC2190662, Cassidee Curran, Compass RE. Bright MLS
- $429,9003 bd3 ba2.2k sqft121 Winding Way, Telford, PA 18969For SaleMLS ID #PAMC2188638, Debora Weidman-Phillips, Long & Foster Real Estate, Inc.. Bright MLS
- $399,0003 bd3 ba1.4k sqft198 Kieffer Ct, Telford, PA 18969For SaleMLS ID #PAMC2188746, Earl Caffrey, Innovate Real Estate. Bright MLS
- $455,0003 bd3 ba1.7k sqft81 Chadwick Cir, Norristown, PA 19403For SaleMLS ID #PAMC2189608, Kimberly Chadwick, Keller Williams Realty Group. Bright MLS
- $529,0003 bd3 ba2.5k sqft229 Coventry Rd, Chalfont, PA 18914For SaleMLS ID #PABU2125682, Lauren Byrne, McCarthy Real Estate. Bright MLS
- $498,5002 bd3 ba1.9k sqft105 Devonshire Way, Sellersville, PA 18960For SaleMLS ID #PABU2125320, Cathy Shultz, RE/MAX Centre Realtors. Bright MLS
- $415,0003 bd3 ba1.4k sqft29 Barclay Ct Building 204-U-29, Blue Bell, PA 19422For SaleMLS ID #PAMC2189042, Ben Friggle, Keller Williams Real Estate-Montgomeryville. Bright MLS
- $549,0003 bd3 ba1.7k sqft46 Laurel Cir, Newtown, PA 18940For SaleMLS ID #PABU2128224, Greg Boytos, RE/MAX Properties - Newtown. Bright MLS
- $469,9003 bd3 ba1.9k sqft401 Jene Ct, North Wales, PA 19454For SaleMLS ID #PAMC2181386, Robin Young, BHHS Fox & Roach-Blue Bell. Bright MLS
- $485,0003 bd3 ba2.4k sqft80 Chadwick Cir, Norristown, PA 19403For SaleMLS ID #PAMC2182772, Shanta Aitha, United Real Estate. Bright MLS
