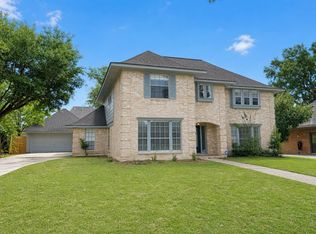
Well-maintained 4-bedroom, 2.5-bath home located on a cul-de-sac in the established Northampton community. This spacious home offers abundant living space and fresh interior paint. The living room features luxe plank wood-style flooring, a built-in bookcase, and a cozy fireplace. The kitchen is equipped with stainless steel appliances and granite countertops and opens to a breakfast room and bar area—perfect for casual dining and entertaining. A formal dining room provides an ideal space for hosting family and friends. The primary bedroom is generously sized and includes a vanity area and a large walk-in closet. All secondary bedrooms are spacious. Enjoy the expansive, shaded backyard, offering plenty of room to relax or entertain. Residents of Northampton enjoy access to community amenities including a pool, park, tennis courts, walking trails, and more. Conveniently located near Highway 99, The Woodlands, George Bush Intercontinental Airport, shopping, and dining.
For sale
$339,900
6126 Inway Dr, Spring, TX 77389
4beds
2,260sqft
Single Family Residence
Built in 1971
0.29 Acres Lot
$331,700 Zestimate®
$150/sqft
$32/mo HOA
What's special
Cozy fireplaceFresh interior paintBuilt-in bookcaseLocated on a cul-de-sacGranite countertopsLarge walk-in closetLuxe plank wood-style flooring
- 45 days
- 351
- 26
Zillow last checked:
Listing updated:
Listed by:
Cynthia Smith TREC #0701908 713-256-0268,
Renters Warehouse Texas, LLC
Source: HAR,MLS#: 38869235
Facts & features
Interior
Bedrooms & bathrooms
- Bedrooms: 4
- Bathrooms: 3
- Full bathrooms: 2
- 1/2 bathrooms: 1
Primary bedroom
- Level: First
- Area: 204
- Dimensions: 17x12
Bedroom
- Level: Second
- Area: 209
- Dimensions: 11x19
Bedroom
- Level: Second
- Area: 121
- Dimensions: 11x11
Bedroom
- Level: Second
- Area: 132
- Dimensions: 12x11
Dining room
- Level: First
- Area: 132
- Dimensions: 12x11
Living room
- Level: First
- Area: 500
- Dimensions: 25x20
Heating
- Natural Gas
Cooling
- Electric
Appliances
- Included: Disposal, Dishwasher
Features
- Flooring: Carpet, Tile, Wood
- Number of fireplaces: 1
- Fireplace features: Gas
Interior area
- Total structure area: 2,260
- Total interior livable area: 2,260 sqft
Property
Parking
- Total spaces: 2
- Parking features: Attached, Garage Door Opener, Double-Wide Driveway
- Attached garage spaces: 2
Features
- Stories: 2
Lot
- Size: 0.29 Acres
- Features: Cul-De-Sac, 1/2 Up to 1 Acre
Details
- Parcel number: 1032710000019
Construction
Type & style
- Home type: SingleFamily
- Architectural style: Traditional
- Property subtype: Single Family Residence
Materials
- Brick, Wood Siding
- Foundation: Slab
- Roof: Composition
Condition
- New construction: No
- Year built: 1971
Utilities & green energy
- Water: Water District
Community & HOA
Community
- Subdivision: Northampton Sec 03
HOA
- Has HOA: Yes
- Amenities included: Clubhouse
- HOA fee: $385 annually
Location
- Region: Spring
Financial & listing details
- Price per square foot: $150/sqft
- Tax assessed value: $314,406
- Annual tax amount: $7,451
- Date on market: 8/19/2026
- Listing terms: Cash,Conventional,FHA
Estimated market value
$331,700
$315,000 - $348,000
$2,804/mo
Price history
| Date | Event | Price |
|---|---|---|
| 8/19/2026 | Listed for sale | $339,900-2.6%$150/sqft |
Source:  HAR #38869235 Report a problem HAR #38869235 Report a problem | ||
| 6/1/2026 | Listing removed | $349,000$154/sqft |
Source: HAR #15308919 Report a problem | ||
| 1/7/2026 | Listed for sale | $349,000+31.7%$154/sqft |
Source: HAR #15308919 Report a problem | ||
| 6/23/2021 | Listing removed | -- |
Source: Zillow Rental Network Premium Report a problem | ||
| 6/3/2021 | Listed for rent | $2,100$1/sqft |
Source: Zillow Rental Network Premium Report a problem | ||
| 4/13/2021 | Listing removed | -- |
Source: HAR #49397152 Report a problem | ||
| 3/25/2021 | Pending sale | $265,000$117/sqft |
Source: HAR #49397152 Report a problem | ||
| 3/20/2021 | Listed for sale | $265,000$117/sqft |
Source: HAR #49397152 Report a problem | ||
Public tax history
| Year | Property taxes | Tax assessment |
|---|---|---|
| 2025 | $5,926 -2.7% | $314,406 -3.9% |
| 2024 | $6,090 +2.2% | $327,040 -1.5% |
| 2023 | $5,957 +21.8% | $331,967 +35.5% |
| 2022 | $4,891 | $245,000 +2.5% |
| 2021 | -- | $239,081 +14% |
| 2020 | $3,985 +159.3% | $209,766 |
| 2019 | $1,537 -69.5% | $209,766 +7.4% |
| 2018 | $5,032 | $195,376 |
| 2017 | $5,032 +9% | $195,376 -14.1% |
| 2016 | $4,615 +19.9% | $227,337 +6% |
| 2015 | $3,850 | $214,551 +31.3% |
| 2014 | $3,850 | $163,459 +20.9% |
| 2013 | -- | $135,231 +4.9% |
| 2012 | -- | $128,856 -7.7% |
| 2011 | -- | $139,599 -4.4% |
| 2010 | -- | $146,067 |
| 2009 | -- | $146,067 +1% |
| 2007 | -- | $144,653 +5.7% |
| 2006 | -- | $136,800 |
| 2005 | -- | $136,800 |
| 2004 | -- | $136,800 +2.7% |
| 2003 | -- | $133,200 +6.2% |
| 2002 | -- | $125,400 |
| 2001 | -- | $125,400 +5.1% |
| 2000 | -- | $119,300 |
Find assessor info on the county website
Monthly payment
Est. payment
Payment breakdown
Explore the cost of this home by adjusting the details. Changes won't be saved.Climate risks
Neighborhood: 77389
Nearby schools
Schools provided by the listing agent
- Elementary: Northampton Elementary School
- Middle: Hildebrandt Intermediate School
- High: Klein Oak High School
Source: HAR. This data may not be complete. We recommend contacting the local school district to confirm school assignments for this home.
Similar homes
- $330,0004 bd3 ba2.6k sqft17810 Asphodel Ln, Spring, TX 77379For Sale
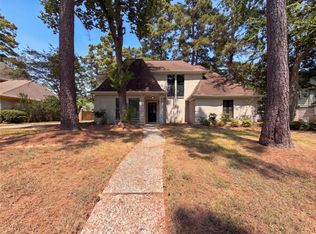 MLS ID #42746539, Amber Broadway, Opendoor Brokerage, LLC. HAR
 - $339,9004 bd3 ba2.7k sqft710 Enchanted River Dr, Spring, TX 77388For Sale
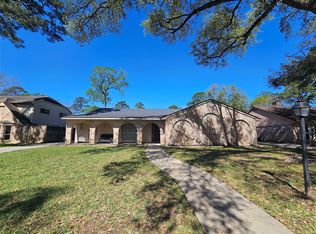 MLS ID #17691212, Carlos Chavez, Carlos Chavez, Broker. HAR
 - $315,0004 bd4 ba3k sqft17826 Mahogany Forest Dr, Spring, TX 77379For Sale
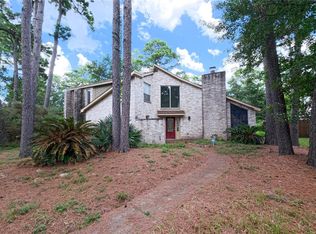 MLS ID #27035729, Edward McClintick, Joseph Walter Realty, LLC. HAR
 - $329,5004 bd3 ba3k sqft6630 Sumner Isle Ct, Spring, TX 77379For Sale
 MLS ID #64457236, Fred McDaniel, Realty ONE Group Iconic. HAR
