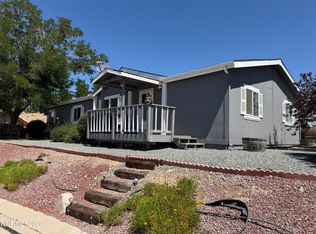
Lovely move in- ready home in Pine View Estates! This home features 3 bedrooms and 2 bathrooms complete with tall - vaulted ceilings making the home feel even more spacious. The backyard is somewhat of a blank slate with great potential and incredible mountain views! Priced to sell, this one wont last long. Bring your buyers to see this incredible home before its too late!
Active
$380,000
3 Scott St, Gardnerville, NV 89410
3beds
1,233sqft
Single Family Residence
Built in 2003
6,534 Square Feet Lot
$-- Zestimate®
$308/sqft
$135/mo HOA
What's special
Incredible mountain views
- 3 days
- 548
- 51
Likely to sell faster than
Zillow last checked:
Listing updated:
Listed by:
Brent Copeland S.186120 775-443-3060,
LPT Realty, LLC
Source: NNRMLS,MLS#: 260013287
Facts & features
Interior
Bedrooms & bathrooms
- Bedrooms: 3
- Bathrooms: 2
- Full bathrooms: 2
Heating
- Forced Air, Propane
Appliances
- Included: Dishwasher, Disposal, Electric Range, Refrigerator
- Laundry: Laundry Room, Washer Hookup
Features
- Ceiling Fan(s), High Ceilings, Vaulted Ceiling(s), Walk-In Closet(s)
- Flooring: Carpet, Laminate
- Windows: Double Pane Windows, Vinyl Frames
- Has fireplace: No
- Common walls with other units/homes: No Common Walls
Interior area
- Total structure area: 1,233
- Total interior livable area: 1,233 sqft
Property
Parking
- Total spaces: 4
- Parking features: Attached, Garage, Garage Door Opener
- Attached garage spaces: 2
Features
- Stories: 1
- Patio & porch: Covered, Patio
- Exterior features: Rain Gutters
- Spa features: None
- Fencing: Back Yard,Full
- Has view: Yes
- View description: Mountain(s)
Lot
- Size: 6,534 Square Feet
- Features: Level, Sprinklers In Front
Details
- Additional structures: None
- Parcel number: 112105513028
- Zoning: 200
- Special conditions: Agent Owned
Construction
Type & style
- Home type: SingleFamily
- Property subtype: Single Family Residence
Materials
- Foundation: Crawl Space
- Roof: Composition,Pitched,Shingle
Condition
- New construction: No
- Year built: 2003
Utilities & green energy
- Sewer: Public Sewer
- Water: Public, Shared Well
- Utilities for property: Electricity Connected, Internet Connected, Natural Gas Connected, Sewer Connected, Water Connected, Cellular Coverage
Community & HOA
Community
- Security: Smoke Detector(s)
- Subdivision: Pineview Developments
HOA
- Has HOA: Yes
- Amenities included: None
- Services included: Sewer, Snow Removal, Water
- HOA fee: $135 monthly
- HOA name: Pine View Estates HOA
Location
- Region: Gardnerville
Financial & listing details
- Price per square foot: $308/sqft
- Tax assessed value: $53,544
- Annual tax amount: $882
- Date on market: 10/19/2026
- Cumulative days on market: 4 days
- Listing terms: 1031 Exchange,Cash,Conventional,FHA,VA Loan
Estimated market value
Not available
Estimated sales range
Not available
Not available
Price history
| Date | Event | Price |
|---|---|---|
| 10/19/2026 | Listed for sale | $380,000+158.5%$308/sqft |
Source:  NNRMLS #260013287 Report a problem | ||
| 8/9/2019 | Sold | $147,000$119/sqft |
Source: Public Record Report a problem | ||
Public tax history
| Year | Property taxes | Tax assessment |
|---|---|---|
| 2025 | $832 +3% | $53,544 -0.6% |
| 2024 | $808 +3% | $53,863 +5% |
| 2023 | $784 +3% | $51,284 +19.7% |
| 2022 | $762 +3% | $42,840 +1.1% |
| 2021 | $739 | $42,367 +48.1% |
| 2020 | -- | $28,606 |
| 2019 | $718 | $28,606 +15.3% |
| 2018 | $718 +6.1% | $24,810 -1% |
| 2017 | $677 | $25,061 -10.2% |
| 2016 | $677 +2.6% | $27,899 |
| 2015 | $660 +3.2% | $27,899 +5.6% |
| 2014 | $639 | $26,424 +22.2% |
| 2013 | -- | $21,617 -2.6% |
| 2012 | -- | $22,185 -23.4% |
| 2011 | -- | $28,978 -13.1% |
| 2010 | -- | $33,351 -38.3% |
| 2009 | -- | $54,034 +1.3% |
| 2008 | -- | $53,360 -5.2% |
| 2007 | -- | $56,308 +0.9% |
| 2006 | -- | $55,799 +28.9% |
| 2005 | $932 +1.5% | $43,284 +2.8% |
| 2004 | $918 | $42,085 |
Find assessor info on the county website
Monthly payment
Est. payment
Payment breakdown
Explore the cost of this home by adjusting the details. Changes won't be saved.Climate risks
Neighborhood: 89410
Nearby schools
Schools provided by the listing agent
- Elementary: Minden
- Middle: Pau-Wa-Lu
- High: Douglas
Source: NNRMLS. This data may not be complete. We recommend contacting the local school district to confirm school assignments for this home.

Similar homes
- $449,0003 bd2 ba1.3k sqft112 Walker St, Gardnerville, NV 89410Active

 MLS ID #260006673, Ryan Montoya, eXp Realty. NNRMLS
- $450,0003 bd2 ba1.4k sqft48 Conner Way, Gardnerville, NV 89410Active
 MLS ID #260010466, Nick Philips, RE/MAX Realty Affiliates. NNRMLS
- $415,0003 bd2 ba1.5k sqft116 Walker St, Gardnerville, NV 89410Active
 MLS ID #260010039, Sheri Barnes, Ferrari-Lund Real Estate South. NNRMLS
- $444,0003 bd2 ba1.3k sqft265 Walker St, Gardnerville, NV 89410Active
 MLS ID #260010665, Natalie Walker, RE/MAX Professionals-Dayton. NNRMLS
- $415,0003 bd2 ba1k sqft1317 Toiyabe Ave, Gardnerville, NV 89410ActiveMLS ID #260011589, Skye Schilling, Intero. NNRMLS
- $529,0003 bd2 ba1.1k sqft2000 Fish Springs Rd, Gardnerville, NV 89410ActiveMLS ID #260009457, Michelle Francis, Intero. NNRMLS
- $450,0003 bd2 ba1.2k sqft1468 Garden Glen Ct, Gardnerville, NV 89410ActiveMLS ID #260012912, Vicki Hone, Hone Company. NNRMLS
- $375,0002 bd2 ba1.6k sqft1307 Kingslane, Gardnerville, NV 89410ActiveMLS ID #260012172, Stacy Castillo, Ferrari-Lund Real Estate Reno. NNRMLS
- $479,9003 bd2 ba1.3k sqft1341 Mountain Ash Way, Gardnerville, NV 89410ActiveMLS ID #260009467, Michelle Francis, Intero. NNRMLS
- $560,0003 bd2 ba1.3k sqft1469 Langley Dr, Gardnerville, NV 89460ActiveMLS ID #260012802, Katie Tom, Realty One Group Eminence. NNRMLS
- $480,0003 bd2 ba1.2k sqft710 Addler Rd, Gardnerville, NV 89460ActiveMLS ID #260011981, John Claudio-Bil, Coldwell Banker Select Reno. NNRMLS
- $525,0003 bd2 ba1.2k sqft1356 Brooke Way, Gardnerville, NV 89410ActiveMLS ID #260011772, Erin Villalobos, Chase International-Damonte. NNRMLS
- $475,0003 bd2 ba1.3k sqft1394 Pin Oak Dr, Gardnerville, NV 89410ActiveMLS ID #260008731, Teresa Chamness-Machado, Chase International - ZC. NNRMLS
- $549,0002 bd2 ba1.5k sqft1305 Windsor Ct, Gardnerville, NV 89410ActiveMLS ID #260012757, John Reardon, Coldwell Banker Select ZC. NNRMLS
- $499,0003 bd2 ba1.3k sqft1315 Toiyabe Ave, Gardnerville, NV 89410ActiveMLS ID #260011731, Daniel Fisher, RE/MAX Realty Affiliates. NNRMLS
- $515,0003 bd2 ba1.3k sqft1246 Topaz Ln, Gardnerville, NV 89460ActiveMLS ID #260011518, Fawne Triggs, Chase International - ZC. NNRMLS
- $519,0003 bd2 ba1.4k sqft1349 Mary Jo Dr, Gardnerville, NV 89460ActiveMLS ID #260009393, Daniel Fisher, RE/MAX Realty Affiliates. NNRMLS
- $385,0003 bd2 ba1.2k sqft1322 Kingslane, Gardnerville, NV 89410ActiveMLS ID #260009575, Justine Robley, Realty One Group Eminence. NNRMLS
- $349,0002 bd2 ba960 sqft1488 Douglas Ave #3, Gardnerville, NV 89410ActiveMLS ID #260007235, Rachel Jones, Coldwell Banker Select ZC. NNRMLS
- $425,0003 bd2 ba1.5k sqft1700 Mackland Ave, Minden, NV 89423ActiveMLS ID #260011745, Beth Nitz, Dickson Realty - Damonte Ranch. NNRMLS
