Beautifully updated 1.5 story home in the highly sought after Arbores subdivision offers a blend of modern upgrades and timeless charm. The master bathroom, remodeled in August 2024, features new tiled flooring, a stylishly tiled shower, a luxurious soaker tub and brushed nickel hardware, and freshly painted cabinets, walls and ceiling. The master closet and lower level stairs boast brand new carpeting.
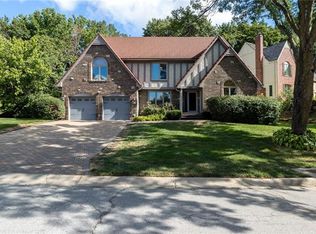
The homes exterior was also freshly painted in 2024, adding to its curb appeal. Inside, the $80K remodeled kitchen, completed in 2023, showcases top of the line GE Cafe appliances, a gas stove, a walk-in pantry and an abundance of cabinetry with soft close feature and meticulously planned out design. The main level features newly installed & refinished hardwood floors, while the second level offers all new carpeting and flooring. Every bedroom has walk-in closets and have been freshly painted, with added accent trim, wainscoting in the bathrooms and updated light fixtures throughout.
The property backs up to a serene wooded area and one of two community lakes, perfect for fishing or evening strolls. The expansive walkout basement, filled with natural light from numerous windows, is stubbed for a bath and ready to be finished, offering potential for additional living space with stunning backyard views. The two-tiered deck provides a treehouse-like retreat, making it the perfect spot to relax and enjoy the natural surroundings.
Conveniently located near highways, shopping and schools, this home combines modern updates with a peaceful setting, making it a true gem in the Arbores.
Sold
Zillow last checked:
Listing updated:
Bought with:
Mitch Lickey, 2020033082
ReeceNichols - Eastland
Source: Heartland MLS as distributed by MLS GRID,MLS#: 2493107
Price history
| Date | Event | Price |
|---|---|---|
| 2/11/2025 | Sold | -- |
Source:  Heartland MLS as distributed by MLS GRID #2493107 Report a problem Heartland MLS as distributed by MLS GRID #2493107 Report a problem | ||
| 2/1/2025 | Pending sale | $599,000$175/sqft |
Source: Heartland MLS as distributed by MLS GRID #2493107 Report a problem | ||
| 1/10/2025 | Contingent | $599,000$175/sqft |
Source: Heartland MLS as distributed by MLS GRID #2493107 Report a problem | ||
| 10/14/2024 | Price change | $599,000-2.6%$175/sqft |
Source: Heartland MLS as distributed by MLS GRID #2493107 Report a problem | ||
| 9/28/2024 | Price change | $615,000-1.6%$180/sqft |
Source: Heartland MLS as distributed by MLS GRID #2493107 Report a problem | ||
| 9/18/2024 | Price change | $625,000-4.6%$183/sqft |
Source: Heartland MLS as distributed by MLS GRID #2493107 Report a problem | ||
| 8/19/2024 | Price change | $655,000+4.8%$192/sqft |
Source: Heartland MLS as distributed by MLS GRID #2493107 Report a problem | ||
| 7/16/2024 | Price change | $625,000-3.8%$183/sqft |
Source: Heartland MLS as distributed by MLS GRID #2493107 Report a problem | ||
| 6/24/2024 | Listed for sale | $650,000+80.6%$190/sqft |
Source: Heartland MLS as distributed by MLS GRID #2493107 Report a problem | ||
| 5/1/2019 | Sold | -- |
Source: Heartland MLS as distributed by MLS GRID #45001_2154165 Report a problem | ||
| 3/26/2019 | Pending sale | $359,900$105/sqft |
Source: ReeceNichols East #2154165 Report a problem | ||
| 3/22/2019 | Listed for sale | $359,900$105/sqft |
Source: ReeceNichols East #2154165 Report a problem | ||
Nearby homes
- $553,8004 bd3 ba3.3k sqft1101 NE Long Ridge Rd, Lees Summit, MO 64064Off Market
- $545,0004 bd4 ba3.1k sqft1105 NE Long Ridge Rd, Lees Summit, MO 64064Off Market
- $59,120-- bd-- ba-- sqft1100 NE Long Ridge Rd, Lees Summit, MO 64064Off Market
- $509,6004 bd4 ba2.7k sqft1104 NE Long Ridge Rd, Lees Summit, MO 64064Off Market
Get a cash offer in 3 minutes
Find out how much your home could sell for in as little as 3 minutes with a no-obligation cash offer.
Estimated market value
$630,400
