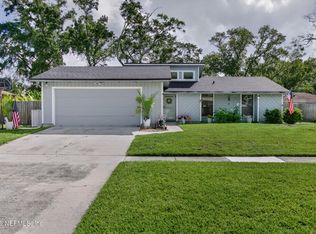
**NEW ROOF**CORNER LOT**GREAT LOCATION** Welcome home to this charming, IMMACULATELY KEPT 4 bed/2 bath brick front home on a corner lot! Complete with fresh, new mulch in the front garden beds, a NEW ROOF (2024), laminate flooring throughout with carpet in the rooms, gutters, and a huge, FULLY FENCED BACKYARD! Step inside to a bright, inviting home with excellent storage space throughout. The spacious living room boasts a cozy wood burning FIREPLACE and a vaulted ceiling. The kitchen features a big pantry, pristine stainless steel appliances, and tons of cabinet space, alongside a dedicated dining room and breakfast nook. The LARGE PRIMARY SUITE offers a step tray ceiling, walk-in closet, double vanities, walk-in shower, and garden tub. Enjoy indoor laundry, a patio, and a 120 sqft SHED THAT CONVEYS! Minutes from shopping, dining, and easy commuting via I-10, I-295, and Collins Rd, plus, not far from Downtown Jacksonville! Schedule your showing today!
Active
$285,000
7908 COLLINS BAY Court, Jacksonville, FL 32244
4beds
1,704sqft
Single Family Residence
Built in 2003
8,712 Square Feet Lot
$282,700 Zestimate®
$167/sqft
$29/mo HOA
What's special
- 7 days
- 91
- 1
Likely to sell faster than
Zillow last checked:
Listing updated:
Listed by:
CHAD NEUMANN 904-720-8411,
CHAD AND SANDY REAL ESTATE GROUP 904-720-8411,
SCOTT PENQUE 904-738-9207
Source: realMLS,MLS#: 2162838
Facts & features
Interior
Bedrooms & bathrooms
- Bedrooms: 4
- Bathrooms: 2
- Full bathrooms: 2
Heating
- Central, Electric, Heat Pump
Cooling
- Central Air, Electric
Appliances
- Included: Dishwasher, Disposal, Dryer, Electric Range, Electric Water Heater, Microwave, Refrigerator, Washer
- Laundry: Electric Dryer Hookup, In Unit, Washer Hookup
Features
- Breakfast Nook, Ceiling Fan(s), Eat-in Kitchen, Entrance Foyer, Pantry, Primary Bathroom -Tub with Separate Shower, Split Bedrooms, Vaulted Ceiling(s), Walk-In Closet(s)
- Flooring: Carpet, Vinyl
- Number of fireplaces: 1
- Fireplace features: Wood Burning
Interior area
- Total interior livable area: 1,704 sqft
Video & virtual tour
Property
Parking
- Total spaces: 2
- Parking features: Attached, Garage, Garage Door Opener, Off Street
- Attached garage spaces: 2
Features
- Levels: One
- Stories: 1
- Patio & porch: Covered, Patio
- Fencing: Fenced,Back Yard
Lot
- Size: 8,712 Square Feet
- Features: Corner Lot, Sprinklers In Front, Sprinklers In Rear
Details
- Additional structures: Shed(s)
- Parcel number: 0160560305
- Zoning description: Residential
Construction
Type & style
- Home type: SingleFamily
- Architectural style: Contemporary,Traditional
- Property subtype: Single Family Residence
Materials
- Vinyl Siding
- Roof: Shingle
Condition
- New construction: No
- Year built: 2003
Utilities & green energy
- Sewer: Public Sewer
- Water: Public
- Utilities for property: Cable Available, Electricity Available, Sewer Available, Water Available
Community & HOA
Community
- Security: Security System Owned, Smoke Detector(s)
- Subdivision: Westport Bay
HOA
- Has HOA: Yes
- HOA fee: $350 annually
Location
- Region: Jacksonville
Financial & listing details
- Price per square foot: $167/sqft
- Tax assessed value: $246,904
- Annual tax amount: $3,159
- Date on market: 9/8/2026
- Listing terms: Cash,Conventional,FHA,VA Loan
- Road surface type: Paved
Estimated market value
$282,700
$269,000 - $297,000
$1,971/mo
Price history
| Date | Event | Price |
|---|---|---|
| 9/8/2026 | Listed for sale | $285,000+35.8%$167/sqft |
Source:  realMLS #2162838 Report a problem realMLS #2162838 Report a problem | ||
| 9/17/2020 | Sold | $209,900$123/sqft |
Source: realMLS #1066627 Report a problem | ||
| 8/20/2020 | Pending sale | $209,900$123/sqft |
Source: WATSON REALTY CORP #1066627 Report a problem | ||
| 8/17/2020 | Listed for sale | $209,900$123/sqft |
Source: WATSON REALTY CORP #1066627 Report a problem | ||
| 8/8/2020 | Pending sale | $209,900$123/sqft |
Source: WATSON REALTY CORP #1066627 Report a problem | ||
| 8/5/2020 | Listed for sale | $209,900+70%$123/sqft |
Source: WATSON REALTY CORP #1066627 Report a problem | ||
| 6/23/2003 | Sold | $123,500$72/sqft |
Source: Public Record Report a problem | ||
Public tax history
| Year | Property taxes | Tax assessment |
|---|---|---|
| 2024 | $2,914 +3% | $193,370 +3% |
| 2023 | $2,828 +9.5% | $187,738 +3% |
| 2022 | $2,584 +0.9% | $182,270 +3% |
| 2021 | $2,561 -13.9% | $176,962 +12.1% |
| 2020 | $2,973 +1.3% | $157,826 +4.4% |
| 2019 | $2,935 +9.8% | $151,241 +10% |
| 2018 | $2,672 | $137,492 +5.1% |
| 2017 | $2,672 +3.6% | $130,867 +5.1% |
| 2016 | $2,580 +4.4% | $124,566 +12.7% |
| 2015 | $2,471 +8.3% | $110,480 -3.1% |
| 2014 | $2,281 | $114,017 +6.7% |
| 2013 | -- | $106,866 -3.5% |
| 2012 | -- | $110,746 -5.1% |
| 2011 | -- | $116,745 -9.8% |
| 2010 | -- | $129,494 -10.7% |
| 2009 | -- | $144,986 +1.8% |
| 2006 | -- | $142,412 +10.2% |
| 2005 | $2,400 | $129,188 +6.9% |
| 2004 | -- | $120,804 +302.7% |
| 2003 | $582 | $30,000 |
| 2002 | -- | $30,000 |
Find assessor info on the county website
Monthly payment
Est. payment
Payment breakdown
Explore the cost of this home by adjusting the details. Changes won't be saved.Climate risks
Neighborhood: Settlers Landing
Nearby schools
Schools provided by the listing agent
- Elementary: Enterprise
- Middle: Chaffee Trail
- High: Westside High School
Source: realMLS. This data may not be complete. We recommend contacting the local school district to confirm school assignments for this home.
- $263,5003 bd2 ba1.4k sqft7916 Collins Bay Ct, Jacksonville, FL 32244Off Market

- $288,8003 bd2 ba1.8k sqft7924 Collins Bay Ct, Jacksonville, FL 32244Off Market
- $300,0004 bd2 ba1.8k sqft7789 Westport Bay Dr, Jacksonville, FL 32244Off Market
- $278,6004 bd2 ba1.5k sqft7781 Westport Bay Dr, Jacksonville, FL 32244Off Market
Similar homes
- $279,0003 bd2 ba1.4k sqft7831 INGONISH Place, Jacksonville, FL 32244For Sale
 MLS ID #2162751, NENO SMAJIC. realMLS
 - $279,9004 bd2 ba1.7k sqft6950 RECREATION Trail, Jacksonville, FL 32244For Sale
 MLS ID #2163398, REBECCA PARKER. realMLS
 - $310,0003 bd2 ba1.8k sqft7975 MACINNES Drive, Jacksonville, FL 32244For Sale
 MLS ID #2159942, ADAM SEMS. realMLS
 - $299,9003 bd2 ba1.4k sqft8479 RAMPART Road, Jacksonville, FL 32244For Sale
 MLS ID #2163497, JUSTIN HAHN. realMLS
