Skip main navigation
Sold for $995,000
Street View
  • $995,000

    6128 OAK RIDGE AVENUE, NEW PORT RICHEY, FL 34653

    5beds
    4,178sqft
    Single Family Residence
    Built in 1973
    0.89 Acres Lot
    $994,900 Zestimate®
    $238/sqft
    $3,692 Estimated rent

    Home value

    $994,900

    $915,000 - $1.07M

    $3,692/mo

    Zestimate® history
    Loading
    Loading...

    Owner options

    List your home for rent

    $3,692/mo

    Rent Zestimate®

    Find your next renter with Zillow Rental Manager. Plus, with online applications, you can quickly screen prospective tenants – for free.

    Learn more

    $3,692/mo

    Rent Zestimate®

    Refinance and save

    $6,819/mo

    Est. payment

    Refinancing to a lower rate could help reduce your monthly payments and save thousands over the life of the loan.

    See today's rates

    $6,819/mo

    Est. payment

    Explore your selling options

    Work with a Zillow partner agent

    Leverage their expertise and Zillow's premium Showcase listings to get your home seen by more buyers.

    Get started

    List with your own agent

    Get your home in front of millions of buyers by listing it on Zillow.

    Learn how to do it

    Sell it yourself

    Take full control of how buyers see your home on Zillow by listing For Sale by Owner (FSBO).

    List your home

    What's special

    Waterfront estatePrivate dockUpdated bathsPrivate elevatedNewly refinished saltwater poolExpansive andersen windowsTrue upstairs primary retreat
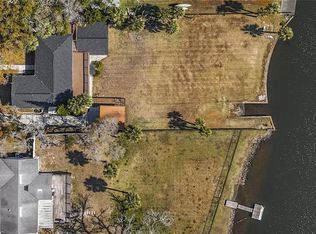
    SELLER FINANCE OPTIONS AVAILABLE ! HOME HAS NEVER FLOODED ! 14' ELEVATION per Elevation Certificate ! A rare waterfront estate where luxury meets freedom—set on a nearly one-acre double lot with approximately 160 feet of frontage on the Cotee River, offering direct access to the Gulf of Mexico. Private, elevated, and beautifully reimagined, this is one of Downtown New Port Richey’s most exceptional hidden gems in this Golf Cart Friendly Community! Inside, over 4,000 sq ft of light-filled living unfolds with soaring ceilings, expansive Andersen windows, porcelain tile throughout, and a striking wood-burning fireplace anchoring the main living space. The home was thoughtfully updated to feel both grand and inviting—perfect for entertaining or effortless everyday living. The showpiece kitchen, fully renovated in 2024, is designed to impress with all-new appliances, generous workspace, and seamless flow into dining and living areas. Whether hosting intimate dinners or lively gatherings, this home was built for connection. The layout offers flexibility and privacy, with four bedrooms on the main level and a true upstairs primary retreat. The primary suite features a spa-inspired marble bath and opens to a screened deck with sweeping views of the river, pool, and expansive fenced grounds—your personal escape above it all. Step outside to over 2,000 sq ft of covered and screened veranda, overlooking a newly refinished saltwater pool, lush landscaping, and tranquil waterfront. From sunset swims to dockside mornings, boating, fishing, or entertaining under the stars—this is Florida waterfront living at its finest. A private dock, RV pad with 50-amp hookup, workshop with electric, and wide rolling gate add both convenience and capability. Major upgrades include Owens Corning shingle roof (2025), flat roof (2024), HVAC systems (2022), hot water heaters (2022), full interior paint, LED lighting, landscape lighting, updated baths, and more—all meticulously maintained. The home has never flooded and sits elevated above the river. No HOA. Offered mostly furnished (excluding sentimental items) and in downtown New Port Richey, parks, beaches, and the upcoming Grand Blvd bridge & riverwalk, this is more than a home—it’s a lifestyle statement.

    Zillow last checked:

    Listing updated:

    Listed by:

    Ashley Gillum Smith 727-483-3100,

    REAVES REAL ESTATE PROFESSIONALS LLC 813-200-0080

    Bought with:

    Ashley Gillum Smith, 3388532

    REAVES REAL ESTATE PROFESSIONALS LLC

    Source: Stellar MLS,MLS#: TB8465969MLS LogoOriginating MLS: Suncoast Tampa

    Facts & features

    Interior

    Bedrooms & bathrooms
    • Bedrooms: 5
    • Bathrooms: 4
    • Full bathrooms: 4
    Rooms
    • Room types: Attic, Den/Library/Office, Family Room, Dining Room, Great Room, Utility Room
    Primary bedroom
    • Features: Walk-In Closet(s)
    • Level: Second
    • Area: 154 Square Feet
    • Dimensions: 14x11
    Bedroom 1
    • Features: Built-in Closet
    • Level: First
    • Area: 156 Square Feet
    • Dimensions: 13x12
    Bedroom 2
    • Features: Built-in Closet
    • Level: First
    • Area: 156 Square Feet
    • Dimensions: 13x12
    Bedroom 3
    • Features: Built-in Closet
    • Level: First
    • Area: 204 Square Feet
    • Dimensions: 17x12
    Bathroom 1
    • Level: First
    • Area: 80 Square Feet
    • Dimensions: 10x8
    Bathroom 2
    • Level: Second
    • Area: 80 Square Feet
    • Dimensions: 10x8
    Balcony porch lanai
    • Level: Second
    • Area: 320 Square Feet
    • Dimensions: 20x16
    Den
    • Level: First
    • Area: 120 Square Feet
    • Dimensions: 10x12
    Dining room
    • Level: First
    • Area: 252 Square Feet
    • Dimensions: 18x14
    Family room
    • Level: First
    • Area: 400 Square Feet
    • Dimensions: 20x20
    Kitchen
    • Level: First
    • Area: 180 Square Feet
    • Dimensions: 12x15
    Living room
    • Level: First
    • Area: 399 Square Feet
    • Dimensions: 19x21
    Utility room
    • Level: First
    • Area: 80 Square Feet
    • Dimensions: 10x8
    Heating
    • Central, Electric
    Cooling
    • Central Air
    Appliances
    • Included: Oven, Convection Oven, Cooktop, Dishwasher, Disposal, Dryer, Electric Water Heater, Exhaust Fan, Ice Maker, Microwave, Refrigerator, Washer
    • Laundry: Inside, Laundry Room
    Features
    • Cathedral Ceiling(s), Ceiling Fan(s), Crown Molding, Eating Space In Kitchen, High Ceilings, Open Floorplan, Primary Bedroom Main Floor, PrimaryBedroom Upstairs, Solid Surface Counters, Solid Wood Cabinets, Split Bedroom, Thermostat, Tray Ceiling(s), Vaulted Ceiling(s), Walk-In Closet(s)
    • Flooring: Laminate, Porcelain Tile
    • Doors: Sliding Doors
    • Windows: Skylight(s)
    • Has fireplace: Yes
    • Fireplace features: Living Room, Wood Burning
    Interior area
    • Total structure area: 6,427
    • Total interior livable area: 4,178 sqft

    Property

    Parking
    • Total spaces: 6
    • Parking features: Boat, Covered, Driveway, Golf Cart Parking, Oversized, Parking Pad
    • Attached garage spaces: 3
    • Carport spaces: 3
    • Covered spaces: 6
    • Has uncovered spaces: Yes
    Features
    • Levels: Two
    • Stories: 2
    • Patio & porch: Covered, Deck, Enclosed, Front Porch, Patio, Porch, Rear Porch, Screened
    • Exterior features: Dog Run, Irrigation System, Lighting, Rain Gutters, Storage
    • Has private pool: Yes
    • Pool features: In Ground, Salt Water
    • Fencing: Chain Link
    • Has view: Yes
    • View description: Garden, Park/Greenbelt, Pool, Water, River
    • Has water view: Yes
    • Water view: Water,River
    • Waterfront features: Waterfront, River Front, River Access, Seawall
    • Body of water: COTEE RIVER
    Lot
    • Size: 0.89 Acres
    • Features: City Lot, Level, Oversized Lot, Street Dead-End
    • Residential vegetation: Mature Landscaping, Oak Trees, Trees/Landscaped
    Details
    • Additional structures: Shed(s), Storage, Workshop
    • Parcel number: 0926160160002000100
    • Zoning: R3
    • Special conditions: None

    Construction

    Type & style
    • Home type: SingleFamily
    • Architectural style: Contemporary,Traditional
    • Property subtype: Single Family Residence
    Materials
    • Brick, Stucco, Vinyl Siding
    • Foundation: Slab
    • Roof: Metal
    Condition
    • Completed
    • New construction: No
    • Year built: 1973

    Utilities & green energy

    • Sewer: Public Sewer
    • Water: Public
    • Utilities for property: Electricity Available, Electricity Connected, Phone Available, Sewer Connected, Water Available, Water Connected

    Community & HOA

    Community
    • Features: Dock, Public Boat Ramp, Water Access, Waterfront, Golf Carts OK
    • Security: Security Lights, Smoke Detector(s)
    • Pet fee: $0 monthly
    • Subdivision: RIVERVIEW TERRACE REP
    HOA
    • Has HOA: No
    Location
    • Region: New Port Richey

    Financial & listing details

    • Price per square foot: $238/sqft
    • Tax assessed value: $920,426
    • Annual tax amount: $16,139
    • Date on market: 1/21/2026
    • Cumulative days on market: 169 days
    • Listing terms: Cash,Conventional,FHA,Owner May Carry,Private Financing Available,VA Loan
    • Ownership: Fee Simple
    • Total actual rent: 0
    • Electric utility on property: Yes
    • Road surface type: Paved, Asphalt

    Price history

    DateEventPrice
    8/10/2026Sold$995,000$238/sqft
    Source: Stellar MLS #TB8465969 Report a problem
    8/1/2026Contingent$995,000$238/sqft
    Source: Stellar MLS #TB8465969 Report a problem
    6/30/2026Price change$995,000-17%$238/sqft
    Source: Stellar MLS #TB8465969 Report a problem
    6/21/2026Price change$1,199,000-4%$287/sqft
    Source: Stellar MLS #TB8465969 Report a problem
    5/31/2026Price change$1,249,000-0.1%$299/sqft
    Source: Stellar MLS #TB8465969 Report a problem
    5/25/2026Price change$1,250,000-3.1%$299/sqft
    Source: Stellar MLS #TB8465969 Report a problem
    4/25/2026Price change$1,289,999-0.8%$309/sqft
    Source: Stellar MLS #TB8465969 Report a problem
    4/18/2026Price change$1,299,999-1.5%$311/sqft
    Source: Stellar MLS #TB8465969 Report a problem
    4/14/2026Price change$1,320,000-0.8%$316/sqft
    Source: Stellar MLS #TB8465969 Report a problem
    4/9/2026Listed for sale$1,330,000-0.4%$318/sqft
    Source: Stellar MLS #TB8465969 Report a problem
    3/19/2026Listing removed$1,335,000$320/sqft
    Source: Stellar MLS #TB8465969 Report a problem
    3/4/2026Price change$1,335,000-0.4%$320/sqft
    Source: Stellar MLS #TB8465969 Report a problem
    2/18/2026Price change$1,340,000-0.7%$321/sqft
    Source: Stellar MLS #TB8465969 Report a problem
    2/11/2026Price change$1,348,9970%$323/sqft
    Source: Stellar MLS #TB8465969 Report a problem
    1/30/2026Price change$1,348,9980%$323/sqft
    Source: Stellar MLS #TB8465969 Report a problem
    1/25/2026Price change$1,348,9990%$323/sqft
    Source: Stellar MLS #TB8465969 Report a problem
    1/21/2026Listed for sale$1,349,000-0.6%$323/sqft
    Source: Stellar MLS #TB8465969 Report a problem
    5/8/2024Listing removed$1,357,000$325/sqft
    Source: Stellar MLS #W7864335 Report a problem
    4/28/2024Listed for sale$1,357,000+62.5%$325/sqft
    Source: Stellar MLS #W7864335 Report a problem
    3/8/2024Listing removed--
    Source: Zillow Rentals Report a problem
    3/8/2024Price change$4,350+13%$1/sqft
    Source: Zillow Rentals Report a problem
    3/6/2024Price change$3,850+10%$1/sqft
    Source: Zillow Rentals Report a problem
    3/1/2024Price change$3,500-22.2%$1/sqft
    Source: Zillow Rentals Report a problem
    1/3/2024Listed for rent$4,500$1/sqft
    Source: Zillow Rentals Report a problem
    1/19/2023Listing removed--
    Source: Stellar MLS #W7849405 Report a problem
    12/21/2022Listed for sale$835,000+21%$200/sqft
    Source: Stellar MLS #W7849405 Report a problem
    3/30/2022Sold$690,000$165/sqft
    Source: Realtors Association of Citrus County #801831 Report a problem

    Public tax history

    YearProperty taxesTax assessment
    2025$15,713 +2%$728,120 +2.9%
    2024$15,407 +1.3%$707,600 -20.1%
    2023$15,211 +244.9%$885,935 +21.5%
    2022$4,410 +2.2%$729,028 +228.6%
    2021$4,314 +1.8%$221,860 +1.4%
    2020$4,239 +3.1%$218,800 +2.3%
    2019$4,113 $213,890 +1.9%
    2018$4,113 +1.5%$209,905
    2017$4,053 +0.7%$209,905 +4.2%
    2016$4,023 +0%$201,359 +0.7%
    2015$4,022 +0.8%$199,959 -48.8%
    2014$3,992 $390,638 +4.3%
    2013-- $374,595 +5.6%
    2012-- $354,613 -12.6%
    2011-- $405,625 -1%
    2010-- $409,845 +10.2%
    2009-- $371,766 -37.2%
    2008-- $591,815 -11.5%
    2007-- $668,818 +2.5%
    2006-- $652,211 +18%
    2005-- $552,816 +52.1%
    2004-- $363,450 +20.1%
    2003-- $302,625 -0.1%
    2002-- $302,921 +29.2%
    2000-- $234,543
    1999-- $234,543
    Find assessor info on the county website

    Neighborhood: East Madison

    Nearby schools

    GreatSchools rating
    Get a cash offer in 3 minutes
    Find out how much your home could sell for in as little as 3 minutes with a no-obligation cash offer.
    Estimated market value
    $994,900
    Get a cash offer in 3 minutes
    Find out how much your home could sell for in as little as 3 minutes with a no-obligation cash offer.
    Estimated market value
    $994,900