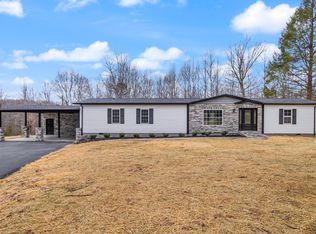
Immaculate home with immediate possession on 3 acres! Conveniently located near Hal Rogers Parkway and I-75, this spacious 3-bedroom, 2-bathroom residence offers comfort and accessibility. The master suite features a standalone bathtub, a walk-in tiled shower, and a large walk-in closet. The modern kitchen is equipped with new stainless steel appliances. Recent upgrades include a new heat pump, roof, hot water heater, plumbing, electrical system, insulation, flooring, and cabinets. The home is wheelchair accessible, with a ramp leading from the attached 2-car garage to the interior entrance. Relax on the covered deck in a private setting, perfect for outdoor gatherings. Meticulously remodeled to the highest standards, this home combines style, functionality, and convenience. Don't miss this move-in-ready, beautifully updated property!
Sold for $298,000
Zillow last checked:
Listing updated:
Bought with:
Tabitha House, 269596
CENTURY 21 Advantage Realty
Source: Imagine MLS,MLS#: 25010483
Price history
| Date | Event | Price |
|---|---|---|
| 10/16/2026 | Listing removed | $284,900$154/sqft |
Source:  Imagine MLS #26008048 Report a problem Imagine MLS #26008048 Report a problem | ||
| 8/3/2026 | Price change | $284,900-1.7%$154/sqft |
Source: Imagine MLS #26008048 Report a problem | ||
| 6/8/2026 | Price change | $289,900-3.3%$157/sqft |
Source: Imagine MLS #26008048 Report a problem | ||
| 4/17/2026 | Listed for sale | $299,900+0.6%$162/sqft |
Source: Imagine MLS #26008048 Report a problem | ||
| 9/19/2025 | Sold | $298,000+0%$161/sqft |
Source: Imagine MLS #25010483 Report a problem | ||
| 8/1/2025 | Contingent | $297,998$161/sqft |
Source: Imagine MLS #25010483 Report a problem | ||
| 7/28/2025 | Price change | $297,9980%$161/sqft |
Source: Imagine MLS #25010483 Report a problem | ||
| 7/25/2025 | Price change | $297,9990%$161/sqft |
Source: Imagine MLS #25010483 Report a problem | ||
| 7/14/2025 | Price change | $298,000-4.2%$161/sqft |
Source: Imagine MLS #25010483 Report a problem | ||
| 7/7/2025 | Price change | $310,9940%$168/sqft |
Source: Imagine MLS #25010483 Report a problem | ||
| 7/4/2025 | Price change | $310,9950%$168/sqft |
Source: Imagine MLS #25010483 Report a problem | ||
| 6/30/2025 | Price change | $310,9970%$168/sqft |
Source: Imagine MLS #25010483 Report a problem | ||
| 6/27/2025 | Price change | $310,9980%$168/sqft |
Source: Imagine MLS #25010483 Report a problem | ||
| 6/25/2025 | Price change | $310,999-2.5%$168/sqft |
Source: Imagine MLS #25010483 Report a problem | ||
| 6/12/2025 | Price change | $318,9990%$173/sqft |
Source: Imagine MLS #25010483 Report a problem | ||
| 5/20/2025 | Listed for sale | $319,000+1722.9%$173/sqft |
Source: Imagine MLS #25010483 Report a problem | ||
| 1/2/2025 | Sold | $17,500$9/sqft |
Source: Public Record Report a problem | ||
Sell for more on Zillow
Get a Zillow Showcase℠ listing at no additional cost and you could sell for .
$277,200
2% more
+$5,544
With Zillow Showcase(estimated)
$282,744
