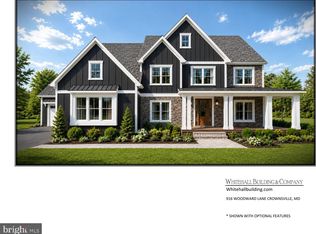
Create the home you have always envisioned at Fieldcrest Farm. Lot 2 offers a rare combination of open space, privacy and a quiet rural setting, with the conveniences of Annapolis and the Washington region within reach. It is a place to slow down, enjoy the countryside and build a home that reflects your style and the way you want to live. Whitehall Builders’ proposed home plans provide a starting point to explore the possibilities. Consider a kitchen made for gathering, comfortable spaces for entertaining, a quiet home office or a porch where you can begin and end the day outdoors. Work with the builder to explore the layout, finishes and available options that will make the home your own. The appeal extends beyond the house itself: open surroundings, a sense of separation and room to enjoy a more relaxed pace of life. Rural living here keeps you connected to the region. Annapolis offers historic streets, waterfront restaurants, shopping and cultural attractions, while area marinas provide options for keeping a boat and enjoying the Chesapeake Bay. Nearby shopping and dining serve everyday needs, with access to Washington, DC, Reagan National Airport and the broader region for work and travel. For buyers who have struggled to find an existing home that fits their vision, Lot 3 offers the opportunity to create something personal from the beginning. Custom home opportunities that bring together countryside, privacy and proximity to these destinations are limited. Fieldcrest Farm offers a setting to put down roots and build for the years ahead. Visit Whitehall Building's website for additional information. PHOTO DISCLOSURE: Photos 1–19 have been AI-enhanced for marketing purposes. Plans and concept images are illustrative and do not depict a completed home. Buyers should confirm final design, specifications and available options with the builder.
Coming soon 01/01
$1,975,000
613 Pond Rd, Lothian, MD 20711
6beds
7,487sqft
Single Family Residence
Built in 2026
3.79 Acres Lot
$-- Zestimate®
$264/sqft
$42/mo HOA
What's special
- 35 days
- 133
- 18
Zillow last checked:
Listing updated:
Listed by:
Travis Gray 301-641-0809,
Engel & Volkers Annapolis (443) 292-6767
Source: Bright MLS,MLS#: MDAA2157620
Facts & features
Interior
Bedrooms & bathrooms
- Bedrooms: 6
- Bathrooms: 6
- Full bathrooms: 6
- Main level bathrooms: 6
- Main level bedrooms: 6
Basement
- Area: 1966
Heating
- Heat Pump, Natural Gas
Cooling
- Heat Pump, Other
Appliances
- Included: Electric Water Heater
Features
- Dry Wall, High Ceilings
- Basement: Partial
- Has fireplace: No
Interior area
- Total structure area: 7,487
- Total interior livable area: 7,487 sqft
- Finished area above ground: 5,521
- Finished area below ground: 1,966
Property
Parking
- Parking features: Driveway
- Has uncovered spaces: Yes
Accessibility
- Accessibility features: None
Features
- Levels: Three
- Stories: 3
- Pool features: None
Lot
- Size: 3.79 Acres
Details
- Additional structures: Above Grade, Below Grade
- Parcel number: 020800090216705
- Zoning: RA
- Special conditions: Standard
Construction
Type & style
- Home type: SingleFamily
- Architectural style: Craftsman
- Property subtype: Single Family Residence
Materials
- HardiPlank Type
- Foundation: Concrete Perimeter
Condition
- Excellent
- New construction: Yes
- Year built: 2026
Utilities & green energy
- Sewer: On Site Septic
- Water: Well
Community & HOA
Community
- Subdivision: None Available
HOA
- Has HOA: Yes
- Services included: Common Area Maintenance, Road Maintenance
- HOA fee: $500 annually
Location
- Region: Lothian
Financial & listing details
- Price per square foot: $264/sqft
- Tax assessed value: $70,500
- Annual tax amount: $761
- Date on market: 1/1/2027
- Listing agreement: Exclusive Right To Sell
- Ownership: Fee Simple
Estimated market value
Not available
Estimated sales range
Not available
Not available
Price history
Price history is unavailable.
Public tax history
| Year | Property taxes | Tax assessment |
|---|---|---|
| 2026 | $761 +4270.8% | $70,500 +4306.3% |
| 2025 | $17 -0.6% | $1,600 |
| 2024 | $18 +0.3% | $1,600 |
| 2023 | $17 +4.5% | $1,600 |
| 2022 | $17 | $1,600 |
| 2021 | $17 -0.1% | $1,600 |
| 2020 | $17 -0.1% | $1,600 |
| 2019 | $17 +3.3% | $1,600 |
| 2018 | $16 -0.6% | $1,600 |
| 2017 | $16 | $1,600 |
| 2016 | -- | $1,600 |
| 2015 | -- | $1,600 -99.3% |
| 2007 | -- | $220,000 +72.4% |
| 2006 | -- | $127,640 +261.8% |
| 2005 | -- | $35,280 +11.9% |
| 2004 | -- | $31,530 +13.5% |
| 2003 | -- | $27,780 |
Find assessor info on the county website
Monthly payment
Est. payment
Payment breakdown
Explore the cost of this home by adjusting the details. Changes won't be saved.Climate risks
Neighborhood: 20711
Nearby schools
Schools provided by the listing agent
- District: Anne Arundel County Public Schools
Source: Bright MLS. This data may not be complete. We recommend contacting the local school district to confirm school assignments for this home.

Similar homes
- $1,950,0006 bd6 ba5.5k sqft609 Pond Rd, Lothian, MD 20711New Construction
 MLS ID #MDAA2158780, Travis Gray, Engel & Volkers Annapolis. Bright MLS
- $1,790,0006 bd5 ba5k sqft5503 Brooks Woods Rd, Lothian, MD 20711For Sale
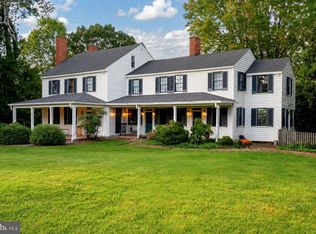 MLS ID #MDAA2143684, Erica Baker, TTR Sotheby's International Realty. Bright MLS
- $1,195,0006 bd6 ba6.5k sqft5223 Grenock Dr, Lothian, MD 20711For Sale
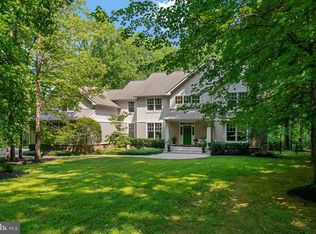 MLS ID #MDAA2154104, Craig Linthicum, Benson & Mangold, LLC. Bright MLS
- $1,990,0006 bd8 ba5.8k sqft2230 Shields Dr, Dunkirk, MD 20754For Sale
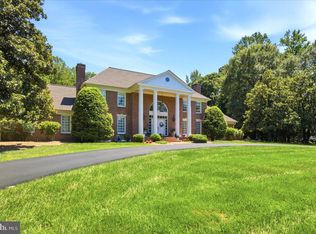 MLS ID #MDCA2029218, Gail Nyman, RE/MAX United Real Estate. Bright MLS
- $1,049,9004 bd3 ba5.1k sqft615 Traveller Ct, Lothian, MD 20711For SaleMLS ID #MDAA2152636, William Caudill, Real Broker, LLC. Bright MLS
- $2,700,0007 bd4 ba5.9k sqft4567 Solomons Island Rd, Harwood, MD 20776For SaleMLS ID #MDAA2158414, Hanna Fountain, Cummings & Co. Realtors. Bright MLS
- $1,749,9905 bd5 ba7.8k sqft955 Bounty Pl, Owings, MD 20736New ConstructionMLS ID #MDCA2030384, KADIE Gertz, RE/MAX One. Bright MLS
- $1,895,0006 bd5 ba7.3k sqft1820 Baltimore Annapolis Blvd, Annapolis, MD 21409For SaleMLS ID #MDAA2151490, Taylor Rector, Coldwell Banker Realty. Bright MLS
- $1,250,0005 bd5 ba4.7k sqft2002 Gresham Ln, Davidsonville, MD 21035For SaleMLS ID #MDAA2159592, Mark Onwuka, American International Realty, LLC. Bright MLS
- $2,300,0007 bd7 ba7.7k sqft6300 Town Point Rd, Tracys Landing, MD 20779For SaleMLS ID #MDAA2157826, Melisa Klem, Northrop Realty. Bright MLS
- $1,998,0005 bd7 ba8.2k sqft1614 Annesley Ct, Annapolis, MD 21401For SaleMLS ID #MDAA2150382, Brad Kappel, TTR Sotheby's International Realty. Bright MLS
- $1,795,0004 bd6 ba6.2k sqft1621 Millersville Rd, Millersville, MD 21108For SaleMLS ID #MDAA2150854, Wendy Oliver, Coldwell Banker Realty. Bright MLS
- $1,645,0005 bd6 ba7.2k sqft27 Hunting Ct, Edgewater, MD 21037For SaleMLS ID #MDAA2159784, Jason Donovan, RE/MAX Leading Edge. Bright MLS
- $1,299,9006 bd5 ba6.7k sqft3820 Leafcrest Ct, Dunkirk, MD 20754For SaleMLS ID #MDCA2030380, Cheryl Bare, CENTURY 21 New Millennium. Bright MLS
- $1,795,0005 bd5 ba5.7k sqft1230 Indian Landing Rd, Millersville, MD 21108For SaleMLS ID #MDAA2154954, Adam Ellison, Long & Foster Real Estate, Inc.. Bright MLS
- $1,599,9906 bd7 ba7.4k sqft16500 Golden Crown Dr, Upper Marlboro, MD 20774New ConstructionMLS ID #MDPG2194480, Justin K Wood, D.R. Horton Realty of Virginia, LLC. Bright MLS
- $999,9995 bd6 ba7.7k sqft6602 Green Branch Ln, Upper Marlboro, MD 20772For SaleMLS ID #MDPG2223102, Hazel Shakur, Redfin Corp. Bright MLS
- $1,495,0006 bd6 ba6k sqft7785 Swan Ln, Owings, MD 20736For SaleMLS ID #MDCA2030774, Dawn Riley, Deep Roots Real Estate. Bright MLS
- $1,195,0005 bd6 ba8k sqft6004 Strathmore Way, Upper Marlboro, MD 20772For SaleMLS ID #MDPG2214836, Kristy Matthai, CENTURY 21 New Millennium. Bright MLS
- $1,300,0004 bd5 ba7.1k sqft13406 Marburg Ln, Upper Marlboro, MD 20772For SaleMLS ID #MDPG2216312, JOHNNIE SMITH, Long & Foster Real Estate, Inc.. Bright MLS
