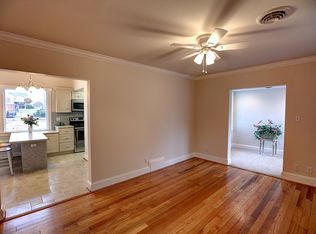
Picture yourself living in one of Richmond’s most desirable neighborhoods, where classic charm meets everyday convenience. This inviting Cape Cod is the perfect place to put down roots, whether you’re a first-time homebuyer, young professional, or simply looking for a home that offers character and an unbeatable location. From the moment you step inside, you’ll appreciate the warmth of beautiful hardwood floors and the timeless layout designed for comfortable living. The spacious living room flows effortlessly into a dedicated dining room, creating the perfect setting for everything from weeknight dinners to hosting friends and family. Just beyond, the large kitchen offers abundant counter space and storage, making meal prep, entertaining, and everyday life a breeze. A separate laundry room adds even more convenience to your daily routine. With two generously sized bedrooms and a full bath on the main level, this home offers easy living today, while the expansive upstairs provides incredible flexibility. Whether you envision a spacious third bedroom, home office, fitness room, or creative studio, you’ll have the opportunity to make the space your own. Step outside and imagine relaxing in your fully fenced backyard—ideal for pets, gardening, weekend cookouts, or enjoying your own private outdoor retreat in the heart of the city. Location is everything, and here you’ll enjoy the best of Richmond right outside your door. Take a stroll to City Stadium, meet friends for dinner or shopping in Carytown, explore local coffee shops, parks, and restaurants, or enjoy an easy commute to downtown, VCU, and major highways. You’ll love the walkable lifestyle that makes this area one of RVAs most sought-after places to call home. If you’ve been searching for a Cape Cod in Richmond with hardwood floors, a large kitchen, fenced backyard, flexible living space, and an unbeatable location near Carytown and City Stadium, this home checks every box. Move in, make it your own, and start enjoying everything city living has to offer.
Pending
$390,000
613 Rothesay Rd, Richmond, VA 23221
3beds
1,172sqft
Single Family Residence
Built in 1942
6,751 Square Feet Lot
$394,100 Zestimate®
$333/sqft
$-- HOA
What's special
Classic charmBeautiful hardwood floors
- 46 days
- 68
- 1
Likely to sell faster than
Zillow last checked:
Listing updated:
Listed by:
Kacie Jenkins membership@therealbrokerage.com,
Real Broker LLC 855-450-0442
Source: CVRMLS,MLS#: 2624553 Originating MLS: Central Virginia Regional MLS
Originating MLS: Central Virginia Regional MLSFacts & features
Interior
Bedrooms & bathrooms
- Bedrooms: 3
- Bathrooms: 1
- Full bathrooms: 1
Primary bedroom
- Description: Hardwood floors, ceiling fan/light
- Level: First
- Dimensions: 11.0 x 11.0
Bedroom 2
- Description: Hardwood floors, ceiling fan/light
- Level: First
- Dimensions: 11.0 x 12.0
Dining room
- Description: Chair rail
- Level: First
- Dimensions: 19.0 x 11.0
Other
- Description: Tub & Shower
- Level: First
Kitchen
- Description: Rcessed lighting, granite, eat-in kitchen
- Level: First
- Dimensions: 8.0 x 9.0
Laundry
- Level: First
- Dimensions: 0 x 0
Living room
- Description: Hardwood Floors
- Level: First
- Dimensions: 15.0 x 11.0
Living room
- Description: Vaulted ceiling, LVP
- Level: Second
- Dimensions: 19.0 x 12.0
Heating
- Electric, Heat Pump
Cooling
- Central Air, Electric, Heat Pump
Appliances
- Included: Electric Water Heater, Microwave, Oven
- Laundry: Washer Hookup, Dryer Hookup
Features
- Bedroom on Main Level, Ceiling Fan(s), Dining Area, Granite Counters, Cable TV
- Flooring: Linoleum, Vinyl, Wood
- Basement: Crawl Space
- Attic: Access Only
- Has fireplace: No
Interior area
- Total interior livable area: 1,172 sqft
- Finished area above ground: 1,172
- Finished area below ground: 0
Property
Parking
- Parking features: On Street
- Has uncovered spaces: Yes
Features
- Levels: One and One Half
- Stories: 1.5
- Patio & porch: Side Porch, Stoop
- Pool features: None
- Fencing: Back Yard,Fenced
Lot
- Size: 6,751 Square Feet
Details
- Parcel number: W0001585032
- Zoning description: R-5
Construction
Type & style
- Home type: SingleFamily
- Architectural style: Cape Cod
- Property subtype: Single Family Residence
Materials
- Aluminum Siding, Drywall, Frame, Plaster
- Roof: Shingle
Condition
- Resale
- New construction: No
- Year built: 1942
Utilities & green energy
- Sewer: Public Sewer
- Water: Public
Community & HOA
Community
- Subdivision: None
Location
- Region: Richmond
Financial & listing details
- Price per square foot: $333/sqft
- Tax assessed value: $346,000
- Annual tax amount: $4,152
- Date on market: 9/9/2026
- Ownership: Individuals
- Ownership type: Sole Proprietor
Estimated market value
$394,100
$374,000 - $414,000
$2,227/mo
Price history
| Date | Event | Price |
|---|---|---|
| 9/18/2026 | Pending sale | $390,000$333/sqft |
Source:  CVRMLS #2624553 Report a problem CVRMLS #2624553 Report a problem | ||
| 9/10/2026 | Listed for sale | $390,000-1.3%$333/sqft |
Source: CVRMLS #2624553 Report a problem | ||
| 8/19/2026 | Listing removed | $395,000$337/sqft |
Source: CVRMLS #2616219 Report a problem | ||
| 7/23/2026 | Price change | $395,000-1.3%$337/sqft |
Source: CVRMLS #2616219 Report a problem | ||
| 7/9/2026 | Listed for sale | $400,000+31.1%$341/sqft |
Source: CVRMLS #2616219 Report a problem | ||
| 2/10/2021 | Sold | $305,000$260/sqft |
Source: CVRMLS #2037464 Report a problem | ||
Public tax history
| Year | Property taxes | Tax assessment |
|---|---|---|
| 2025 | $4,152 +5.5% | $346,000 +5.5% |
| 2024 | $3,936 +10.1% | $328,000 +10.1% |
| 2023 | $3,576 | $298,000 |
| 2022 | $3,576 +26.8% | $298,000 +26.8% |
| 2021 | $2,820 +6.8% | $235,000 +6.8% |
| 2020 | $2,640 +13.4% | $220,000 +13.4% |
| 2019 | $2,328 +25.2% | $194,000 +25.2% |
| 2018 | $1,860 +9.2% | $155,000 +5.4% |
| 2017 | $1,704 | $147,000 +3.5% |
| 2016 | $1,704 | $142,000 |
| 2015 | $1,704 | $142,000 |
| 2014 | $1,704 | $142,000 |
| 2013 | -- | $142,000 -9.6% |
| 2012 | -- | $157,000 |
| 2011 | -- | $157,000 |
| 2010 | -- | $157,000 |
| 2009 | -- | $157,000 |
| 2008 | -- | $157,000 +30.8% |
| 2007 | -- | $120,000 +28.3% |
| 2006 | -- | $93,500 +10% |
| 2005 | -- | $85,000 +1.3% |
| 2003 | -- | $83,900 +14.9% |
| 2002 | -- | $73,000 +9% |
| 2001 | $958 | $67,000 |
Find assessor info on the county website
Monthly payment
Est. payment
Payment breakdown
Explore the cost of this home by adjusting the details. Changes won't be saved.Climate risks
Neighborhood: Stadium
Nearby schools
Schools provided by the listing agent
- Elementary: Lois-Harrison Jones
- Middle: Albert Hill
- High: Thomas Jefferson
Source: CVRMLS. This data may not be complete. We recommend contacting the local school district to confirm school assignments for this home.
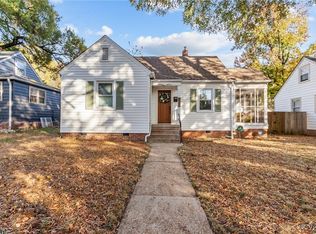
Similar homes
- $389,9503 bd2 ba1.3k sqft6212 Glyndon Ln, Richmond, VA 23225For Sale
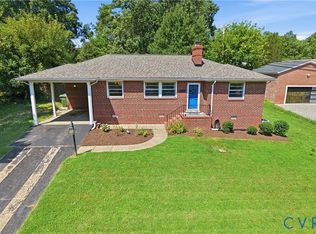 MLS ID #2623517, Alan King, Larry King Realty. CVRMLS
 - $474,9503 bd2 ba1.1k sqft212 S Belmont Ave, Richmond, VA 23221For Sale
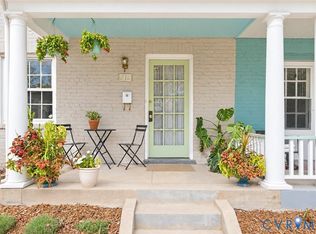 MLS ID #2622080, April Straus, Verve Realty. CVRMLS
 - $--2 bd1 ba854 sqft1801 N 19th St, Richmond, VA 23223AuctionServiceLink Auction
- $385,0003 bd3 ba1.6k sqft3503 Missouri Ave, Richmond, VA 23222For Sale
 MLS ID #2627066, Brad Ruckart, Real Broker LLC. CVRMLS
