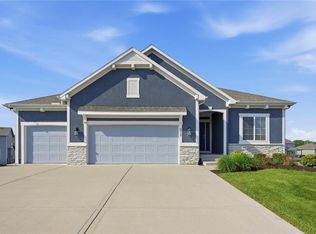
Incredible value in this 5 years young, well-maintained Fairfield floor plan by Inspired Homes! Step into your chef's dream kitchen with vented gas cooktop, quartz countertops, oversized walk-in pantry, and expanded accent island with tons of prep and seating space! Two bedrooms on the main level, including elegant primary suite with perfectly finished walk-in shower and extra built-ins for added storage. Large primary walk-in closet connects to main level laundry and mud room. The finished walkout basement offers two more bedrooms, a full bath, and an extra large family room, perfect for entertaining! Enjoy your fully fenced in yard with sprinkler system, covered deck AND lower patio for privacy. Kessler Ridge Subdivision at New Longview gives you the ultimate walkability with coffee shop, pizza, CVS, movie theater, and other options just blocks away. HOA includes community pool with cabana, play area, trash pick up, and area trails. Home is also near Longview Lake, Community Center, Fred Arbanas Golf Course, schools, and highways for easy access throughout the city! Garage is already set up with EV charger! Washer, dryer and kitchen refrigerator all stay! Do not miss this opportunity to call this house your home!!!
Pending
$555,000
613 SW Brummel Rd, Lees Summit, MO 64081
4beds
2,636sqft
Single Family Residence
Built in 2021
0.31 Acres Lot
$-- Zestimate®
$211/sqft
$-- HOA
What's special
- 1 day |
- 322 |
- 22 |
Zillow last checked:
Listing updated:
Listed by:
Matt Toepfer 913-219-1551,
Realty Executives,
Nathan Noe 620-820-4207,
Realty Executives
Source: Heartland MLS as distributed by MLS GRID,MLS#: 2630230
Facts & features
Interior
Bedrooms & bathrooms
- Bedrooms: 4
- Bathrooms: 3
- Full bathrooms: 3
Primary bedroom
- Features: Carpet
- Level: First
Bedroom 2
- Level: First
Bedroom 3
- Features: Carpet
- Level: Lower
Bedroom 4
- Features: Carpet
- Level: Lower
Primary bathroom
- Features: Double Vanity, Granite Counters, Shower Only, Walk-In Closet(s)
- Level: First
Bathroom 2
- Features: Ceramic Tiles, Granite Counters, Shower Over Tub
- Level: First
Bathroom 3
- Features: Ceramic Tiles, Granite Counters, Shower Over Tub
- Level: Lower
Breakfast room
- Level: First
Great room
- Features: Ceiling Fan(s), Fireplace
- Level: First
- Length: 1
Kitchen
- Features: Kitchen Island, Pantry, Quartz Counter, Wood Floor
- Level: First
Laundry
- Features: Ceramic Tiles
- Level: First
Recreation room
- Features: Luxury Vinyl
- Level: Lower
Heating
- Forced Air
Cooling
- Electric
Appliances
- Included: Dishwasher, Disposal, Dryer, Exhaust Fan, Humidifier, Microwave, Refrigerator, Built-In Oven, Gas Range, Stainless Steel Appliance(s), Washer
- Laundry: Laundry Room, Main Level
Features
- Ceiling Fan(s), Kitchen Island, Painted Cabinets, Pantry, Vaulted Ceiling(s), Walk-In Closet(s)
- Flooring: Carpet, Ceramic Tile, Luxury Vinyl, Wood
- Windows: Thermal Windows
- Basement: Basement BR,Finished,Full,Walk-Out Access
- Number of fireplaces: 1
- Fireplace features: Gas, Great Room
Interior area
- Total structure area: 2,636
- Total interior livable area: 2,636 sqft
- Finished area above ground: 1,576
- Finished area below ground: 1,060
Property
Parking
- Total spaces: 3
- Parking features: Attached, Garage Faces Front, Other
- Attached garage spaces: 3
Features
- Patio & porch: Deck, Patio
- Fencing: Metal
Lot
- Size: 0.31 Acres
- Features: City Lot, Corner Lot
Details
- Parcel number: 62420283700000000
- Other equipment: Back Flow Device
Construction
Type & style
- Home type: SingleFamily
- Architectural style: Traditional
- Property subtype: Single Family Residence
Materials
- Concrete, Stone Veneer
- Roof: Composition
Condition
- Year built: 2021
Details
- Builder model: Fairfield
- Builder name: Inspired Homes
Utilities & green energy
- Sewer: Public Sewer
- Water: Public
Community & HOA
Community
- Security: Security System
- Subdivision: Kessler Ridge
HOA
- Has HOA: Yes
- Amenities included: Other, Play Area, Pool, Trail(s)
- Services included: Curbside Recycle, Other, Trash
Location
- Region: Lees Summit
Financial & listing details
- Price per square foot: $211/sqft
- Tax assessed value: $550,160
- Annual tax amount: $7,600
- Date on market: 7/9/2026
- Listing terms: Cash,Conventional,FHA,VA Loan
- Exclusions: See Disclosure
- Ownership: Private
Estimated market value
Not available
Estimated sales range
Not available
Not available
Price history
| Date | Event | Price |
|---|---|---|
| 7/10/2026 | Pending sale | $555,000$211/sqft |
Source:  Heartland MLS as distributed by MLS GRID #2630230 Report a problem Heartland MLS as distributed by MLS GRID #2630230 Report a problem | ||
| 7/9/2026 | Listed for sale | $555,000+4.4%$211/sqft |
Source: Heartland MLS as distributed by MLS GRID #2630230 Report a problem | ||
| 1/26/2022 | Sold | -- |
Source: Heartland MLS as distributed by MLS GRID #2316055 Report a problem | ||
| 4/17/2021 | Pending sale | $531,640$202/sqft |
Source: Heartland MLS as distributed by MLS GRID #2316055 Report a problem | ||
Public tax history
| Year | Property taxes | Tax assessment |
|---|---|---|
| 2025 | $7,600 +6.5% | $104,531 +5.8% |
| 2024 | $7,135 +0.7% | $98,821 |
| 2023 | $7,084 +11% | $98,821 +25% |
| 2022 | $6,381 +579.3% | $79,040 +593.3% |
| 2021 | $939 | $11,400 |
Find assessor info on the county website
Monthly payment
Est. payment$--/mo
Payment breakdown
Explore the cost of this home by adjusting the details. Changes won't be saved.All calculations are estimates and provided by Zillow, Inc. for informational purposes only. Actual amounts may vary.
HOA fees may include property taxes on listings classified as Co-Ops. Contact the listing agent and/or owner for fee details.
Mortgage interest rates are dependent on a number of factors, including credit score, down payment, and repayment length. Interest rate data provided by Zillow Group Marketplace, Inc. as of 1/1/1970 from various mortgage lenders with which we have lead or other similar arrangements; the Estimated Payment is an average of those rates.
See how much you could borrow to make a competitive offer.
Climate risks
Neighborhood: 64081
Nearby schools
GreatSchools rating
- 5/10Longview Farm Elementary SchoolGrades: K-5Distance: 0.2 mi
- 7/10Pleasant Lea Middle SchoolGrades: 6-8Distance: 3.2 mi
- 9/10Lee's Summit West High SchoolGrades: 9-12Distance: 3.5 mi
Schools provided by the listing agent
- Elementary: Longview Farms
- Middle: Pleasant Lea
- High: Lee's Summit West
Source: Heartland MLS as distributed by MLS GRID. This data may not be complete. We recommend contacting the local school district to confirm school assignments for this home.
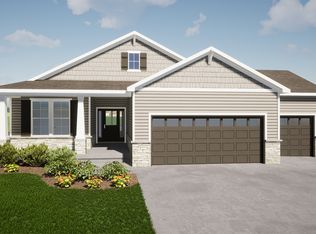
- $571,6004 bd2 ba2.6k sqft3217 SW Merriam Ct, Lees Summit, MO 64081Off Market
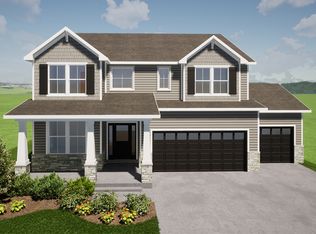
- $613,0004 bd2 ba2.4k sqft608 SW Brummel Rd, Lees Summit, MO 64081Off Market
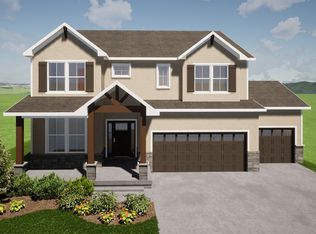
- $727,8006 bd2 ba3.3k sqft751 SW Redbuck Dr, Lees Summit, MO 64081Off Market
- $569,6004 bd3 ba2.5k sqft3213 SW Merriam Ct, Lees Summit, MO 64081Off Market
- $599,5004 bd3 ba2.6k sqft3209 SW Merriam Ct, Lees Summit, MO 64081Off Market
- $--4 bd3 ba2.7k sqft3205 SW Merriam Ct, Lees Summit, MO 64081Sold
- $550,3004 bd2 ba2.6k sqft3212 SW Merriam Ct, Lees Summit, MO 64081Off Market
- $569,1004 bd3 ba2.7k sqft3216 SW Merriam Ct, Lees Summit, MO 64081Off Market
A local agent can set up tours, give advice and negotiate with sellers.
A local lender can help you make sure your offer is ready when you are.
Similar homes
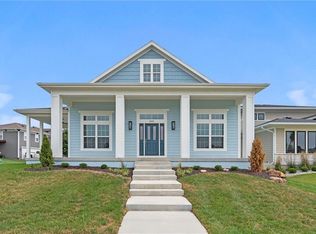
- $719,0003 bd4 ba2.2k sqft1021 SW Redbuck Cir, Lees Summit, MO 64081New Construction
 MLS ID #2535891, Bryan Parrish, Keller Williams Realty Partners Inc.. Heartland MLS as distributed by MLS GRID
 - $560,0004 bd3 ba2.1k sqft4417 SW Tanzanite Cir, Lees Summit, MO 64082For Sale
 MLS ID #2611913, Krystle Dauner, Keller Williams Southland. Heartland MLS as distributed by MLS GRID
 - $618,9504 bd3 ba2.5k sqft2762 SW 11th Ter, Lees Summit, MO 64081New Construction
 MLS ID #2592541, Missy Barron, ReeceNichols - Lees Summit. Heartland MLS as distributed by MLS GRID
 - $565,0004 bd3 ba2.6k sqft4420 SW Tanzanite Cir, Lees Summit, MO 64082For Sale
 MLS ID #2594604, Ryan Finn, Keller Williams Southland. Heartland MLS as distributed by MLS GRID
 - $599,9005 bd4 ba2.9k sqft2362 SW River Trail Rd, Lees Summit, MO 64082For SaleMLS ID #2620261, Angela Burner, Platinum Realty LLC. Heartland MLS as distributed by MLS GRID
- $539,9485 bd3 ba2.5k sqft1505 SE Bailey Farms Pkwy, Lees Summit, MO 64081New ConstructionHeartland MLS as distributed by MLS GRID
- $469,0003 bd3 ba2.7k sqft12700 Highland Ave, Kansas City, MO 64145For SaleMLS ID #2630289, Emma Barton, 1st Class Real Estate KC. Heartland MLS as distributed by MLS GRID
- $449,9004 bd4 ba2.4k sqft913 Coyote Dr, Raymore, MO 64083For SaleMLS ID #2629842, SBD Team, SBD Housing Solutions LLC. Heartland MLS as distributed by MLS GRID
- $589,0004 bd4 ba2.8k sqft1121 SW Cheshire Dr, Lees Summit, MO 64083For SaleMLS ID #2608005, Christina Staab, 1st Class Real Estate Summit. Heartland MLS as distributed by MLS GRID
- $535,0005 bd4 ba3k sqft1273 SW Nagona Ln, Lees Summit, MO 64082For SaleMLS ID #2620469, HCR Team, ReeceNichols - Lees Summit. Heartland MLS as distributed by MLS GRID
- $645,0004 bd4 ba2.6k sqft1712 SW 27th St, Lees Summit, MO 64082For SaleMLS ID #2622642, Telina Shepperd, Weichert Realtors - Generations. Heartland MLS as distributed by MLS GRID
- $545,9504 bd3 ba2k sqft1929 SW Hightown Dr, Lees Summit, MO 64082New ConstructionMLS ID #2600493, Patty Pierce, ReeceNichols - Lees Summit. Heartland MLS as distributed by MLS GRID
- $544,9504 bd4 ba2.3k sqft1917 SW Hightown Dr, Lees Summit, MO 64082New ConstructionMLS ID #2531688, Patty Pierce, ReeceNichols - Lees Summit. Heartland MLS as distributed by MLS GRID
- $359,9994 bd3 ba2.3k sqft10202 Siena Dr, Peculiar, MO 64078For SaleMLS ID #2630282, Vicki Testerman, Mainstay Brokerage LLC. Heartland MLS as distributed by MLS GRID
- $575,0004 bd4 ba2.3k sqft13458 W 179th Ter, Overland Park, KS 66013New ConstructionMLS ID #2629829, Shelly Balthazor, ReeceNichols- Leawood Town Center. Heartland MLS as distributed by MLS GRID
- $595,0003 bd3 ba2.4k sqft4225 NE Park Springs Dr, Lees Summit, MO 64064New ConstructionMLS ID #2625394, Amber Shawhan, CEAH Realtors. Heartland MLS as distributed by MLS GRID
- $540,3814 bd3 ba2.2k sqft12510 S Parkwood Ln, Lees Summit, MO 64086New ConstructionMLS ID #2440964, Jennifer Messner, ReeceNichols - Lees Summit. Heartland MLS as distributed by MLS GRID
- $549,9504 bd4 ba2.3k sqft838 Reed Dr, Raymore, MO 64083New ConstructionMLS ID #2551711, Macoubrie Zimmerman, Weichert, Realtors Welch & Co.. Heartland MLS as distributed by MLS GRID
- $499,9004 bd4 ba2.5k sqft992 Sicklebar Dr, Peculiar, MO 64078For SaleMLS ID #2625581, Tami Lewis, Real Broker, LLC. Heartland MLS as distributed by MLS GRID
- $690,0005 bd5 ba3.2k sqft2310 SW Serena Pl, Lees Summit, MO 64082For SaleMLS ID #2626034, Elizabeth Manning, BHG Kansas City Homes. Heartland MLS as distributed by MLS GRID
- Missouri
- Jackson County
- Lees Summit
- 64081
- 613 SW Brummel Rd
Nearby cities
Nearby zip codes
Other Lees Summit Topics
