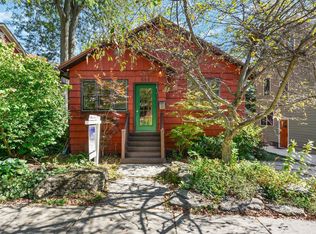
Showings 10/4/2026. Charming two-story Craftsman thoughtfully updated while preserving its original character. Enclosed porch welcomes you into a home filled with timeless details, including refinished oak staircase & woodwork, maple hardwood floors, built-ins & original refinished cedar siding. Main level features formal dining & living rooms W/built-in bookshelves, picture window & fireplace. Four bedrooms, remodeled full bath, bonus room & attic storage upstairs. Lower level offers family room, half bath, laundry & workshop. Recent improvements include 2024 kitchen remodel W/new appliances, new roof & furnace. Others include replacement windows, mechanicals, re-built garage, deck, pergola, updated electrical & lighting & more. Enjoy a walkable location just steps from Monroe Street shops & restaurants, Lake Wingra, Edgewood Farmers Market, Trader Joe’s, parks & bike paths...a perfect blend of urban lifestyle, nature & sophistication.
Coming soon
$749,900
613 Sheldon St, Madison, WI 53711
4beds
1,664sqft
Single Family Residence
Built in 1913
4,800 Acres Lot
$572,900 Zestimate®
$451/sqft
$-- HOA
What's special
- --
- on Zillow
- 281
- views
- 27
- saves
Zillow last checked:
Listing updated:
Listed by:
Lisa Bennett,
RE/MAX Preferred
Source: SCWMLS,MLS#: 2033519
Facts & features
Interior
Bedrooms & bathrooms
- Bedrooms: 4
- Bathrooms: 2
- Full bathrooms: 1
- 1/2 bathrooms: 1
Primary bedroom
- Level: Upper
- Area: 130
- Dimensions: 10 x 13
Bedroom 2
- Level: Upper
- Area: 110
- Dimensions: 10 x 11
Bedroom 3
- Level: Upper
- Area: 90
- Dimensions: 10 x 9
Bedroom 4
- Level: Upper
- Area: 81
- Dimensions: 9 x 9
Dining room
- Level: Main
- Area: 121
- Dimensions: 11 x 11
Family room
- Area: 225
- Dimensions: 15 x 15
Kitchen
- Features: Range/Oven, Refrigerator, Dishwasher, Microwave, Disposal
- Level: Main
- Area: 120
- Dimensions: 12 x 10
Living room
- Level: Main
- Area: 182
- Dimensions: 13 x 14
Heating
- Forced Air
Appliances
- Included: Washer, Dryer, Water Softener Included
- Laundry: Lower Level
Features
- Three-Season, Den/Office
- Windows: Window Coverings
- Basement: Full,Partially Finished
- Number of fireplaces: 1
- Fireplace features: 1 fireplace, Gas
Interior area
- Total structure area: 1,664
- Total interior livable area: 1,664 sqft
- Finished area above ground: 1,464
Video & virtual tour
Property
Parking
- Total spaces: 2
- Parking features: 2 car, Detached
- Garage spaces: 2
- Has uncovered spaces: Yes
Features
- Levels: Two
- Stories: 2
- Patio & porch: Deck, Enclosed
Lot
- Size: 4,800 Acres
- Residential vegetation: Wooded
Details
- Parcel number: 070928103038
- Zoning: TR-C2
Construction
Type & style
- Home type: SingleFamily
- Architectural style: National Folk/Farm
- Property subtype: Single Family Residence
Materials
- Wood Siding, Cedar
Condition
- Year built: 1913
Utilities & green energy
- Sewer: Public Sewer
- Water: Public
- Utilities for property: Internet - Cable
Community & HOA
Community
- Subdivision: Wingra
Location
- Region: Madison
Financial & listing details
- Price per square foot: $451/sqft
- Tax assessed value: $598,300
- Annual tax amount: $10,797
- Date on market: 9/26/2026
- Inclusions: Range/oven, Refrigerator, Dishwasher, Microwave, Window Covers, Water Softener
- Exclusions: Seller's personal property.
Estimated market value
$572,900
$521,000 - $630,000
$3,025/mo
Price history
| Date | Event | Price |
|---|---|---|
| 3/1/1984 | Sold | $61,500$37/sqft |
Source: Agent Provided Report a problem | ||
Public tax history
| Year | Property taxes | Tax assessment |
|---|---|---|
| 2024 | $10,551 +6.9% | $539,000 +10% |
| 2023 | $9,873 | $490,000 +9% |
| 2022 | -- | $449,500 +12% |
| 2021 | -- | $401,300 +7% |
| 2020 | -- | $375,000 +5% |
| 2019 | $7,776 | $357,100 |
| 2018 | $7,776 +5.7% | $357,100 +10% |
| 2017 | $7,356 +7.3% | $324,600 +7% |
| 2016 | $6,858 +3.1% | $303,400 +7.1% |
| 2014 | $6,652 +9.1% | $283,200 +4% |
| 2013 | $6,097 -4.9% | $272,300 |
| 2012 | $6,408 +5.1% | $272,300 |
| 2011 | $6,097 +3.6% | $272,300 |
| 2010 | $5,886 +8.1% | $272,300 |
| 2009 | $5,447 +5.3% | $272,300 |
| 2008 | $5,175 +0.6% | $272,300 +2% |
| 2007 | $5,144 +3.1% | $267,000 +3% |
| 2006 | $4,991 +1.1% | $259,200 +7% |
| 2005 | $4,936 +0.2% | $242,200 +7% |
| 2004 | $4,926 +9.5% | $226,400 |
| 2003 | $4,498 +8.6% | $226,400 +25.4% |
| 2002 | $4,141 +9% | $180,500 +14% |
| 2001 | $3,798 +1.8% | $158,300 +5% |
| 2000 | $3,732 | $150,800 |
Find assessor info on the county website
Monthly payment
Est. payment
Payment breakdown
Explore the cost of this home by adjusting the details. Changes won't be saved.Climate risks
Neighborhood: Dudgeon-Monroe
Nearby schools
Schools provided by the listing agent
- Elementary: Franklin/Randall
- Middle: Hamilton
- High: West
- District: Madison
Source: SCWMLS. This data may not be complete. We recommend contacting the local school district to confirm school assignments for this home.
Similar homes
- $--4 bd3 ba2k sqft2706 Gregory St, Madison, WI 53711AuctionAuction.com 2
- $595,0003 bd2 ba1.3k sqft402 S Owen Dr, Madison, WI 53711For Sale
 MLS ID #2030149, Maria Antoinette Cannarella. SCWMLS
 - $950,0004 bd2 ba2k sqft4145 Hiawatha Dr, Madison, WI 53711For Sale
 MLS ID #2033350, Kaitlin Solomon. SCWMLS
 - $875,0004 bd2 ba2.1k sqft1626 Madison St, Madison, WI 53711Active
 MLS ID #12762060, Gabby Bernstein, Compass Real Estate Wisconsin LLC. MRED as distributed by MLS GRID
