Welcome to 613 Sheridan Rd in Birmingham, a spacious home full of opportunity and potential. Offering approximately 2,200 sq ft, this property features 5 bedrooms, 3 full bathrooms, plus an additional bonus room that could easily be converted into a 6th bedroom, office, or flex space. The versatile layout provides multiple possibilities for living arrangements, making it ideal for large households, multi-generational living, or buyers looking for extra space to customize. Situated on a large 0.87-acre lot, the property offers plenty of outdoor space for entertaining, gardening, recreation, or future improvements. With generous square footage, a flexible floor plan, and a large yard, the possibilities are endless. Whether you're searching for a spacious primary residence or an investment opportunity, 613 Sheridan Rd is ready for its next owner to make it their own.
For sale
$235,000
613 Sheridan Rd, Birmingham, AL 35214
5beds
2,272sqft
Single Family Residence
Built in 1940
0.87 Acres Lot
$-- Zestimate®
$103/sqft
$-- HOA
What's special
Spacious homeFlexible floor planVersatile layoutLarge yard
- 194 days
- 186
- 15
Zillow last checked:
Listing updated:
Listed by:
Taquilla Allen 205-222-2743,
River City Real Estate Group,
Regiena Brown 205-218-9559,
River City Real Estate Group
Source: GALMLS,MLS#: 21445528
Facts & features
Interior
Bedrooms & bathrooms
- Bedrooms: 5
- Bathrooms: 3
- Full bathrooms: 3
Rooms
- Room types: Bedroom, Bonus Room, Dining Room, Bathroom, Kitchen, Master Bedroom
Primary bedroom
- Level: First
Bedroom 1
- Level: First
Bedroom 2
- Level: First
Bedroom 3
- Level: First
Bathroom 1
- Level: First
Bathroom 3
- Level: First
Dining room
- Level: First
Kitchen
- Features: Laminate Counters
- Level: First
Basement
- Area: 0
Heating
- None
Cooling
- None
Appliances
- Included: Dishwasher, Microwave, Stove-Electric, Electric Water Heater
- Laundry: Electric Dryer Hookup, Washer Hookup, Main Level, Laundry Room, Yes
Features
- None, Tub/Shower Combo
- Flooring: Laminate
- Attic: Pull Down Stairs,Yes
- Has fireplace: No
Interior area
- Total interior livable area: 2,272 sqft
- Finished area above ground: 2,272
- Finished area below ground: 0
Video & virtual tour
Property
Parking
- Parking features: Driveway
- Has uncovered spaces: Yes
Features
- Levels: One
- Stories: 1
- Patio & porch: Porch, Open (DECK), Deck
- Pool features: None
- Has view: Yes
- View description: None
- Waterfront features: No
Lot
- Size: 0.87 Acres
Details
- Parcel number: 2200193001002.000
- Special conditions: N/A
Construction
Type & style
- Home type: SingleFamily
- Property subtype: Single Family Residence
Materials
- Brick
- Foundation: Slab
Condition
- Year built: 1940
Utilities & green energy
- Water: Public
- Utilities for property: Sewer Connected, Underground Utilities
Community & HOA
Community
- Subdivision: None
Location
- Region: Birmingham
Financial & listing details
- Price per square foot: $103/sqft
- Tax assessed value: $177,600
- Annual tax amount: $1,288
- Price range: $235K - $235K
- Date on market: 3/5/2026
Estimated market value
Not available
Estimated sales range
Not available
Not available
Price history
| Date | Event | Price |
|---|---|---|
| 5/7/2026 | Price change | $235,000-4.1%$103/sqft |
Source:  GALMLS #21445528 Report a problem GALMLS #21445528 Report a problem | ||
| 3/5/2026 | Listed for sale | $245,000+0%$108/sqft |
Source: GALMLS #21445528 Report a problem | ||
| 12/22/2025 | Listing removed | $244,900$108/sqft |
Source: GALMLS #21405778 Report a problem | ||
| 5/13/2025 | Price change | $244,900-3.9%$108/sqft |
Source: GALMLS #21405778 Report a problem | ||
| 1/1/2025 | Listed for sale | $254,900+264.1%$112/sqft |
Source: GALMLS #21405778 Report a problem | ||
| 5/31/2023 | Sold | $70,000-11.1%$31/sqft |
Source: GALMLS #1351417 Report a problem | ||
| 11/3/2022 | Sold | $78,758+118.8%$35/sqft |
Source: Public Record Report a problem | ||
| 9/6/2006 | Sold | $36,000$16/sqft |
Source: Agent Provided Report a problem | ||
Public tax history
| Year | Property taxes | Tax assessment |
|---|---|---|
| 2025 | $1,288 -50% | $17,760 -50% |
| 2024 | $2,575 +128.6% | $35,520 +100% |
| 2023 | $1,126 | $17,760 +31.4% |
| 2022 | -- | $13,520 |
| 2021 | -- | $13,520 |
| 2020 | -- | $13,520 |
| 2019 | -- | $13,520 +14% |
| 2018 | -- | $11,860 +0.7% |
| 2017 | -- | $11,780 |
| 2016 | -- | $11,780 |
| 2015 | -- | $11,780 +1.4% |
| 2014 | $807 | $11,620 |
| 2013 | $807 | $11,620 +0.1% |
| 2012 | $807 -1.4% | $11,607 -1.4% |
| 2011 | $818 | $11,770 |
| 2010 | $818 | $11,770 |
| 2009 | $818 -2.2% | $11,770 -2.2% |
| 2008 | $837 +4.7% | $12,040 +4.7% |
| 2006 | $799 +4.5% | $11,500 +4.5% |
| 2005 | $765 +2.4% | $11,010 -47% |
| 2004 | $747 +4% | $20,760 +4% |
| 2003 | $718 +24.2% | $19,960 +139.9% |
| 2002 | $578 | $8,320 |
| 2001 | $578 | $8,320 |
| 2000 | $578 | $8,320 |
Find assessor info on the county website
Monthly payment
Est. payment
Payment breakdown
Explore the cost of this home by adjusting the details. Changes won't be saved.Climate risks
Neighborhood: Sandusky
Nearby schools
Schools provided by the listing agent
- Elementary: Bush Hills Academy
- Middle: South Hampton
- High: Jackson - Olin
Source: GALMLS. This data may not be complete. We recommend contacting the local school district to confirm school assignments for this home.

Similar homes
- $170,0004 bd2 ba2.2k sqft101 Blackberry Ln, Birmingham, AL 35214For Sale

 MLS ID #21457930, Ben Davis, Spartan Realty LLC. GALMLS
 - $169,9004 bd2 ba1.8k sqft1744 Pratt Hwy, Birmingham, AL 35214For Sale
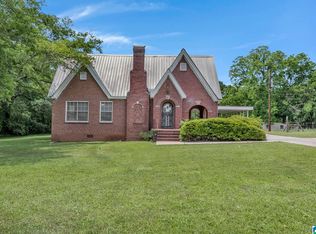 MLS ID #21462477, Sandy Nguyen (Binh), Goal Realty LLC. GALMLS
 - $235,0005 bd2 ba1.7k sqft5800 Longview Dr, Adamsville, AL 35005For Sale
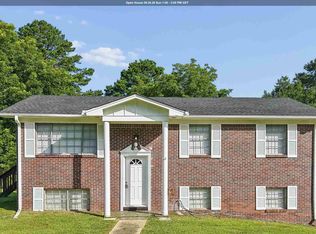 MLS ID #21457846, Sebrena Davis, Keller Williams Metro North. GALMLS
 - $141,0004 bd2 ba1.2k sqft1632 Haven Dr N, Birmingham, AL 35214For Sale
 MLS ID #21455471, Ben Davis, Spartan Realty LLC. GALMLS
 - $234,9003 bd2 ba2k sqftCable, Bessemer, AL 35023For SaleMLS ID #21449022, Wade Cole, Five Star Real Estate, LLC. GALMLS
- $209,9004 bd2 ba2k sqft1913 9th St NW, Birmingham, AL 35215For SaleMLS ID #21448704, Robert Salmons, Entera Realty LLC. GALMLS
- $230,0003 bd3 ba2.1k sqft2416 Cove Cir NE, Birmingham, AL 35215For SaleMLS ID #21463460, Rosalind Skanes, B & B Realty Group. GALMLS
- $209,9003 bd2 ba1.7k sqft2312 9th St NW, Birmingham, AL 35215For SaleMLS ID #21460202, Robert Salmons, Entera Realty LLC. GALMLS
- $240,0003 bd2 ba1.6k sqft522 Virginia St, Gardendale, AL 35071For SaleMLS ID #21463412, John Stanback, Evernest Too. GALMLS
- $255,0003 bd2 ba1.6k sqft8 Forest View Dr, Birmingham, AL 35210For SaleMLS ID #21463502, Christina James, Keller Williams Realty Hoover. GALMLS
- $235,0003 bd2 ba2.1k sqft5504 Desoto Cir, Pinson, AL 35126For SaleMLS ID #21460378, Christina James, Keller Williams Realty Hoover. GALMLS
- $194,9004 bd3 ba2.6k sqft8809 Valleybrook Rd, Birmingham, AL 35206For SaleMLS ID #21449525, Yadira Ramon Herrera, Mainstay Brokerage LLC. GALMLS
- $230,0003 bd3 ba1.8k sqft3211 Edenburg Dr, Bessemer, AL 35023For SaleMLS ID #21448118, Steve Parker, Keller Williams Realty Hoover. GALMLS
- $210,0004 bd2 ba2k sqft5409 Richardson Ave, Birmingham, AL 35210For SaleMLS ID #21452047, Rodrigo Cisneros, EXP Realty LLC. GALMLS
- $223,0003 bd2 ba1.4k sqft5145 Northumberland Rd, Birmingham, AL 35210For SaleMLS ID #21459577, Bryant Skanes, 3B Realty. GALMLS
- $120,0005 bd2 ba1.8k sqft2505 Brookhaven Ave SW, Birmingham, AL 35211For SaleMLS ID #21461451, Dana Luker, Keller Williams Metro North. GALMLS
- $134,9004 bd2 ba1.7k sqft4633 Court S, Birmingham, AL 35208For SaleMLS ID #21448869, Heidi Calamusa, Keller Williams Realty Vestavia. GALMLS
- $224,9003 bd2 ba2.5k sqftSpectrum, Birmingham, AL 35215For SaleMLS ID #21453817, Kent Jones, RE/MAX Realty Brokers. GALMLS
- $169,9003 bd2 ba2.3k sqft306 1st St, Pleasant Grove, AL 35127For SaleMLS ID #21462026, Gusty Gulas, eXp Realty, LLC Central. GALMLS
