Step into the charm and character of this beautiful all brick historic Alton home! Featuring gorgeous original woodwork and timeless details throughout. The main level features a spacious eat-in kitchen with stainless steel appliances, granite countertops, center island, and convenient access to the backyard paver patio. Enjoy the warmth of the gas fireplace in the living room, a separate dining room, and an additional sun-filled room with abundant windows giving patio access that would make a perfect sitting room or home office. A convenient half bath completes the main level. Upstairs, you'll find three bedrooms including a large primary featuring cedar closets, a full bathroom, and stairway access to the attic for additional storage. Outside, enjoy the privacy of the backyard with established landscaping and an inviting sitting area, perfect for relaxing or entertaining. A detached two-car garage and additional off-street parking add even more convenience. Additional lot included: 23-2-07-11-18-303-029
Active
Listed by: Tarrant and Harman Real Estate and Auction Co • Jennifer Henkhaus • 618-567-6550
$235,000
613 State St, Alton, IL 62002
3beds
1,976sqft
Single Family Residence
Built in 1942
0.25 Acres Lot
$229,400 Zestimate®
$119/sqft
$-- HOA
What's special
Center islandGorgeous original woodworkDetached two-car garageInviting sitting areaSpacious eat-in kitchenPatio accessSeparate dining room
- 2 days
- 711
- 97
Zillow last checked:
Listing updated:
Listed by:
Jennifer Henkhaus 618-567-6550,
Tarrant and Harman Real Estate and Auction Co
Source: MARIS,MLS#: 26069347 Originating MLS: Southwestern Illinois Board of REALTORS
Facts & features
Interior
Bedrooms & bathrooms
- Bedrooms: 3
- Bathrooms: 2
- Full bathrooms: 1
- 1/2 bathrooms: 1
- Main level bathrooms: 1
Bedroom
- Features: Floor Covering: Wood
- Level: Upper
- Area: 99
- Dimensions: 11x9
Bedroom
- Features: Floor Covering: Wood
- Level: Upper
- Area: 143
- Dimensions: 13x11
Bedroom
- Features: Floor Covering: Wood
- Level: Upper
- Area: 224
- Dimensions: 14x16
Bathroom
- Features: Floor Covering: Ceramic Tile
- Level: Main
- Area: 10
- Dimensions: 5x2
Bathroom
- Features: Floor Covering: Vinyl
- Level: Upper
- Area: 56
- Dimensions: 7x8
Dining room
- Features: Floor Covering: Wood
- Level: Main
- Area: 168
- Dimensions: 14x12
Kitchen
- Features: Floor Covering: Ceramic Tile
- Level: Main
- Area: 275
- Dimensions: 25x11
Living room
- Features: Floor Covering: Wood
- Level: Main
- Area: 221
- Dimensions: 13x17
Sunroom
- Features: Floor Covering: Wood
- Level: Main
- Area: 182
- Dimensions: 13x14
Heating
- Forced Air
Cooling
- Central Air
Appliances
- Included: Gas Cooktop, Microwave, Built-In Electric Oven, Refrigerator, Washer/Dryer
Features
- Basement: Unfinished
- Number of fireplaces: 1
- Fireplace features: Gas Log
Interior area
- Total structure area: 1,976
- Total interior livable area: 1,976 sqft
- Finished area above ground: 1,976
Property
Parking
- Total spaces: 2
- Parking features: Off Street
- Garage spaces: 2
Features
- Levels: Two
Lot
- Size: 0.25 Acres
- Features: Back Yard
Details
- Parcel number: 232071118303023
- Special conditions: Standard
Construction
Type & style
- Home type: SingleFamily
- Architectural style: Historic
- Property subtype: Single Family Residence
Materials
- Brick
Condition
- Year built: 1942
Utilities & green energy
- Electric: Ameren
- Sewer: Public Sewer
- Water: Public
- Utilities for property: Cable Available
Community & HOA
Community
- Subdivision: Mulledys John Sub
HOA
- Has HOA: No
Location
- Region: Alton
Financial & listing details
- Price per square foot: $119/sqft
- Tax assessed value: $193,620
- Annual tax amount: $4,686
- Date on market: 11/4/2026
- Listing terms: Cash,Conventional
Estimated market value
$229,400
$218,000 - $241,000
$1,261/mo
Price history
| Date | Event | Price |
|---|---|---|
| 11/4/2026 | Listed for sale | $235,000+193.8%$119/sqft |
Source:  MARIS #26069347 Report a problem | ||
| 5/28/1997 | Sold | $80,000$40/sqft |
Source: Agent Provided Report a problem | ||
Public tax history
| Year | Property taxes | Tax assessment |
|---|---|---|
| 2025 | $4,686 +10.1% | $64,540 +10.6% |
| 2024 | $4,258 +7.7% | $58,380 +10.7% |
| 2023 | $3,952 +8.1% | $52,720 +10.6% |
| 2022 | $3,655 +2.9% | $47,660 +6.4% |
| 2021 | $3,554 +3% | $44,790 +3.7% |
| 2020 | $3,451 -2.9% | $43,190 +2.3% |
| 2019 | $3,556 | $42,210 +2.7% |
| 2018 | -- | $41,110 +4.6% |
| 2017 | $3,224 +6.8% | $39,320 |
| 2016 | $3,017 | $39,320 |
| 2015 | $3,017 | $39,320 |
| 2014 | $3,017 | $39,320 -2.6% |
| 2013 | $3,017 | $40,390 -5% |
| 2012 | -- | $42,510 -2.9% |
| 2011 | -- | $43,800 -2.6% |
| 2010 | -- | $44,970 +1.7% |
| 2009 | -- | $44,200 +8.8% |
| 2007 | -- | $40,640 -0.1% |
| 2005 | -- | $40,670 +10.8% |
| 2004 | $2,530 +5.2% | $36,690 +5.6% |
| 2003 | $2,405 +25.4% | $34,740 +0.8% |
| 2002 | $1,917 | $34,460 +27.4% |
| 2001 | -- | $27,040 +3.5% |
| 2000 | $1,774 | $26,120 |
Find assessor info on the county website
Monthly payment
Est. payment
Payment breakdown
Explore the cost of this home by adjusting the details. Changes won't be saved.Climate risks
Neighborhood: 62002
Nearby schools
Schools provided by the listing agent
- Elementary: Alton Dist 11
- Middle: Alton Dist 11
- High: Alton
Source: MARIS. This data may not be complete. We recommend contacting the local school district to confirm school assignments for this home.

Similar homes
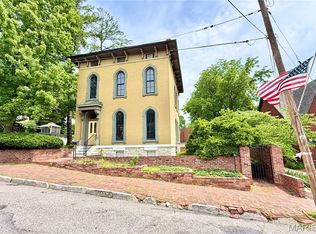
- $240,0004 bd3 ba2.4k sqft1215 Union St, Alton, IL 62002For Sale

 MLS ID #26065381, Mason Budnicki, Brey. MARIS
- $244,9003 bd3 ba1.5k sqft814 Liberty St, Alton, IL 62002New Construction
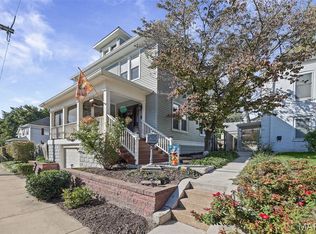 MLS ID #26066067, Julia Kennedy, Landmark Realty. MARIS
- $229,0003 bd2 ba2.4k sqft3010 College Ave, Alton, IL 62002For Sale
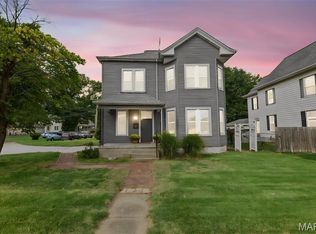 MLS ID #26063732, Amy C Hillery, Landmark Realty. MARIS
- $165,0002 bd2 ba1.3k sqft612 E 4th St, Alton, IL 62002For Sale
 MLS ID #26066355, Shelby Stanley, Keller Williams Pinnacle. MARIS
- $144,9002 bd2 ba1.6k sqft2508 Virden St, Alton, IL 62002For SaleMLS ID #26069105, Shawna Aughenbaugh, RE/MAX River Bend. MARIS
- $219,9002 bd2 ba1.6k sqft610 Whittier St, Wood River, IL 62095For SaleMLS ID #26070720, Christine M Meng, RE/MAX All Star Advantage. MARIS
- $284,9005 bd2 ba2.1k sqft2619 Hillcrest Ave, Alton, IL 62002For SaleMLS ID #26046527, Mark Harman, Tarrant and Harman Real Estate and Auction Co. MARIS
- $235,0003 bd2 ba2.1k sqft9914 Parkway Dr, Saint Louis, MO 63137For SaleMLS ID #26059079, Lance B Appleby, Worth Clark Realty. MARIS
- $250,0003 bd1 ba1k sqft3009 W Delmar Ave, Godfrey, IL 62035For SaleMLS ID #26058248, Shane Kamp, Tarrant and Harman Real Estate and Auction Co. MARIS
- $234,9004 bd1 ba1.7k sqft1531 Twillman Ave, Saint Louis, MO 63138For SaleMLS ID #26031051, Jessica B Berchtold, Narrative Real Estate. MARIS
- $150,0003 bd2 ba1.4k sqft3302 College Ave, Alton, IL 62002For SaleMLS ID #26021418, Shawna Aughenbaugh, RE/MAX River Bend. MARIS
- $265,0003 bd3 ba2.4k sqft121 Rosewood Ln, East Alton, IL 62024For SaleMLS ID #26048171, Megan Ballesteros, Worth Clark Realty. MARIS
- $220,0003 bd2 ba2.2k sqft2316 Saint Bernard Ave, Granite City, IL 62040For SaleMLS ID #26064235, Kenbra Knight, RE/MAX Alliance. MARIS
- $249,9003 bd2 ba2.2k sqft1245 Verlene Dr, Florissant, MO 63031For SaleMLS ID #26069025, Whitney C Borden, Compass Realty Group. MARIS
- $236,7003 bd2 ba1.7k sqft1325 2nd St, Portage Des Sioux, MO 63373For SaleMLS ID #26040572, Jane E Cape, Century 21 First Choice-Rolla. MARIS
- $230,0003 bd2 ba2.2k sqft2200 Dawn Pl, Granite City, IL 62040For SaleMLS ID #26062746, Kim S Fazio, RE/MAX Alliance. MARIS
- $220,0003 bd2 ba1.3k sqft13236 Vanderwood Dr, Florissant, MO 63033For SaleMLS ID #26051109, Everett Hughes, RE/MAX Results. MARIS
- $140,0002 bd1 ba1k sqft2320 Sanford Ave, Alton, IL 62002For SaleMLS ID #26054502, Jenni A Studebaker, RE/MAX Alliance. MARIS
- $285,0003 bd2 ba1.9k sqft14706 Faon Ct, Florissant, MO 63034For SaleMLS ID #26065573, Marlon D Boykins, Wood Brothers Realty. MARIS
- $239,9004 bd2 ba1.9k sqft619 S Franklin St, Bunker Hill, IL 62014For SaleMLS ID #26036793, Mark Harman, Tarrant and Harman Real Estate and Auction Co. MARIS
