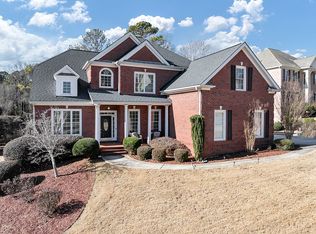
TOUCHDOWN HOME SPECIAL SAVINGS! Meet the Bedford—where elevated style meets easygoing Mirror Lake living! This impressive two-story home offers approximately 2,608 square feet, 5 bedrooms, and 3.5 baths, giving you room to spread out without sacrificing style. Step inside to a dramatic two-story foyer and an open-concept main level designed for the way you actually live. The spacious family room flows effortlessly into the dining area and well-appointed kitchen, creating the perfect backdrop for everything from morning coffee to Saturday-night entertaining. Need a main-level bedroom? Done. The first-floor bedroom offers flexibility for guests, a home office, or multigenerational living. Upstairs, the private primary suite delivers a relaxing retreat with a generous walk-in closet and ensuite bath, while three additional bedrooms provide plenty of room for family, guests, or that home gym you've been promising yourself. And then there's the feature that makes this home especially Mirror Lake: a dedicated golf-cart garage! Because when your neighborhood has this much to offer, you need the right wheels to enjoy it. Located in the desirable Mirror Lake community in Villa Rica, residents can enjoy an enviable amenity package featuring three swimming pools, tennis and pickleball courts, multiple playgrounds, scenic community spaces, and a beautiful community lake with boat-ramp access. Golf enthusiasts can also take advantage of the Mirror Lake Golf Club with a free one year membership. Five bedrooms. Fabulous flexibility. Golf-cart-ready. And a community that feels a little more like a getaway than a neighborhood. Welcome to the Bedford at Mirror Lake.
Active
$485,352
613 Villa Rica Spgs, Villa Rica, GA 30180
5beds
2,608sqft
Single Family Residence, Residential
Built in 2026
8,712 Square Feet Lot
$485,100 Zestimate®
$186/sqft
$58/mo HOA
What's special
Dedicated golf-cart garageTwo-story homeSpacious family roomWell-appointed kitchenDramatic two-story foyerGenerous walk-in closetPrivate primary suite
- 48 days
- 40
- 3
Zillow last checked:
Listing updated:
Listed by:
Ronda McLeod,
PBG Built Realty, LLC 678-926-7001
Source: FMLS GA,MLS#: 7831004
Facts & features
Interior
Bedrooms & bathrooms
- Bedrooms: 5
- Bathrooms: 4
- Full bathrooms: 3
- 1/2 bathrooms: 1
- Main level bathrooms: 1
- Main level bedrooms: 1
Rooms
- Room types: Bathroom, Bedroom, Family Room, Kitchen, Laundry
Primary bedroom
- Features: Other
- Level: Other
Bedroom
- Features: Other
Primary bathroom
- Features: Double Vanity, Separate Tub/Shower
Dining room
- Features: Open Concept
Kitchen
- Features: Breakfast Bar, Eat-in Kitchen, Kitchen Island, Pantry Walk-In, View to Family Room
Heating
- Central
Cooling
- Ceiling Fan(s), Central Air
Appliances
- Included: Dishwasher, Gas Cooktop
- Laundry: In Hall
Features
- Entrance Foyer 2 Story, High Ceilings 9 ft Main
- Flooring: Carpet, Ceramic Tile, Luxury Vinyl
- Windows: Double Pane Windows
- Basement: None
- Attic: Pull Down Stairs
- Number of fireplaces: 1
- Fireplace features: Blower Fan, Electric, Factory Built, Family Room
- Common walls with other units/homes: No Common Walls
Interior area
- Total structure area: 2,608
- Total interior livable area: 2,608 sqft
Video & virtual tour
Property
Parking
- Total spaces: 2
- Parking features: Attached, Garage, Garage Faces Front
- Attached garage spaces: 2
Accessibility
- Accessibility features: None
Features
- Levels: Two
- Stories: 2
- Patio & porch: Covered, Front Porch, Patio
- Exterior features: Awning(s), Rain Gutters, No Dock
- Pool features: None
- Spa features: None
- Fencing: None
- Has view: Yes
- View description: Neighborhood
- Waterfront features: None
- Body of water: None
Lot
- Size: 8,712 Square Feet
- Features: Back Yard
Details
- Additional structures: None
- Other equipment: None
- Horse amenities: None
Construction
Type & style
- Home type: SingleFamily
- Architectural style: Craftsman
- Property subtype: Single Family Residence, Residential
Materials
- Concrete, Fiber Cement, Stone
- Foundation: Concrete Perimeter
- Roof: Composition
Condition
- New Construction
- New construction: Yes
- Year built: 2026
Details
- Warranty included: Yes
Utilities & green energy
- Electric: 110 Volts, 220 Volts
- Sewer: Septic Tank
- Water: Public
- Utilities for property: Electricity Available, Natural Gas Available, Underground Utilities, Water Available
Green energy
- Energy efficient items: Appliances, HVAC
- Energy generation: None
Community & HOA
Community
- Features: None
- Security: Carbon Monoxide Detector(s), Smoke Detector(s)
- Subdivision: Mirror Lake
HOA
- Has HOA: Yes
- HOA fee: $695 annually
Location
- Region: Villa Rica
Financial & listing details
- Price per square foot: $186/sqft
- Date on market: 9/1/2026
- Cumulative days on market: 48 days
- Electric utility on property: Yes
- Road surface type: Asphalt
Estimated market value
$485,100
$461,000 - $509,000
$2,889/mo
Price history
| Date | Event | Price |
|---|---|---|
| 9/1/2026 | Listed for sale | $485,352$186/sqft |
Source:  FMLS GA #7831004 Report a problem FMLS GA #7831004 Report a problem | ||
| 3/31/2026 | Listing removed | $485,352$186/sqft |
Source: FMLS GA #7717832 Report a problem | ||
| 2/12/2026 | Listed for sale | $485,352+0.1%$186/sqft |
Source: FMLS GA #7717832 Report a problem | ||
| 2/9/2026 | Listing removed | $484,990$186/sqft |
Source:  GAMLS #10525053 Report a problem GAMLS #10525053 Report a problem | ||
| 5/19/2025 | Listed for sale | $484,990$186/sqft |
Source: FMLS GA #7581953 Report a problem | ||
Public tax history
Tax history is unavailable.
Monthly payment
Est. payment
Payment breakdown
Explore the cost of this home by adjusting the details. Changes won't be saved.Climate risks
Neighborhood: 30180
Nearby schools
Schools provided by the listing agent
- Elementary: Mirror Lake
- Middle: Mason Creek
- High: Douglas County
Source: FMLS GA. This data may not be complete. We recommend contacting the local school district to confirm school assignments for this home.
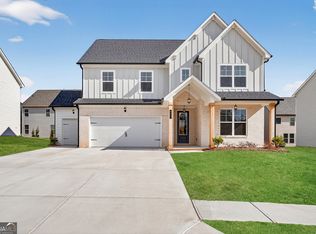
- $485,3525 bd4 ba-- sqft613 Villa Rica Spgs LOT 42, Villa Rica, GA 30180New Construction

- $477,2825 bd4 ba2.5k sqft611 Villa Rica Spgs LOT 41, Villa Rica, GA 30180New Construction
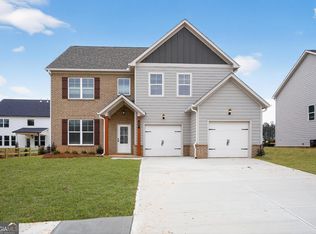
- $484,0115 bd3 ba2.6k sqft407 Bass Cir LOT 36, Villa Rica, GA 30180New Construction
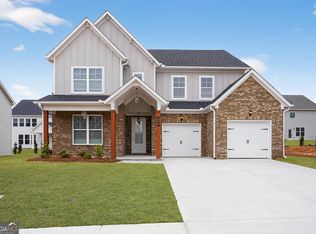
- $489,0005 bd4 ba2.5k sqft409 Bass Cir LOT 35, Villa Rica, GA 30180Sold
Similar homes
- $492,5755 bd3 ba2.6k sqft222 Villa Rica Spg Lot 14, Villa Rica, GA 30180New Construction

 MLS ID #7753419, Ronda McLeod, PBG Built Realty, LLC. FMLS GA
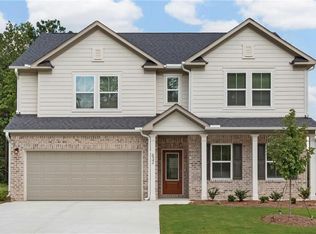
 - $439,4495 bd3 ba3k sqft632 Topsail Dr, Villa Rica, GA 30180New Construction
 FMLS GA
 - $399,9504 bd3 ba2.6k sqft728 Mirror Lake Pkwy, Villa Rica, GA 30180Active

 GAMLS
GAMLS - $574,5004 bd4 ba2.8k sqft3000 Shade Tree Ct, Villa Rica, GA 30180For Sale By Owner
- $324,9905 bd3 ba2.1k sqft137 Enclave Dr, Villa Rica, GA 30180ActiveGAMLS
- $299,8884 bd3 ba2k sqft134 Enclave Dr, Villa Rica, GA 30180ActiveGAMLS
- $329,9904 bd3 ba2k sqft144 Enclave Dr, Villa Rica, GA 30180ActiveGAMLS
- $326,9904 bd3 ba2k sqft139 Enclave Dr, Villa Rica, GA 30180ActiveGAMLS
- $293,2934 bd3 ba2k sqft135 Enclave Dr, Villa Rica, GA 30180ActiveGAMLS
- $405,0734 bd3 ba2.4k sqft706 Cargile Ct, Villa Rica, GA 30180New ConstructionFMLS GA
- $564,9005 bd4 ba3.9k sqft5391 Tuscany Dr, Douglasville, GA 30135New ConstructionMLS ID #7855068, Kristle Breland, Adams Homes Realty Inc.. FMLS GA
- $482,5004 bd4 ba3.4k sqft4210 Wild Country Ct, Douglasville, GA 30135ActiveMLS ID #10803589, Shawn Smith, BHGRE Metro Brokers. GAMLS
- $457,5004 bd4 ba2.2k sqft44 Honeydew Ln, Dallas, GA 30132ActiveMLS ID #10808291, Suzanne T Crowe, Ansley RE|Christie's Int'l RE. GAMLS
- $499,9995 bd5 ba3.5k sqft5378 Silver Woods Walk, Powder Springs, GA 30127ActiveMLS ID #10753883, Tom Stocks, Harry Norman Realtors. GAMLS
- $370,0005 bd3 ba2.6k sqft44 Creekside Way, Hiram, GA 30141ActiveMLS ID #10843092, Yoana Vasileva, Lokation Real Estate LLC. GAMLS
- $445,0005 bd4 ba2.2k sqft2295 Worthington Dr, Powder Springs, GA 30127ActiveMLS ID #10793407, Martha Reina, Keller Williams Chattahoochee. GAMLS
- $475,9904 bd3 ba2.3k sqft3351 Forest Green Dr, Douglasville, GA 30135New ConstructionFMLS GA
- $439,9994 bd3 ba2.8k sqft5341 Stewart Mill Rd, Douglasville, GA 30135New ConstructionMLS ID #7680563, Kenia Perulero, Dalton Wade, Inc.. FMLS GA
- $394,9994 bd3 ba2.2k sqft9380 Grace Lake Dr, Douglasville, GA 30135ActiveMLS ID #10793064, Dana Zahedi, Compass. GAMLS
