Walnut Lake Privileges included with this spacious and beautifully remodeled ranch set within the sought-after Braes subdivision of Bloomfield. Surrounded by mature trees, this sprawling home offers an inviting blend of comfort, character, and versatility. The gourmet kitchen features Viking appliances and a commanding island, while built-in shelving and abundant storage are found throughout. Large laundry/mudroom with direct entry from the garage. Multiple access points lead to the patio overlooking the serene backyard, creating an ideal setting to enjoy the peaceful surroundings. Additional highlights include a new roof in 2023, a three-car attached garage, and an expansive bonus room on the second level with endless possibilities. Thoughtful architectural details include hand-leveled light switches for a clean, streamlined appearance and a custom Nordin Brothers railing from the Detroit Design Center leading to the front entrance. Enjoy a peaceful, nature-filled setting while remaining conveniently close to shopping, dining, and everyday amenities. A wonderful opportunity to experience the best of both worlds.
For sale
$1,315,000
6130 Idlewyle Rd, Bloomfield Hills, MI 48301
4beds
4,273sqft
Single Family Residence
Built in 1955
0.9 Acres Lot
$1,235,600 Zestimate®
$308/sqft
$37/mo HOA
What's special
- 13 days
- 1,758
- 99
Zillow last checked:
Listing updated:
Listed by:
Katherine E Broock 248-318-4504,
Max Broock, REALTORS®-Birmingham 248-644-6700
Source: Realcomp II,MLS#: 20261085463
Facts & features
Interior
Bedrooms & bathrooms
- Bedrooms: 4
- Bathrooms: 4
- Full bathrooms: 3
- 1/2 bathrooms: 1
Primary bedroom
- Level: Entry
- Area: 504
- Dimensions: 24 X 21
Bedroom
- Level: Entry
- Area: 143
- Dimensions: 13 X 11
Bedroom
- Level: Entry
- Area: 169
- Dimensions: 13 X 13
Bedroom
- Level: Entry
- Area: 180
- Dimensions: 15 X 12
Primary bathroom
- Level: Entry
- Area: 140
- Dimensions: 14 X 10
Other
- Level: Entry
- Area: 72
- Dimensions: 9 X 8
Other
- Level: Entry
- Area: 84
- Dimensions: 12 X 7
Other
- Level: Entry
- Area: 20
- Dimensions: 5 X 4
Bonus room
- Level: Second
- Area: 600
- Dimensions: 30 X 20
Dining room
- Level: Entry
- Area: 169
- Dimensions: 13 X 13
Great room
- Level: Entry
- Area: 324
- Dimensions: 18 X 18
Kitchen
- Level: Entry
- Area: 304
- Dimensions: 19 X 16
Laundry
- Level: Entry
- Area: 160
- Dimensions: 16 X 10
Library
- Level: Entry
- Area: 196
- Dimensions: 14 X 14
Living room
- Level: Entry
- Area: 247
- Dimensions: 13 X 19
Heating
- Forced Air, Natural Gas
Cooling
- Central Air
Appliances
- Included: Built In Gas Oven, Built In Gas Range, Built In Refrigerator, Dishwasher, Disposal, Dryer, Exhaust Fan, Gas Cooktop, Microwave, Stainless Steel Appliances, Washer
Features
- Has basement: No
- Has fireplace: Yes
- Fireplace features: Great Room
Interior area
- Total interior livable area: 4,273 sqft
- Finished area above ground: 4,273
Video & virtual tour
Property
Parking
- Total spaces: 3
- Parking features: Three Car Garage, Attached, Direct Access, Electricityin Garage, Garage Door Opener
- Garage spaces: 3
Features
- Levels: One
- Stories: 1
- Entry location: GroundLevelwSteps
- Patio & porch: Deck, Porch
- Pool features: None
- Waterfront features: All Sports Lake, Lake Privileges, Swim Association
- Body of water: Walnut Lake
Lot
- Size: 0.9 Acres
Details
- Parcel number: 1930401017
- Special conditions: Short Sale No,Standard
Construction
Type & style
- Home type: SingleFamily
- Architectural style: Ranch
- Property subtype: Single Family Residence
Materials
- Brick, Vinyl Siding
- Foundation: Slab
Condition
- New construction: No
- Year built: 1955
Utilities & green energy
- Sewer: Public Sewer
- Water: Public
Community & HOA
Community
- Subdivision: BRAESOF BLOOMFIELD
HOA
- Has HOA: Yes
- HOA fee: $445 annually
Location
- Region: Bloomfield Hills
Financial & listing details
- Price per square foot: $308/sqft
- Tax assessed value: $255,580
- Annual tax amount: $9,508
- Date on market: 10/23/2026
- Cumulative days on market: 13 days
- Listing agreement: Exclusive Right To Sell
- Listing terms: Cash,Conventional
Estimated market value
$1,235,600
$1.17M - $1.30M
$7,217/mo
Price history
| Date | Event | Price |
|---|---|---|
| 10/23/2026 | Listed for sale | $1,315,000-8%$308/sqft |
Source:  Realcomp II #20261085463 Report a problem | ||
| 9/16/2026 | Listing removed | $1,429,000$334/sqft |
Source: Realcomp II #20261023738 Report a problem | ||
| 8/28/2026 | Price change | $1,429,000-3.4%$334/sqft |
Source: Realcomp II #20261023738 Report a problem | ||
| 7/16/2026 | Price change | $1,479,000-4%$346/sqft |
Source: Realcomp II #20261023738 Report a problem | ||
| 6/16/2026 | Price change | $1,540,000-3.1%$360/sqft |
Source: Realcomp II #20261023738 Report a problem | ||
| 5/27/2026 | Price change | $1,590,000-3.6%$372/sqft |
Source: Realcomp II #20261023738 Report a problem | ||
| 4/10/2026 | Listed for sale | $1,650,000+804.1%$386/sqft |
Source: Realcomp II #20261023738 Report a problem | ||
| 9/15/1992 | Sold | $182,500$43/sqft |
Source: Agent Provided Report a problem | ||
Public tax history
| Year | Property taxes | Tax assessment |
|---|---|---|
| 2025 | $9,311 +4% | $425,550 |
| 2024 | $8,950 +5.5% | $425,550 +16.7% |
| 2023 | $8,484 +0.4% | $364,780 +16.2% |
| 2022 | $8,453 -1% | $313,830 -2% |
| 2021 | $8,537 | $320,290 -1.3% |
| 2020 | -- | $324,510 +8.4% |
| 2019 | $8,465 +1.2% | $299,380 +8.5% |
| 2018 | $8,367 | $275,840 +1.9% |
| 2017 | -- | $270,760 -2.2% |
| 2016 | -- | $276,890 +15.9% |
| 2015 | -- | $238,900 +13.3% |
| 2014 | -- | $210,830 +8.3% |
| 2011 | -- | $194,670 +7.9% |
| 2010 | $7,388 -6.7% | $180,400 -16.9% |
| 2009 | $7,922 +188.8% | $217,150 -32.7% |
| 2005 | $2,743 | $322,490 +101% |
| 2003 | -- | $160,450 -1% |
| 2002 | -- | $162,150 +30.1% |
| 2001 | $4,464 +6.3% | $124,640 +3.2% |
| 2000 | $4,200 | $120,780 |
Find assessor info on the county website
Monthly payment
Est. payment
Payment breakdown
Explore the cost of this home by adjusting the details. Changes won't be saved.Climate risks
Neighborhood: 48301
- $595,1003 bd3 ba2.6k sqft6100 Idlewyle Rd, Bloomfield Hills, MI 48301Off Market
- $468,3002 bd2 ba2k sqft6095 Darramoor Rd, Bloomfield Hills, MI 48301Off Market
- $1,793,2003 bd2 ba1.9k sqft6075 Darramoor Rd, Bloomfield Hills, MI 48301Off Market
- $2,010,9005 bd6 ba6k sqft6060 Braemoor Rd, Bloomfield Hills, MI 48301Off Market
Similar homes
- $1,300,0004 bd4 ba4.7k sqft6600 Valley Spring Rd, Bloomfield Hills, MI 48301For Sale
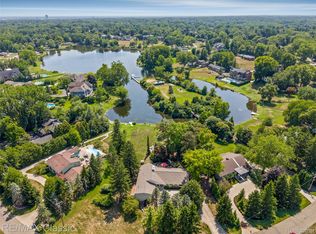
 MLS ID #20261064466, Rodger Dabish, RE/MAX Classic. Realcomp II
- $1,199,9004 bd4 ba3.7k sqft1257 Charrington Rd, Bloomfield Hills, MI 48301For Sale
 MLS ID #20261083491, Christian J Grothe, Max Broock, REALTORS®-Birmingham. Realcomp II
- $1,150,0003 bd3 ba3.3k sqft341 Westwood Dr, Bloomfield Hills, MI 48301For Sale
 MLS ID #20261068034, John A Apap, @properties Christie's Int'l R.E. Birmingham. Realcomp II
- $999,9994 bd3 ba2.6k sqft6131 Golfview Dr, Bloomfield Hills, MI 48301For Sale
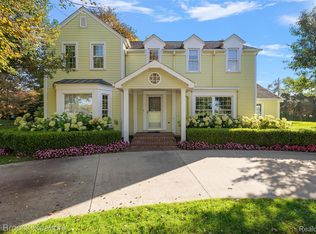 MLS ID #20261085171, Katherine E Broock, Max Broock, REALTORS®-Birmingham. Realcomp II
- $1,490,0004 bd6 ba6.1k sqft1574 Indianwood Ct, Bloomfield Hills, MI 48302For SaleMLS ID #20261077295, Katherine E Broock, Max Broock, REALTORS®-Birmingham. Realcomp II
- $1,675,0004 bd7 ba6k sqft1381 Echo Ln, Bloomfield Hills, MI 48302For SaleMLS ID #20261082000, Dan A Gutfreund, Signature Sotheby's International Realty Bham. Realcomp II
- $999,9505 bd4 ba3.6k sqft3774 Quarton Rd, Bloomfield Hills, MI 48302For SaleMLS ID #20261086604, Katherine E Broock, Max Broock, REALTORS®-Birmingham. Realcomp II
- $1,199,0004 bd4 ba5.2k sqft561 Valley Dr, Milford, MI 48381For SaleMLS ID #20261088341, Michael Hermiz, RE/MAX New Trend. Realcomp II
- $719,0004 bd4 ba4.5k sqft5832 Naneva Ct, West Bloomfield, MI 48322For SaleMLS ID #20261089298, Pamela Owen, Keller Williams Paint Creek. Realcomp II
- $699,9005 bd4 ba3.1k sqft5319 Echo Rd, Bloomfield Hills, MI 48302For SaleMLS ID #20261084072, John A Apap, @properties Christie's Int'l R.E. Birmingham. Realcomp II
- $1,499,0004 bd6 ba6.1k sqft28575 Danvers Ct, Farmington Hills, MI 48334For SaleMLS ID #20261063535, Dan A Gutfreund, Signature Sotheby's International Realty Bham. Realcomp II
- $1,149,0003 bd5 ba5.9k sqft251 Woodwind Dr, Bloomfield Hills, MI 48304For SaleMLS ID #20261076256, Dan A Gutfreund, Signature Sotheby's International Realty Bham. Realcomp II
- $1,487,0004 bd3 ba4.8k sqft766 Woodchester Dr, Bloomfield Hills, MI 48304For SaleMLS ID #20261076166, Antonio Gjonai, Mark V Homes LLC. Realcomp II
- $749,0002 bd3 ba2.8k sqft4845 Bryn Mawr Dr, Bloomfield Hills, MI 48301For SaleMLS ID #20261070384, Katherine E Broock, Max Broock, REALTORS®-Birmingham. Realcomp II
- $1,099,0006 bd7 ba5.4k sqft3845 Shellmarr Ln, Bloomfield Hills, MI 48302For SaleMLS ID #20261071962, Nicholas McCombs, Max Broock, REALTORS®-Birmingham. Realcomp II
- $1,060,0005 bd6 ba3.9k sqft32674 Bingham Ln, Bingham Farms, MI 48025For SaleMLS ID #20261079474, Bella Brookenthal, Real Estate One-W Blmfld. Realcomp II
- $1,300,0004 bd6 ba6k sqft1315 Maryland, Milford, MI 48380For SaleMLS ID #20261086542, Alexander Chapman, @properties Christie's Int'l R.E. Birmingham. Realcomp II
- $999,0004 bd6 ba4.9k sqft30065 Cheviot Hills Dr, Franklin, MI 48025For SaleMLS ID #20261079818, Linda Hiller Novak, Max Broock, REALTORS®-Birmingham. Realcomp II
- $947,7775 bd3 ba3.9k sqft2953 Little Ln, Bloomfield Hills, MI 48302For SaleMLS ID #20261050109, Mary C Rettig, RE/MAX Classic. Realcomp II
