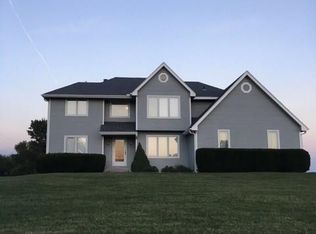
So much to love about this beautifully maintained ranch style home near 62nd and NE Shaffer. The main floor has 3 bedrooms and 2 full baths in a desirable spilt format that puts primary near laundry and garage and oversized 27x27 garage. You'll especially enjoy the sunroom (with mini split) off the dining room. Downstairs you'll find ample storage, common space, a kitchen, and non conforming 4th bedroom with a huge walk in closet. "His & hers" 30x50 garages offer space to work, enjoy hobbies, and store lots of toys! Let's not forget the RV a 20x50 space to keep it out of the water. What else? How about 3 acres of beautiful views. So many details you'll have to see for yourself. Schedule a visit today!
29 days
|
1,204
|
38
|
Likely to sell faster than
Zillow last checked:
Listing updated:
Listed by:
Sandra Mumaw785-817-5647,
Coldwell Banker American Home,
Hilary Prewitt785-806-7641,
Coldwell Banker American Home
Source: Sunflower AOR as distributed by MLS GRID,MLS#: 245550

Facts & features
Interior
Bedrooms & bathrooms
Bedrooms: 4
Bathrooms: 3
Full bathrooms: 3
Rooms
Room types: Sun Room, 1st Floor Primary Bedroom, Primary Bath, Workshop, 1st Fl Full Bath
Primary bedroom
Level: Main
Area: 150
Dimensions: 12x12.5
Bedroom 2
Level: Main
Area: 132
Dimensions: 12x11
Bedroom 3
Level: Main
Area: 99.75
Dimensions: 9.5x10.5
Bedroom 4
Level: Basement
Area: 178.5
Dimensions: 10.5x17
Dining room
Level: Main
Area: 109.25
Dimensions: 11.5x9.5
Family room
Level: Basement
Area: 156.75
Dimensions: 9.5x16.5
Great room
Level: Main
Area: 225
Dimensions: 15x15
Kitchen
Level: Main
Area: 100
Dimensions: 10x10
Laundry
Level: Main
Area: 71.25
Dimensions: 9.5x7.5
Living room
Level: Main
Area: 192
Dimensions: 16x12
Recreation room
Level: Basement
Area: 246.5
Dimensions: 14.5x17
Heating
Propane Rented
Cooling
Central Air
Appliances
Laundry: Main Level
Features
Flooring: Vinyl, Ceramic Tile, Carpet
Basement: Concrete,Full,Partially Finished
Has fireplace: No
Interior area
Total structure area: 2,794
Total interior livable area: 2,794 sqft
Finished area above ground: 1,684
Finished area below ground: 1,110
Property
Parking
Parking features: Attached, Detached, Extra Parking
Has attached garage: Yes
Lot
Size: 2.93 Acres
Details
Additional structures: Outbuilding
Parcel number: R734
Special conditions: Standard
Construction
Type & style
Home type: SingleFamily
Architectural style: Ranch
Property subtype: Single Family Residence, Residential
Materials
Vinyl Siding
Roof: Composition
Condition
Year built: 1998
Utilities & green energy
Water: Rural Water
Community & HOA
Community
Subdivision: Not Subdivided
HOA
Has HOA: No
Location
Region: Topeka
Financial & listing details
Price per square foot: $172/sqft
Tax assessed value: $333,610
Annual tax amount: $4,530
Date on market: 7/14/2026
Cumulative days on market: 29 days
Estimated market value
Zestimate®
Not available
Estimated sales range
Not available
Rent Zestimate®
Not available
Price history
Date
Event
Price
7/22/2026
Pending sale
$479,900$172/sqft
Source: Sunflower AOR as distributed by MLS GRID #245550Report a problem
7/14/2026
Listed for sale
$479,900$172/sqft
Source: Sunflower AOR as distributed by MLS GRID #245550Report a problem
Elementary: Jefferson West Elementary School/USD 340
Middle: Jefferson West Middle School/USD 340
High: Jefferson West High School/USD 340
Source: Sunflower AOR as distributed by MLS GRID. This data may not be complete. We recommend contacting the local school district to confirm school assignments for this home.