Situated on +/- 2.9 acres outside Adrian on blacktop, this one-story true ranch home offers 2000+ square feet of living area. This home features three large bedrooms and two bathrooms. Lots of updates including new exterior paint and a new roof installed in 2025. A new hot water heater was installed in 2024, and the house is all electric, with no gas or propane. New carpeting runs through the living spaces. Hardwood floors in the entry, dining room, laundry room, and hallway anchor the warm, inviting atmosphere of the floorplan, offering an airy and tranquil setting.
Inside, the home offers a kitchen with a pantry that was recently updated with new cabinets and appliances, including an electric range/oven, microwave, dishwasher, and refrigerator. The main level laundry includes a washer and dryer that also stay with the home. There is a breezeway that connects the house to the 2 car garage.
All three oversized bedrooms feature fresh paint and two closets each. The primary bedroom features a walk-in closet and ensuite. The full basement provides plenty of room for storage as well as two additional rooms.
Outdoors, the setting offers a peaceful lifestyle with a huge backyard that is completely fenced in, all situated on a spacious 2.9-acre lot. Schedule a tour today to experience this property in person.
Active
$400,000
6130 NE State Rte NW, Adrian, MO 64720
3beds
2,040sqft
Single Family Residence
Built in 1981
2.9 Acres Lot
$-- Zestimate®
$196/sqft
$-- HOA
What's special
One-story true ranch homeAiry and tranquil settingNew exterior paintThree large bedroomsWarm inviting atmosphereKitchen with a pantry
- 123 days
- 391
- 22
Zillow last checked:
Listing updated:
Listed by:
Julia Underwood 816-222-4090,
United Real Estate Kansas City
Source: Heartland MLS as distributed by MLS GRID,MLS#: 2625799
Facts & features
Interior
Bedrooms & bathrooms
- Bedrooms: 3
- Bathrooms: 2
- Full bathrooms: 2
Primary bedroom
- Level: Main
Bedroom 2
- Level: Main
Bedroom 3
- Level: Main
Primary bathroom
- Level: Main
Bathroom 2
- Level: Main
Dining room
- Level: Main
Kitchen
- Level: Main
Living room
- Level: Main
Heating
- Electric
Cooling
- Electric
Appliances
- Included: Dishwasher, Dryer, Microwave, Refrigerator, Electric Range, Washer
- Laundry: Main Level
Features
- Walk-In Closet(s)
- Basement: Full,Walk-Up Access
- Number of fireplaces: 1
- Fireplace features: Living Room
Interior area
- Total structure area: 2,040
- Total interior livable area: 2,040 sqft
- Finished area above ground: 1,920
- Finished area below ground: 120
Property
Parking
- Total spaces: 2
- Parking features: Garage Door Opener
- Garage spaces: 2
Features
- Fencing: Metal
Lot
- Size: 2.9 Acres
- Features: Acreage
Details
- Additional structures: Shed(s)
- Parcel number: 0405.021000000011.000
- Special conditions: Owner Agent
Construction
Type & style
- Home type: SingleFamily
- Architectural style: Traditional
- Property subtype: Single Family Residence
Materials
- Board & Batten Siding
- Roof: Composition
Condition
- Year built: 1981
Utilities & green energy
- Sewer: Septic Tank
- Water: Public
Community & HOA
Community
- Subdivision: Other
HOA
- Has HOA: No
Location
- Region: Adrian
Financial & listing details
- Price per square foot: $196/sqft
- Annual tax amount: $1,488
- Date on market: 6/13/2026
- Listing terms: Cash,Conventional,FHA,USDA Loan,VA Loan
- Ownership: Private
Estimated market value
Not available
Estimated sales range
Not available
Not available
Price history
| Date | Event | Price |
|---|---|---|
| 6/13/2026 | Listed for sale | $400,000$196/sqft |
Source:  Heartland MLS as distributed by MLS GRID #2625799 Report a problem Heartland MLS as distributed by MLS GRID #2625799 Report a problem | ||
Public tax history
Tax history is unavailable.
Monthly payment
Est. payment
Payment breakdown
Explore the cost of this home by adjusting the details. Changes won't be saved.Climate risks
Neighborhood: 64720
Nearby schools
Schools provided by the listing agent
- Elementary: Adrian
- Middle: Adrian
- High: Adrian
Source: Heartland MLS as distributed by MLS GRID. This data may not be complete. We recommend contacting the local school district to confirm school assignments for this home.
- $386,2003 bd-- ba2.6k sqft6130 NW State Route Ff, Adrian, MO 64720Off Market
- $172,8002 bd-- ba855 sqft6072 NW State Route Ff, Adrian, MO 64720Off Market
- $841,4003 bd3 ba-- sqft6248 NW State Route Ff Hwy, Adrian, MO 64720Off Market
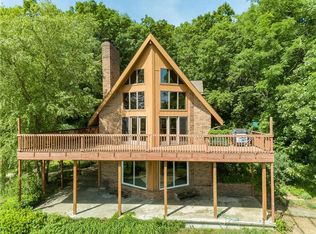
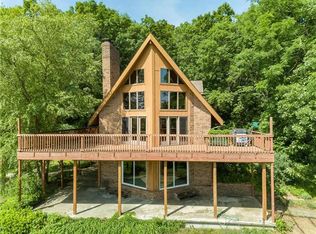
- $589,3003 bd3 ba2.6k sqft6248 NW State Route Ff, Adrian, MO 64720Off Market
Similar homes
- $205,0003 bd2 ba1.1k sqft13139 NW County Road 7501, Adrian, MO 64720For Sale
 MLS ID #11977483, Wyatt Jackson, America's Land Partners - Northern MO, LLC. My State MLS
 - $384,9993 bd2 ba2.2k sqft8250 NW County Road 41, Butler, MO 64730For Sale
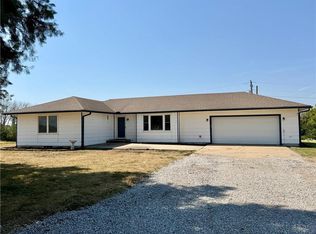 MLS ID #2640942, Erin Dubray, Glory Realty. Heartland MLS as distributed by MLS GRID
 - $415,0003 bd3 ba2.4k sqft33600 E 315th St, Garden City, MO 64747For Sale
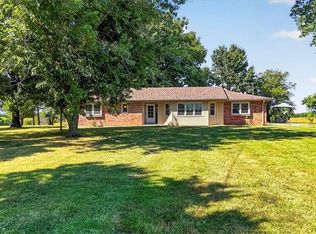 MLS ID #2639783, Kirsten Moore, ReeceNichols - Lees Summit. Heartland MLS as distributed by MLS GRID
 - $399,9004 bd3 ba2.4k sqft900 Holly Ave, Harrisonville, MO 64701For Sale
 MLS ID #2638136, Dan Edson, LPT Realty LLC. Heartland MLS as distributed by MLS GRID
