Show 9/24. Tucked into a wooded setting on over half an acre, you’ll find all the privacy and space you’re looking for. The fenced backyard is a standout, with a screened-in porch, deck and patio, plus a custom Toscana wood-fired pizza oven. Inside, the open floor plan and walls of windows bring in natural light, especially in the gorgeous front sunroom. The well-appointed kitchen has lots of cabinets and a large pantry and opens to the living room, dining room, and screened-in porch, all connecting to the outdoor living space. The primary suite has its own balcony overlooking the trees. The lofted area is currently used as a nursery but could easily become an office or flex space. The finished basement offers more room to spread out and plenty of storage. The location is great, with biking paths and parks nearby and downtown Madison just 15 minutes away. Enjoy the peaceful feeling of the country while still being right in the middle of town and near everything you need. Roof: Aug 2026
Active
$798,000
6130 Old Middleton Rd, Madison, WI 53705
3beds
3,505sqft
Single Family Residence
Built in 1986
0.53 Acres Lot
$800,600 Zestimate®
$228/sqft
$-- HOA
What's special
- --
- on Zillow
- 1,137
- views
- 150
- saves
Zillow last checked:
Listing updated:
Listed by:
Abby Benbow,
First Weber, Inc
Source: SCWMLS,MLS#: 2022702
Facts & features
Interior
Bedrooms & bathrooms
- Bedrooms: 3
- Bathrooms: 3
- Full bathrooms: 2
- 1/2 bathrooms: 1
- Main level bathrooms: 1
Primary bedroom
- Level: Upper
- Area: 196
- Dimensions: 14 x 14
Bedroom 2
- Level: Upper
- Area: 140
- Dimensions: 14 x 10
Bedroom 3
- Level: Upper
- Area: 140
- Dimensions: 14 x 10
Family room
- Area: 225
- Dimensions: 15 x 15
Kitchen
- Features: Breakfast Bar, Pantry, Kitchen Island, Range/Oven, Refrigerator, Dishwasher, Microwave, Disposal
- Level: Main
- Area: 252
- Dimensions: 21 x 12
Living room
- Level: Main
- Area: 280
- Dimensions: 20 x 14
Heating
- Forced Air
Cooling
- Central Air
Appliances
- Included: Washer, Dryer, Water Softener Included
- Laundry: Main Level
Features
- Great room, Vaulted Ceiling(s), At Least 1 tub, Internet- Fiber available, Sun Room, Den/Office, Bonus Room
- Windows: Skylight(s)
- Basement: Full,Walk-Out Access,Finished,Sump Pump,Radon Mitigation System
- Number of fireplaces: 1
- Fireplace features: 1 fireplace, Wood Burning
Interior area
- Total structure area: 3,505
- Total interior livable area: 3,505 sqft
- Finished area above ground: 2,815
Video & virtual tour
Property
Parking
- Total spaces: 2
- Parking features: 2 car, Attached, Garage Door Opener
- Attached garage spaces: 2
- Has uncovered spaces: Yes
Features
- Levels: Two
- Stories: 2
- Patio & porch: Deck, Patio, Front Porch, Screened, Screened Porch
- Exterior features: Play structure
- Fencing: Fenced
Lot
- Size: 0.53 Acres
- Features: Near Public Transit, Sidewalk
- Residential vegetation: Wooded
Details
- Parcel number: 070813106030
- Zoning: SR-C1
Construction
Type & style
- Home type: SingleFamily
- Architectural style: Contemporary
- Property subtype: Single Family Residence
Materials
- Wood Siding, Brick, Stone
- Foundation: Poured concrete foundatn
Condition
- Year built: 1986
Utilities & green energy
- Sewer: Public Sewer
- Water: Public
- Utilities for property: Cable Available, Internet - Cable
Community & HOA
Community
- Subdivision: Countryside Addition
Location
- Region: Madison
Financial & listing details
- Price per square foot: $228/sqft
- Tax assessed value: $742,200
- Annual tax amount: $11,916
- Date on market: 9/16/2026
- Inclusions: Refrigerator, Microwave, Range/Oven, Dishwasher, Washer, Dryer, Water Softener, Playset
- Exclusions: Seller's Personal Property
Estimated market value
$800,600
$753,000 - $865,000
$3,186/mo
Price history
| Date | Event | Price |
|---|---|---|
| 9/23/2026 | Listed for sale | $798,000+36.4%$228/sqft |
Source: SCWMLS #2022702 Report a problem | ||
| 5/13/2021 | Sold | $585,000+4.5%$167/sqft |
Source: SCWMLS #1902338 Report a problem | ||
| 4/5/2021 | Price change | $560,000-1.8%$160/sqft |
Source: SCWMLS #1902338 Report a problem | ||
| 3/24/2021 | Listed for sale | $570,000+46.9%$163/sqft |
Source: SCWMLS #1902338 Report a problem | ||
| 12/18/2013 | Sold | $388,000-3%$111/sqft |
Source: Public Record Report a problem | ||
| 8/7/2013 | Price change | $399,900-11.1%$114/sqft |
Source: Bunbury & Associates, Inc #1670058 Report a problem | ||
| 7/20/2013 | Price change | $450,000-3.2%$128/sqft |
Source: Bunbury & Associates, Inc #1670058 Report a problem | ||
| 6/29/2013 | Price change | $465,000-2.7%$133/sqft |
Source: Bunbury & Associates, Inc #1670058 Report a problem | ||
| 6/17/2013 | Price change | $478,000-1.6%$136/sqft |
Source: Bunbury & Associates, Inc #1670058 Report a problem | ||
| 5/30/2013 | Price change | $486,000-1.6%$139/sqft |
Source: Bunbury & Associates, Inc #1670058 Report a problem | ||
| 5/14/2013 | Price change | $494,000-4.8%$141/sqft |
Source: Bunbury & Associates, Inc #1670058 Report a problem | ||
| 3/25/2013 | Price change | $519,000-0.4%$148/sqft |
Source: Bunbury & Associates, Inc #1670058 Report a problem | ||
| 1/26/2013 | Price change | $521,000-3.5%$149/sqft |
Source: Bunbury & Associates, Inc #1670058 Report a problem | ||
| 11/9/2012 | Listed for sale | $540,000$154/sqft |
Source: Bunbury & Associates, Inc #1670058 Report a problem | ||
Public tax history
| Year | Property taxes | Tax assessment |
|---|---|---|
| 2024 | $13,565 +0.1% | $693,000 +3% |
| 2023 | $13,556 | $672,800 +15% |
| 2022 | -- | $585,000 +5.5% |
| 2021 | -- | $554,500 +6% |
| 2020 | -- | $523,100 +2% |
| 2019 | $10,330 | $512,800 +9% |
| 2018 | $10,330 +0.9% | $470,500 +5% |
| 2017 | $10,237 +9.4% | $448,100 +6% |
| 2016 | $9,359 +3.1% | $422,700 +10.2% |
| 2014 | $9,082 -6.2% | $383,500 -1.7% |
| 2013 | $9,678 +1.4% | $390,000 -3% |
| 2012 | $9,549 -1.3% | $402,100 -6% |
| 2011 | $9,678 +3.6% | $427,800 |
| 2010 | $9,346 +8.1% | $427,800 |
| 2009 | $8,645 +0.8% | $427,800 -4.3% |
| 2008 | $8,578 -1.2% | $447,100 |
| 2007 | $8,682 +0.9% | $447,100 +1% |
| 2006 | $8,606 +1.2% | $442,700 +7% |
| 2005 | $8,501 -0.8% | $413,700 +6% |
| 2004 | $8,572 +2.7% | $390,300 |
| 2003 | $8,350 -1.4% | $390,300 +7% |
| 2002 | $8,465 -0.8% | $364,800 +4% |
| 2001 | $8,530 +10.7% | $350,800 +14% |
| 2000 | $7,702 | $307,700 |
Find assessor info on the county website
Monthly payment
Est. payment
Payment breakdown
Explore the cost of this home by adjusting the details. Changes won't be saved.Climate risks
Neighborhood: Old Middleton Greenway
Nearby schools
Schools provided by the listing agent
- Elementary: Crestwood
- Middle: Jefferson
- High: Memorial
- District: Madison
Source: SCWMLS. This data may not be complete. We recommend contacting the local school district to confirm school assignments for this home.
Similar homes
- $799,9003 bd2 ba1.8k sqft6405 Appalachian Way, Madison, WI 53705For Sale
 MLS ID #2032809, Donna J Birschbach. SCWMLS
 - $800,0004 bd3 ba3.1k sqft6318 Keelson Dr, Madison, WI 53705For Sale
 MLS ID #2030545, Ryan Oliversen. SCWMLS
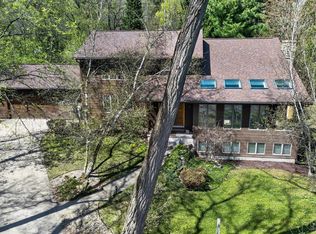
 - $880,0004 bd4 ba3.9k sqft5 Wood Crest Ct, Madison, WI 53705For Sale
 MLS ID #2021166, Kristin Shields. SCWMLS
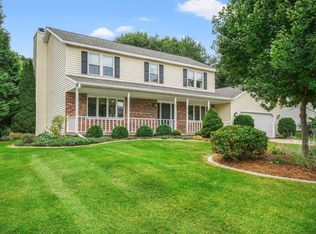
 - $739,0005 bd4 ba3.2k sqft7313 Longmeadow Rd, Madison, WI 53717For Sale
 MLS ID #2032816, Paul Haviland. SCWMLS
