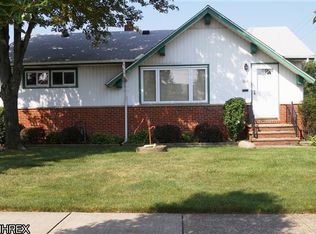
Welcome home to this solid, beautifully maintained 3-bedroom ranch! Offered by its original owners, this charming property has been lovingly cared for and is completely ready for its next chapter. The main level features bright natural light, 3 bedrooms and an updated bathroom with a walk-in shower. Downstairs, you will find a spacious, fully finished basement complete with a second full bathroom and a second kitchen hook up, perfect for entertaining! Step outside to your backyard oasis, featuring a newer driveway leading to an oversized 2 car garage. The fully fenced yard and gorgeous stamped concrete patio offer the perfect, private setting for summer hangouts and outdoor dining. Move right in and add your own personal touches to a home with incredible bones and pride of ownership throughout! One year home warranty included.
Pending
$239,900
6130 Smith Rd, Brookpark, OH 44142
3beds
1,924sqft
Single Family Residence
Built in 1959
6,011 Square Feet Lot
$-- Zestimate®
$125/sqft
$-- HOA
What's special
Fully fenced yardSpacious fully finished basementNewer drivewayBright natural lightSecond kitchen hook up
- 93 days
- 781
- 52
Zillow last checked:
Listing updated:
Listed by:
Gregory Erlanger 216-916-7778 Info@EZSalesTeam.com,
Keller Williams Citywide,
Brooke A Alabaugh 216-392-7209,
Keller Williams Citywide
Source: MLS Now,MLS#: 5220021
Originating MLS: Akron Cleveland Association of REALTORS
Facts & features
Interior
Bedrooms & bathrooms
- Bedrooms: 3
- Bathrooms: 2
- Full bathrooms: 2
- Main level bathrooms: 1
- Main level bedrooms: 3
Heating
- Forced Air, Gas
Cooling
- Central Air, Ceiling Fan(s)
Appliances
- Included: Built-In Oven, Dishwasher, Range
- Laundry: In Basement
Features
- Jetted Tub
- Basement: Full,Sump Pump
- Has fireplace: No
Interior area
- Total structure area: 1,924
- Total interior livable area: 1,924 sqft
- Finished area above ground: 962
- Finished area below ground: 962
Video & virtual tour
Property
Parking
- Total spaces: 2
- Parking features: Concrete, Driveway, Detached, Garage
- Garage spaces: 2
Features
- Levels: Two
- Stories: 1
- Patio & porch: Front Porch, Patio
Lot
- Size: 6,011 Square Feet
Details
- Parcel number: 34323026
- Special conditions: Estate
Construction
Type & style
- Home type: SingleFamily
- Architectural style: Ranch
- Property subtype: Single Family Residence
Materials
- Aluminum Siding, Brick
- Roof: Asphalt,Fiberglass
Condition
- Year built: 1959
Details
- Warranty included: Yes
Utilities & green energy
- Sewer: Public Sewer
- Water: Public
Community & HOA
Community
- Subdivision: Sam H Miller 07
HOA
- Has HOA: No
Location
- Region: Brookpark
Financial & listing details
- Price per square foot: $125/sqft
- Tax assessed value: $161,000
- Annual tax amount: $2,316
- Date on market: 6/18/2026
- Cumulative days on market: 50 days
- Listing terms: Cash,Conventional,FHA,VA Loan
Estimated market value
Not available
Estimated sales range
Not available
Not available
Price history
| Date | Event | Price |
|---|---|---|
| 9/11/2026 | Pending sale | $239,900$125/sqft |
Source: | ||
| 8/8/2026 | Listed for sale | $239,900$125/sqft |
Source: | ||
| 6/25/2026 | Pending sale | $239,900$125/sqft |
Source: | ||
| 6/18/2026 | Listed for sale | $239,900$125/sqft |
Source: | ||
Public tax history
| Year | Property taxes | Tax assessment |
|---|---|---|
| 2025 | $2,316 -1.4% | $56,350 |
| 2024 | $2,348 +10.3% | $56,350 +27.8% |
| 2023 | $2,128 -0.5% | $44,100 |
| 2022 | $2,138 +0.6% | $44,100 |
| 2021 | $2,126 +18.5% | $44,100 +26% |
| 2020 | $1,793 -24.5% | $35,000 |
| 2019 | $2,375 +37.1% | $35,000 |
| 2018 | $1,732 +5.2% | $35,000 +10.1% |
| 2017 | $1,646 +8.3% | $31,790 |
| 2016 | $1,520 | $31,790 |
| 2015 | $1,520 -7.5% | $31,790 -5% |
| 2014 | $1,643 +1.3% | $33,460 |
| 2013 | $1,622 +3.3% | $33,460 |
| 2012 | $1,571 -8.6% | $33,460 -13% |
| 2011 | $1,720 +901.5% | $38,440 |
| 2010 | $172 -89.9% | $38,440 |
| 2009 | $1,707 -4.6% | $38,440 -8% |
| 2008 | $1,789 +2.4% | $41,760 |
| 2007 | $1,748 -21% | $41,760 |
| 2006 | $2,214 +14.1% | $41,760 +10.1% |
| 2005 | $1,940 +0.9% | $37,940 |
| 2004 | $1,922 +2.6% | $37,940 |
| 2003 | $1,873 +5.2% | $37,940 +8.5% |
| 2002 | $1,780 -42.6% | $34,970 |
| 2001 | $3,098 | $34,970 |
| 2000 | $3,098 | $34,970 |
Find assessor info on the county website
Monthly payment
Est. payment
Payment breakdown
Explore the cost of this home by adjusting the details. Changes won't be saved.Climate risks
Neighborhood: 44142
Nearby schools
Schools provided by the listing agent
- District: Berea CSD - 1804
Source: MLS Now. This data may not be complete. We recommend contacting the local school district to confirm school assignments for this home.