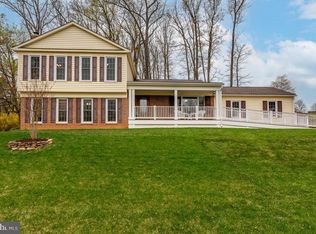
More exciting than the fireworks, this stately brick-front Colonial is ready to steal the show! Lovingly maintained by its original owners, this move-in ready 4 bedroom, 2.5 bath home offers over three finished levels of comfortable living, beautiful updates, generous room sizes, and a private wooded backyard complete with a peaceful stream. From the moment you enter, you'll appreciate the timeless hardwood and tile flooring throughout the main level, where natural light fills the spacious living room and formal dining room—perfect for hosting holiday dinners, celebrations, and everyday gatherings. The beautifully remodeled kitchen is the heart of the home, featuring granite countertops, a tile backsplash, stainless steel appliances, abundant cabinetry, and plenty of counter space for meal preparation and entertaining. Step outside onto the expansive deck stretching the entire length of the home, accessible from both the kitchen and dining room. Whether you're enjoying your morning coffee, grilling with friends, or cracking open Maryland crabs on a summer evening, the private wooded setting creates the perfect backdrop for relaxing and making memories. Upstairs, you'll find four generously sized bedrooms, including a spacious primary suite, offering everyone room to spread out and unwind. The partially finished walkout lower level adds even more flexible living space with brand-new carpeting in the recreation room, a separate bonus room ideal for a home office, fitness room, playroom, or craft space, plus a large storage room to keep everything neatly organized. Out back, nature becomes an extension of your home. Mature trees, lush landscaping, and a gentle stream create a peaceful retreat where you can imagine reading in a hammock, watching wildlife, enjoying evenings around a fire pit, or even creating your own backyard adventure with a zip line. Additional improvements include several newer windows, adding value and peace of mind. Perfectly located just minutes from schools, shopping, restaurants, Liberty Reservoir, Piney Run Park, and major commuter routes, this home combines everyday convenience with the tranquility of nature. Homes offering this combination of space, updates, privacy, and location don't come along often. Do you hear the fireworks? That's your excitement telling you this could be the one. Schedule your private showing today before the grand finale belongs to someone else!
Sold for $651,000
$651,000
6130 Snowdens Run Rd, Eldersburg, MD 21784
4beds
2,838sqft
Single Family Residence
Built in 1987
0.6 Acres Lot
$651,400 Zestimate®
$229/sqft
$3,528 Estimated rent
Home value
$651,400
$619,000 - $684,000
$3,528/mo
Zestimate® history
Owner options
List your home for rent
$3,528/mo
Rent Zestimate®
Find your next renter with Zillow Rental Manager. Plus, with online applications, you can quickly screen prospective tenants – for free.
$3,528/mo
Rent Zestimate®
Refinance and save
$4,267/mo
Est. payment
Refinancing to a lower rate could help reduce your monthly payments and save thousands over the life of the loan.
$4,267/mo
Est. payment
Explore your selling options
Work with a Zillow partner agent
Leverage their expertise and Zillow's premium Showcase listings to get your home seen by more buyers.
Get startedList with your own agent
Get your home in front of millions of buyers by listing it on Zillow.
Learn how to do itSell it yourself
Take full control of how buyers see your home on Zillow by listing For Sale by Owner (FSBO).
List your homeWhat's special
Private wooded settingStately brick-front colonialPeaceful streamBeautifully remodeled kitchenGentle streamPrivate wooded backyardMature trees
Zillow last checked:
Listing updated:
Listed by:
Kimberly Fitzgerald 443-695-0686,
Long & Foster Real Estate, Inc.
Bought with:
Unrepresented
Unrepresented
Source: Bright MLS,MLS#: MDCR2035998
Facts & features
Interior
Bedrooms & bathrooms
- Bedrooms: 4
- Bathrooms: 3
- Full bathrooms: 2
- 1/2 bathrooms: 1
- Main level bathrooms: 1
Rooms
- Room types: Living Room, Dining Room, Primary Bedroom, Bedroom 2, Bedroom 3, Bedroom 4, Kitchen, Family Room, Study, Recreation Room, Storage Room, Bathroom 1, Primary Bathroom
Primary bedroom
- Features: Attached Bathroom, Flooring - Carpet, Ceiling Fan(s)
- Level: Upper
Bedroom 2
- Features: Flooring - Carpet, Ceiling Fan(s)
- Level: Upper
Bedroom 3
- Features: Flooring - Carpet, Ceiling Fan(s)
- Level: Upper
Bedroom 4
- Features: Flooring - Carpet, Ceiling Fan(s)
- Level: Upper
Primary bathroom
- Features: Flooring - Ceramic Tile
- Level: Upper
Bathroom 1
- Level: Main
Dining room
- Features: Flooring - HardWood, Chair Rail, Crown Molding
- Level: Main
Family room
- Features: Flooring - HardWood, Fireplace - Wood Burning
- Level: Main
Kitchen
- Features: Flooring - Ceramic Tile, Granite Counters, Recessed Lighting, Kitchen - Electric Cooking
- Level: Main
Living room
- Features: Flooring - HardWood, Crown Molding
- Level: Main
Recreation room
- Features: Flooring - Carpet, Flooring - Ceramic Tile, Flooring - Heated
- Level: Lower
Storage room
- Level: Lower
Study
- Features: Flooring - Carpet
- Level: Lower
Heating
- Heat Pump, Electric
Cooling
- Central Air, Ceiling Fan(s), Heat Pump, Electric
Appliances
- Included: Microwave, Dishwasher, Disposal, Dryer, Exhaust Fan, Ice Maker, Oven/Range - Electric, Refrigerator, Washer, Water Heater, Electric Water Heater
- Laundry: Main Level
Features
- Attic, Ceiling Fan(s), Chair Railings, Combination Dining/Living, Crown Molding, Dining Area, Floor Plan - Traditional, Formal/Separate Dining Room, Eat-in Kitchen, Primary Bath(s), Recessed Lighting, Walk-In Closet(s)
- Flooring: Carpet, Wood
- Basement: Partially Finished,Sump Pump,Walk-Out Access,Shelving,Heated,Partial,Connecting Stairway
- Number of fireplaces: 1
- Fireplace features: Brick
Interior area
- Total structure area: 3,096
- Total interior livable area: 2,838 sqft
- Finished area above ground: 2,064
- Finished area below ground: 774
Property
Parking
- Total spaces: 2
- Parking features: Garage Faces Front, Driveway, Attached
- Attached garage spaces: 2
- Has uncovered spaces: Yes
Accessibility
- Accessibility features: Other
Features
- Levels: Two
- Stories: 2
- Patio & porch: Deck
- Pool features: None
Lot
- Size: 0.6 Acres
- Features: Backs to Trees, Landscaped, Stream/Creek
Details
- Additional structures: Above Grade, Below Grade
- Parcel number: 0705060990
- Zoning: R-200
- Special conditions: Standard
Construction
Type & style
- Home type: SingleFamily
- Architectural style: Colonial
- Property subtype: Single Family Residence
Materials
- Brick, Vinyl Siding
- Foundation: Concrete Perimeter
Condition
- New construction: No
- Year built: 1987
Utilities & green energy
- Sewer: Public Sewer
- Water: Public
Community & HOA
Community
- Subdivision: Acorn Village
HOA
- Has HOA: No
Location
- Region: Eldersburg
Financial & listing details
- Price per square foot: $229/sqft
- Tax assessed value: $427,200
- Annual tax amount: $4,591
- Date on market: 7/9/2026
- Listing agreement: Exclusive Right To Sell
- Listing terms: Cash,Conventional
- Ownership: Fee Simple
Price history
| Date | Event | Price |
|---|---|---|
| 8/31/2026 | Sold | $651,000+3.3%$229/sqft |
Source:  Bright MLS #MDCR2035998 Report a problem Bright MLS #MDCR2035998 Report a problem | ||
| 7/14/2026 | Pending sale | $630,000$222/sqft |
Source: Bright MLS #MDCR2035998 Report a problem | ||
| 7/9/2026 | Listed for sale | $630,000+300.6%$222/sqft |
Source: Bright MLS #MDCR2035998 Report a problem | ||
| 5/13/1988 | Sold | $157,250$55/sqft |
Source: Agent Provided Report a problem | ||
Public tax history
| Year | Property taxes | Tax assessment |
|---|---|---|
| 2026 | $4,908 +5.8% | $427,200 +6.5% |
| 2025 | $4,639 +9.5% | $401,000 +7% |
| 2024 | $4,235 +5.3% | $374,800 +5.3% |
| 2023 | $4,023 +5.6% | $356,000 -5% |
| 2022 | $3,810 +5.9% | $374,800 +17.7% |
| 2021 | $3,598 +0.4% | $318,400 +0.4% |
| 2020 | $3,584 +0.4% | $317,167 -0.4% |
| 2019 | $3,570 +0.4% | $318,400 +1.2% |
| 2018 | $3,556 | $314,700 |
| 2017 | $3,556 | $314,700 |
| 2016 | -- | $314,700 -10.1% |
| 2015 | -- | $350,100 +0.9% |
| 2014 | -- | $347,033 +0.9% |
| 2013 | -- | $343,967 +0.9% |
| 2012 | -- | $340,900 |
| 2011 | -- | $340,900 |
| 2010 | -- | $340,900 -22.9% |
| 2009 | -- | $442,280 +17.2% |
| 2008 | -- | $377,276 +20.8% |
| 2007 | -- | $312,273 +26.3% |
| 2006 | -- | $247,270 +6.9% |
| 2005 | -- | $231,270 +7.4% |
| 2004 | -- | $215,270 +8% |
| 2003 | -- | $199,270 +1.6% |
| 2002 | -- | $196,072 +1.6% |
| 2001 | -- | $192,906 |
Find assessor info on the county website
Neighborhood: 21784
Nearby homes
- $644,0004 bd4 ba2.8k sqft6120 Snowdens Run Rd, Eldersburg, MD 21784Sold
- $731,7004 bd3 ba2.4k sqft6144 Snowdens Run, Sykesville, MD 21784Off Market
- $940,500-- bd4 ba4.5k sqft6177 Snowdens Run Rd, Sykesville, MD 21784Off Market
- $640,0005 bd3 ba2.3k sqft6141 Snowdens Run Rd, Eldersburg, MD 21784Sold
- $589,8004 bd3 ba2k sqft6121 Snowdens Run Rd, Eldersburg, MD 21784Off Market
- $650,7004 bd3 ba3k sqft6131 Snowdens Run Rd, Eldersburg, MD 21784Off Market
- $851,700-- bd4 ba3.7k sqft6165 Snowdens Run Rd, Sykesville, MD 21784Off Market
- $603,6004 bd2 ba2k sqft6140 Snowdens Run Rd, Eldersburg, MD 21784Off Market
Nearby schools
GreatSchools rating
- 9/10Freedom District Elementary SchoolGrades: K-5Distance: 1.5 mi
- 9/10Oklahoma Road Middle SchoolGrades: 6-8Distance: 0.9 mi
- 10/10Liberty High SchoolGrades: 9-12Distance: 1.6 mi
Schools provided by the listing agent
- District: Carroll County Public Schools
Source: Bright MLS. This data may not be complete. We recommend contacting the local school district to confirm school assignments for this home.
Get a cash offer in 3 minutes
Find out how much your home could sell for in as little as 3 minutes with a no-obligation cash offer.
Estimated market value
$651,400
Get a cash offer in 3 minutes
Find out how much your home could sell for in as little as 3 minutes with a no-obligation cash offer.
Estimated market value
$651,400
- Maryland
- Carroll County
- Sykesville
- 21784
- 6130 Snowdens Run Rd
