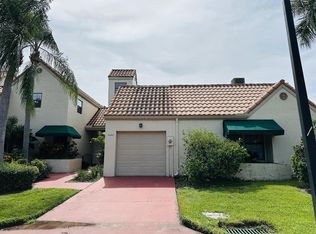
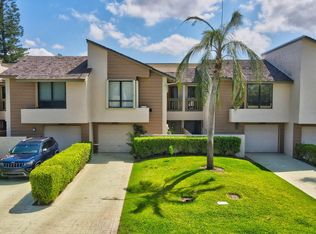
Distinctive by design & beautifully executed, custom 3BR/2BA L'Ambiance townhome blends modern sophistication w/exceptional craftsmanship. Impeccably maintained, featuring solid flat-panel Birdseye Maple Cabinetry in Kit/Baths, custom glass detailed doors, marble, bamboo & wood tile flooring,18' Wood Beam Ceilings, Waterworks fixtures, double shower & beautifully designed dressing room. Sleek kitchen w/rare granite counters & high-end SS Appliances. Desirable 3-way split offers privacy & versatility. Private primary balcony and lower patio overlook tranquil canal & wildlife views. Partial impact glass.Main roof 2012; partial & flat roof 2026; A/C 5 yrs; WH 7-8 yrs. Can be purchased turnkey with high-end Dakota Center custom furnishings. RARE, REFINED & TRULY ONE OF A KIND. Schedule today!
For sale
$695,000
6130 Via Tierra Drive, Boca Raton, FL 33433
3beds
1,981sqft
Townhouse
Built in 1981
2,975 Square Feet Lot
$669,400 Zestimate®
$351/sqft
$660/mo HOA
What's special
Rare granite countersCustom glass detailed doorsWaterworks fixturesSleek kitchenPartial impact glassBeautifully designed dressing roomDouble shower
- 17 hours
- 103
- 9
Zillow last checked:
Listing updated:
Listed by:
Mandy A Siegel 561-632-9350,
The Property Xperts
Source: BeachesMLS,MLS#: B26089557 Originating MLS: BeachesMLS
Originating MLS: BeachesMLSFacts & features
Interior
Bedrooms & bathrooms
- Bedrooms: 3
- Bathrooms: 2
- Full bathrooms: 2
- Main level bathrooms: 1
- Main level bedrooms: 2
Heating
- Central, Electric
Cooling
- Central Air, Electric
Appliances
- Included: Cooktop, Dryer, Dishwasher, Electric Cooktop, Electric Range, Electric Water Heater, Freezer, Disposal, Microwave, Oven, Refrigerator, Water Heater, Washer
- Laundry: Laundry Closet, In Unit
Features
- Breakfast Bar, Built-in Features, Bathtub, Closet Cabinetry, Dining Area, Separate/Formal Dining Room, Entrance Foyer, High Ceilings, Kitchen Island, Split Bedrooms, Soaking Tub, Separate Shower, Tub Shower, Upper Level Primary, Vaulted Ceiling(s), Walk-In Closet(s)
- Flooring: Concrete, Ceramic Tile, Marble, Tile, Wood
- Doors: French Doors
- Windows: Blinds, Sliding, Storm Window(s)
- Has fireplace: No
Interior area
- Total structure area: 2,315
- Total interior livable area: 1,981 sqft
Property
Parking
- Total spaces: 2
- Parking features: Attached, Driveway, Garage, On Street
- Attached garage spaces: 1
- Has uncovered spaces: Yes
Accessibility
- Accessibility features: None
Features
- Levels: Two
- Stories: 2
- Patio & porch: Covered, Patio, Porch, Balcony
- Exterior features: Awning(s), Balcony, Barbecue, Garden, Outdoor Living Area
- Pool features: Heated
- Fencing: Front Yard
- Has view: Yes
- View description: Canal, Garden, Water
- Has water view: Yes
- Water view: Canal,Water
- Waterfront features: Canal Access, Canal Front
Lot
- Size: 2,975 Square Feet
- Features: Corner Lot, Interior Lot, Sprinklers Automatic, Sprinkler System, < 1/4 Acre
Details
- Parcel number: 06424722210420020
- Zoning: RS-SE (city)
- Special conditions: Standard,Listed As-Is
Construction
Type & style
- Home type: Townhouse
- Architectural style: Mediterranean
- Property subtype: Townhouse
Materials
- CBS (Concrete Block Structure), Block, Stucco
- Roof: Other,Tile
Condition
- Resale
- New construction: No
- Year built: 1981
Details
- Builder model: 3BR/2BA Townhome-w/Custom Finishes on Canal
Utilities & green energy
- Sewer: Public Sewer
- Water: Public
- Utilities for property: Cable Available, Electricity Available, Sewer Not Available, Underground Utilities, Water Available
Community & HOA
Community
- Features: Home Owners Association, Street Lights
- Subdivision: L AMBIANCE OF VIA VERDE
HOA
- Has HOA: Yes
- Amenities included: Pickleball, Pool, Tennis Court(s)
- Services included: Common Areas, Cable TV, Maintenance Grounds
- HOA fee: $645 monthly
- HOA name: L'Ambiance of Via Verde
- HOA phone: 561-327-6489
- Second HOA fee: $181 annually
- Second HOA name: Via Verde
- Second HOA phone: 561-392-1600
Location
- Region: Boca Raton
Financial & listing details
- Price per square foot: $351/sqft
- Tax assessed value: $238,316
- Annual tax amount: $3,563
- Date on market: 10/17/2026
- Listing terms: Cash,Conventional
- Electric utility on property: Yes
- Road surface type: Paved
Estimated market value
$669,400
$636,000 - $703,000
$3,522/mo
Price history
| Date | Event | Price |
|---|---|---|
| 10/17/2026 | Listed for sale | $695,000+10.5%$351/sqft |
Source:  BeachesMLS #B26089557 Report a problem BeachesMLS #B26089557 Report a problem | ||
| 7/8/2026 | Listing removed | $629,000$318/sqft |
Source: BeachesMLS #B26018870 Report a problem | ||
| 6/10/2026 | Price change | $629,000-1.6%$318/sqft |
Source: BeachesMLS #B26018870 Report a problem | ||
| 4/22/2026 | Listed for sale | $639,000+1.6%$323/sqft |
Source: BeachesMLS #B26018870 Report a problem | ||
| 8/15/2025 | Listing removed | $629,000$318/sqft |
Source: BeachesMLS #RX-11085574 Report a problem | ||
| 7/9/2025 | Price change | $629,000-4.6%$318/sqft |
Source: BeachesMLS #RX-11085574 Report a problem | ||
| 5/1/2025 | Listed for sale | $659,000+262.1%$333/sqft |
Source: BeachesMLS #RX-11085574 Report a problem | ||
| 6/15/2001 | Sold | $182,000$92/sqft |
Source: Public Record Report a problem | ||
Public tax history
| Year | Property taxes | Tax assessment |
|---|---|---|
| 2025 | $3,563 +3.2% | $232,051 +2.9% |
| 2024 | $3,454 +2.6% | $225,511 +3% |
| 2023 | $3,367 +1.4% | $218,943 +3% |
| 2022 | $3,322 +1.1% | $212,566 +3% |
| 2021 | $3,286 +1.5% | $206,375 +1.4% |
| 2020 | $3,237 +1.3% | $203,526 +2.3% |
| 2019 | $3,197 | $198,950 +1.9% |
| 2018 | $3,197 +5.7% | $195,240 +2.1% |
| 2017 | $3,026 +1.2% | $191,224 +2.1% |
| 2016 | $2,989 +0.7% | $187,291 +0.7% |
| 2015 | $2,968 -2.1% | $185,989 +0.8% |
| 2014 | $3,032 +1.6% | $184,513 +1.5% |
| 2013 | $2,985 +0.6% | $181,786 +1.7% |
| 2012 | $2,966 -14.8% | $178,747 -11.8% |
| 2011 | $3,480 +0.5% | $202,647 |
| 2010 | $3,464 -6.6% | $202,647 -9.3% |
| 2009 | $3,710 +6.8% | $223,531 -2.1% |
| 2008 | $3,474 -3.1% | $228,244 +3% |
| 2007 | $3,586 -5.4% | $221,596 +2.5% |
| 2006 | $3,790 | $216,191 +3% |
| 2005 | -- | $209,894 +31.2% |
| 2002 | $3,520 +40.8% | $159,981 +18.1% |
| 2001 | $2,500 +4.3% | $135,511 +3% |
| 2000 | $2,396 +13.9% | $131,564 -7.3% |
| 1999 | $2,105 | $141,981 |
Find assessor info on the county website
Monthly payment
Est. payment
Payment breakdown
Explore the cost of this home by adjusting the details. Changes won't be saved.Climate risks
Neighborhood: 33433
Nearby schools
Schools provided by the listing agent
- Elementary: Verde K-8
- Middle: Omni
- High: Spanish River
Source: BeachesMLS. This data may not be complete. We recommend contacting the local school district to confirm school assignments for this home.
Similar homes
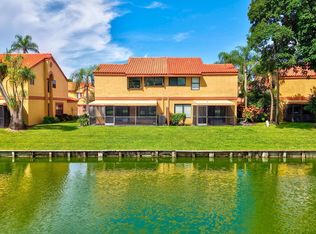
- $540,0003 bd3 ba1.7k sqft19914 VILLA LANTE Place, Boca Raton, FL 33434For Sale
 MLS ID #B26077219, Marcy Javor, Signature One Luxury Estates LLC. BeachesMLS
 - $849,0003 bd2 ba2.1k sqft21676 Club Villa Terrace, Boca Raton, FL 33433For Sale
 MLS ID #B26067658, Joanne Loud, Lang Realty/BR. BeachesMLS
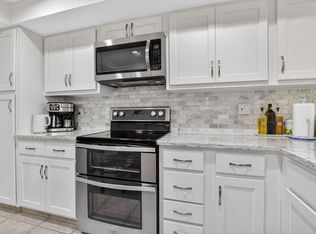
 - $555,0003 bd3 ba2.1k sqft6062 Glendale Drive, Boca Raton, FL 33433For Sale
 MLS ID #B26021549, Linda Barratt Cervantes PA, United Realty Group, Inc. BeachesMLS
 - $567,5003 bd3 ba2.1k sqft22922 Ironwedge Drive, Boca Raton, FL 33433For Sale
 MLS ID #R11092286, Ronald Barona PA, The Keyes Company. BeachesMLS
 - $669,0003 bd2 ba2.6k sqft23, Boca Raton, FL 33433For SaleMLS ID #B26030128, Kenneth Markman, Epique Realty Inc.. BeachesMLS
- $589,5003 bd2 ba1.5k sqft6105 Via Laguna Lane, Boca Raton, FL 33433For SaleMLS ID #B26051219, Mandy A Siegel, The Property Xperts. BeachesMLS
- $895,0003 bd3 ba2.7k sqft7477 CAMPO FLORIDO, Boca Raton, FL 33433For SaleMLS ID #B26068817, Daniel Karp, Keller Williams Realty Boca Ra. BeachesMLS
- $555,0003 bd3 ba2k sqft6738 Via Regina, Boca Raton, FL 33433For SaleMLS ID #B26039710, Marysol Rodriguez, Coldwell Banker Realty. BeachesMLS
- $630,0003 bd3 ba2.2k sqft7848 Travlers Tree Drive, Boca Raton, FL 33433For SaleMLS ID #R11160571, Efstathios Kakiousis, EXP Realty LLC. BeachesMLS
- $649,0003 bd3 ba1.5k sqft21692 Cromwell Circle, Boca Raton, FL 33486For SaleMLS ID #B26047162, Karen M Kennedy PA, Coldwell Banker/BR. BeachesMLS
- $595,0003 bd2 ba1.9k sqft21680 Tall Palm Circle #12-B, Boca Raton, FL 33433For SaleMLS ID #B26068206, Mark L Nestler, One Sotheby's International Realty. BeachesMLS
- $649,8884 bd3 ba2.6k sqft7419 Panache Way, Boca Raton, FL 33433For SaleMLS ID #B26068102, Brenda Altneu PA, HIP Real Estate. BeachesMLS
- $760,0003 bd3 ba2.8k sqft23309 WATER Circle, Boca Raton, FL 33486For SaleMLS ID #B26058473, Allison Felter-Mariani, Compass Florida LLC. BeachesMLS
- $800,0003 bd3 ba2.8k sqft23373 Water Circle, Boca Raton, FL 33486For SaleMLS ID #B26001894, Esther Levin-Morrison, The Corcoran Group. BeachesMLS
- $675,0003 bd3 ba2.2k sqft2408 NW 67TH Street, Boca Raton, FL 33496For SaleMLS ID #B26075511, Christine Sanderson, Serhant. BeachesMLS
- $675,0003 bd3 ba2.8k sqft23417 Water Circle, Boca Raton, FL 33486For SaleMLS ID #F10551461, Jennifer J Pantone, Compass Florida, LLC. BeachesMLS
- $624,5003 bd2 ba1.8k sqft23363 Water Circle, Boca Raton, FL 33486For SaleMLS ID #B26081131, Stacey L Swaye, One Sotheby's International Realty. BeachesMLS
- $580,0003 bd3 ba1.9k sqft21195 JUEGO Circle #16-A, Boca Raton, FL 33433For SaleMLS ID #B26061899, Carlos Marcelo Gil, Parrot Realty LLC. BeachesMLS
- $920,0003 bd2 ba1.8k sqft7658 SOLIMAR Circle, Boca Raton, FL 33433For SaleMLS ID #B26068295, Naomi Molavi, Scuttina Signature Real Estate. BeachesMLS
- $715,0003 bd2 ba1.7k sqft9500 Fox Trot Lane, Boca Raton, FL 33496For SaleMLS ID #B26083823, Matthew Rubin, Dalton Wade Inc. BeachesMLS
