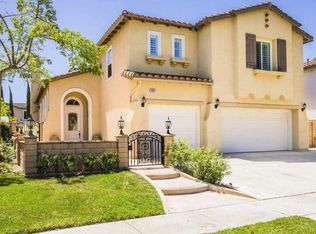
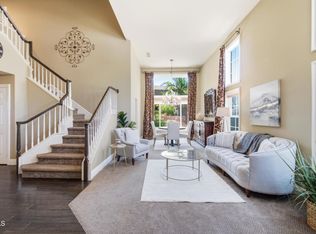
Four bedrooms, three full baths and 2,816 square feet in an established Mission Oaks pocket of Camarillo. A bedroom and a full bath with walk-in shower both sit on the main floor just off the entry, ideal for guests, a quiet home office, or anyone who would rather skip stairs. Parking is the other standout: a three car tandem garage plus a two car driveway, five spaces in total.Vaulted ceilings lift the entry into formal living and dining rooms. The kitchen centers on an island with breakfast bar, gas cooktop, built-in gas oven, pantry space and a casual dining area, all open to the family room and its corner tile fireplace. Upstairs are three more bedrooms, a dedicated laundry room, and a primary suite with dual vanities, soaking tub, separate shower and walk-in closet. A large open loft overlooking the entry adds a second living area, ideal as a media room or study.Newer central air, gas forced air heat and a gas water heater serve the home, with sprinklers front and rear. Outside, a block wall fenced yard offers a large concrete patio and open space to garden or entertain. Tile roof and low monthly dues.Schedule your private showing today.
For sale
Listed by: eXp Realty of California Inc • Jason Walters • Contact: (805) 222-3706
$1,099,000
5040 Via Fresco, Camarillo, CA 93012
4beds
2,816sqft
Single Family Residence
Built in 2004
6,534 Square Feet Lot
$1,086,400 Zestimate®
$390/sqft
$79/mo HOA
What's special
- 1 day |
- 145 |
- 11 |
Zillow last checked:
Listing updated:
Listed by:
Jason Walters DRE #01467130 (805)222-3706,
eXp Realty of California Inc
Source: CRMLS,MLS#: V1-38343 Originating MLS: California Regional MLS (Ventura & Pasadena-Foothills AORs)
Originating MLS: California Regional MLS (Ventura & Pasadena-Foothills AORs)Facts & features
Interior
Bedrooms & bathrooms
- Bedrooms: 4
- Bathrooms: 3
- Full bathrooms: 3
- Main level bathrooms: 1
- Main level bedrooms: 1
Rooms
- Room types: Bedroom, Kitchen, Loft, Living Room, Primary Bathroom, Primary Bedroom, Other, Pantry, Dining Room
Bedroom
- Features: Bedroom on Main Level
Bathroom
- Features: Bathroom Exhaust Fan, Bathtub, Full Bath on Main Level, Soaking Tub, Separate Shower, Tile Counters, Tub Shower
Kitchen
- Features: Kitchen Island, Kitchen/Family Room Combo, Tile Counters, Walk-In Pantry
Other
- Features: Walk-In Closet(s)
Pantry
- Features: Walk-In Pantry
Heating
- Central, Forced Air, Natural Gas
Cooling
- Central Air, Dual
Appliances
- Included: Dishwasher, Gas Cooktop, Gas Oven, Gas Water Heater, Range Hood
- Laundry: Washer Hookup, Gas Dryer Hookup, Laundry Room
Features
- Breakfast Bar, Breakfast Area, Separate/Formal Dining Room, High Ceilings, Open Floorplan, Pantry, Recessed Lighting, Tile Counters, Two Story Ceilings, Bedroom on Main Level, Loft, Walk-In Pantry, Walk-In Closet(s)
- Flooring: Carpet, Tile
- Windows: Blinds, Double Pane Windows
- Has fireplace: Yes
- Fireplace features: Family Room, Gas
- Common walls with other units/homes: No Common Walls
Interior area
- Total interior livable area: 2,816 sqft
Property
Parking
- Total spaces: 5
- Parking features: Concrete, Driveway, Garage Faces Front, Garage, On Street, Tandem
- Attached garage spaces: 3
Features
- Levels: Two
- Stories: 2
- Patio & porch: Concrete
- Exterior features: Rain Gutters
- Pool features: None
- Spa features: None
- Fencing: Block,Vinyl,Wood
- Park: Pitts Ranch Park
Lot
- Size: 6,534 Square Feet
- Features: Back Yard, Cul-De-Sac, Front Yard, Sprinklers In Rear, Sprinklers In Front, Lawn, Near Park, Sprinkler System, Yard
Details
- Additional structures: Shed(s)
- Parcel number: 1600360025
- Special conditions: Trust
Construction
Type & style
- Home type: SingleFamily
- Property subtype: Single Family Residence
Materials
- Stucco
- Foundation: Slab
- Roof: Tile
Condition
- Year built: 2004
Utilities & green energy
- Electric: 220 Volts in Garage
- Sewer: Public Sewer
- Water: Public
- Utilities for property: Electricity Connected, Natural Gas Connected, Sewer Connected, Water Connected
Community & HOA
Community
- Features: Curbs, Gutter(s), Street Lights, Sidewalks, Park
- Security: Carbon Monoxide Detector(s), Fire Detection System, Smoke Detector(s)
HOA
- Has HOA: Yes
- Amenities included: Call for Rules, Maintenance Grounds
- HOA fee: $79 monthly
- HOA name: San Simeon
- HOA phone: 805-642-6160
Location
- Region: Camarillo
Financial & listing details
- Price per square foot: $390/sqft
- Tax assessed value: $997,667
- Date on market: 8/22/2026
- Listing terms: Cash,Conventional,FHA,Submit,VA Loan
Estimated market value
$1,086,400
$1.03M - $1.14M
$5,172/mo
Price history
| Date | Event | Price |
|---|---|---|
| 8/22/2026 | Listed for sale | $1,099,000+57%$390/sqft |
Source:  CRMLS #V1-38343 Report a problem CRMLS #V1-38343 Report a problem | ||
| 8/15/2017 | Listing removed | $3,500$1/sqft |
Source: County Property Management Report a problem | ||
| 7/20/2017 | Listed for rent | $3,500+16.9%$1/sqft |
Source: County Property Management Report a problem | ||
| 2/26/2016 | Listing removed | $2,995$1/sqft |
Source: County Property Management Report a problem | ||
| 2/18/2016 | Listed for rent | $2,995$1/sqft |
Source: County Property Management Report a problem | ||
| 12/17/2013 | Sold | $700,000+1.7%$249/sqft |
Source:  SBMLS #13-2206 Report a problem SBMLS #13-2206 Report a problem | ||
| 7/10/2013 | Listed for sale | $688,000$244/sqft |
Source: CENTURY 21 Butler Realty, Inc. #13-2206 Report a problem | ||
| 5/26/2004 | Sold | $688,000$244/sqft |
Source: Public Record Report a problem | ||
Public tax history
| Year | Property taxes | Tax assessment |
|---|---|---|
| 2026 | -- | $997,667 +2% |
| 2025 | $10,911 +5.8% | $978,105 +2% |
| 2024 | $10,312 | $958,927 +2% |
| 2023 | $10,312 +0.3% | $940,125 +2% |
| 2022 | $10,283 +7.7% | $921,692 +5.9% |
| 2021 | $9,547 +6.9% | $870,000 +7.7% |
| 2020 | $8,933 +1.7% | $808,000 +3.3% |
| 2019 | $8,780 +6.9% | $782,000 +7.1% |
| 2018 | $8,211 +3.2% | $730,000 -0.9% |
| 2017 | $7,954 +1.4% | $737,000 +1% |
| 2016 | $7,843 +3.5% | $730,000 +4% |
| 2015 | $7,579 -5.1% | $702,000 -4.1% |
| 2014 | $7,982 | $732,000 +22% |
| 2013 | -- | $600,000 +5.6% |
| 2012 | -- | $568,000 -13% |
| 2011 | -- | $653,000 -7.1% |
| 2009 | -- | $703,000 -3.7% |
| 2007 | -- | $730,056 +2% |
| 2006 | -- | $715,742 +2% |
| 2005 | -- | $701,708 +1068.2% |
| 2003 | -- | $60,069 |
Find assessor info on the county website
Monthly payment
Est. payment
Payment breakdown
Explore the cost of this home by adjusting the details. Changes won't be saved.Climate risks
Neighborhood: 93012
Nearby schools
GreatSchools rating
- 10/10La Mariposa SchoolGrades: K-5Distance: 0.2 mi
- 7/10Las Colinas Middle SchoolGrades: 6-8Distance: 1 mi
- 8/10Adolfo Camarillo High SchoolGrades: 9-12Distance: 1.1 mi
- $1,045,9004 bd2 ba1.9k sqft5022 Via Fresco, Camarillo, CA 93012Off Market

- $1,407,9005 bd3 ba3.1k sqft5056 Via Fresco, Camarillo, CA 93012Off Market
- $1,025,7003 bd2 ba1.9k sqft5037 Caminito Posada, Camarillo, CA 93012Off Market

- $1,326,3005 bd4 ba3.1k sqft5062 Via Fresco, Camarillo, CA 93012Off Market
- $1,268,9004 bd3 ba2.8k sqft5011 Caminito Posada, Camarillo, CA 93012Off Market
- $1,335,2005 bd4 ba3.1k sqft5059 Caminito Posada, Camarillo, CA 93012Off Market
- $1,025,7003 bd2 ba1.9k sqft5085 Caminito Posada, Camarillo, CA 93012Off Market
- $1,287,7005 bd4 ba3.1k sqft5043 Via Fresco, Camarillo, CA 93012Off Market
A local agent can set up tours, give advice and negotiate with sellers.
Similar homes
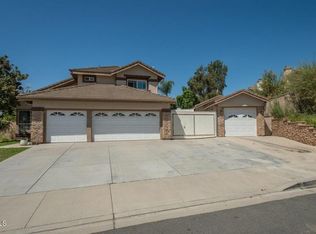
- $1,198,2504 bd3 ba2.4k sqft1143 Via Carranza, Camarillo, CA 93012For Sale
 MLS ID #V1-38196, Rebeca Elliott, Comfort Real Estate Services. CRMLS
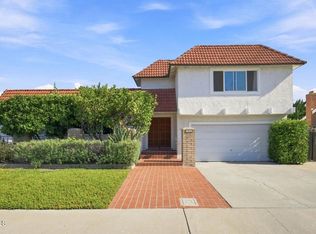
 - $1,385,0004 bd5 ba2.4k sqft1472 La Culebra Cir, Camarillo, CA 93012For Sale
 MLS ID #V1-38258, Stacey Valdez, Real Brokerage Technologies. CRMLS
 - $1,080,0004 bd3 ba2.4k sqft1559 Habra Ct, Camarillo, CA 93010For Sale
 MLS ID #V1-38351, Meryll Russell, MJH Properties. CRMLS
 - $1,135,0004 bd3 ba2.2k sqft4648 Marrisa Way, Camarillo, CA 93012For Sale
 MLS ID #V1-36729, Danielle Izen, Equity Union. CRMLS
 - $1,085,0004 bd3 ba1.9k sqft5382 Meadowbluff Ct, Camarillo, CA 93012For SaleMLS ID #V1-37360, Joe Virnig, RE/MAX Gold Coast REALTORS. CRMLS
- $1,295,0005 bd3 ba2.7k sqft4778 Calle Cancun, Camarillo, CA 93012For SaleMLS ID #SR26160735, Adam Schechter, Keller Williams Realty World Class. CRMLS
- $1,275,0005 bd3 ba2.5k sqft1765 Via Pajaro, Camarillo, CA 93012For SaleMLS ID #SR26162421, Shiva Parsa, Foresight Rlty & Inv.. CRMLS
- $950,0004 bd3 ba2.1k sqft1615 Old Ranch Rd, Camarillo, CA 93012For SaleMLS ID #V1-38060, Joe Markiewicz, Coldwell Banker Realty. CRMLS
- $1,075,0005 bd3 ba2k sqft5358 E Willow View Dr, Camarillo, CA 93012For SaleMLS ID #226003315, Kevin Ryan, eXp Realty of California Inc. CSMAOR
- $969,0004 bd3 ba2.1k sqft408 Village Commons Blvd, Camarillo, CA 93012For SaleMLS ID #V1-38213, Rebeca Elliott, Comfort Real Estate Services. CRMLS
- $989,0003 bd3 ba2.1k sqft4584 Marrisa Way, Camarillo, CA 93012For SaleMLS ID #V1-36438, Anne Valencia, RE/MAX Gold Coast REALTORS. CRMLS
- $--3 bd3 ba1.7k sqft1730 Hillridge Dr, Camarillo, CA 93012AuctionAuction.com 2
- $1,099,0004 bd3 ba2.2k sqft1935 El Rancho Dr, Camarillo, CA 93010For SaleMLS ID #V1-37626, Armando Gomez, BHHS California Properties. CRMLS
- $959,0004 bd2 ba1.7k sqft1573 Wolverton Ave, Camarillo, CA 93010For SaleMLS ID #V1-38240, Stacey Valdez, Real Brokerage Technologies. CRMLS
- $999,0003 bd3 ba2.1k sqft4696 Refugio Ct, Camarillo, CA 93012For SaleMLS ID #SR26050659, Lynette Marble, Keller Williams Realty World Class. CRMLS
- $949,9004 bd3 ba2k sqft340 Town Forest Ct, Camarillo, CA 93012For SaleMLS ID #226003616, Darren Humphrey, Sync Brokerage Inc. CSMAOR
- $1,450,0005 bd3 ba2.9k sqft130 Anacapa Dr, Camarillo, CA 93010For SaleMLS ID #V1-38267, Jose Luiz Morales, eXp Realty of California Inc. CRMLS
- $819,0002 bd2 ba1.8k sqft44006 Village 44, Camarillo, CA 93012For SaleMLS ID #V1-38234, Jon Niemann, MJH Properties. CRMLS
- $900,0003 bd2 ba1.5k sqft2206 Derby St, Camarillo, CA 93010For SaleMLS ID #V1-38274, Terry Ayers, RE/MAX Gold Coast REALTORS. CRMLS
- $844,9003 bd3 ba1.8k sqft4440 Las Veredas Pl, Camarillo, CA 93012For SaleMLS ID #V1-37950, Daniel Hewson, Coastal Living California Prop. CRMLS
Local buyer's agents are ready to help
