ATTENTION CALGARY REAL ESTATE INVESTORS! Discover an opportunity to own a fully conforming, four-unit residential investment property in the heart of Bowness. Whether you are expanding an established portfolio or seeking a multi-family property with room to grow, 6131 Bowness Road NW offers a combination of existing rental income, a proven rental history and future upside. Built in 1969, this impeccably maintained Four-plex features three, three-bedroom suites and one, two-bedroom suite, an attractive unit mix that appeals to a broad range of tenants. All four residences are accessed from an upgraded central interior hallway, with a shared laundry room in the basement. A rear parking pad provides four off-street parking spaces. The building is heated by a central gas-fired hot-water boiler that has been serviced annually, and improvements to attic ventilation, including vents and fans, were completed in 2025. The potential extends beyond existing income. One of the three-bedroom suites has been renovated, demonstrating the potential to reposition additional units over time and pursue increased rental revenue as leases turn over and market conditions permit. For a long-term investor, the opportunity to thoughtfully modernize the remaining interiors creates an appealing path to enhancing tenant experience and strengthening income performance. Opportunities to review utility arrangements and common-area laundry operations to improve efficiency and revenue, applicable requirements and tenant agreements. Location adds another layer of appeal. Bowness is one of Calgary's most established northwest communities, known for its neighbourhood character, local businesses, restaurants, shops and access to outdoor recreation. Transit, major routes and the Bow River pathway network are accessible, with Bowness Park nearby. The setting offers tenants a practical balance of everyday amenities and access to destinations across northwest Calgary. With four existing rental units, dedicated parking, shared laundry and a flexible suite mix, this property provides an established foundation for investors to evaluate. Rather than relying on a speculative development concept, buyers can consider an operating rental property today alongside a range of potential improvements for tomorrow. An investor information package, including an illustrative income and expense analysis and potential value-add scenarios, is available for qualified buyers to review. Opportunities to acquire a fully conforming Four-plex with this combination of current utility and future potential deserve a closer look. The appeal is in the added flexibility: maintain the existing rental operation while considering a phased improvement strategy that aligns with tenant turnover, available capital and long-term investment objectives. Explore what 6131 Bowness Road NW could contribute to your Calgary real estate investment portfolio. Ask for the investor package and details.
For sale
C$1,289,000
6131 Bowness Rd NW, Calgary, AB T3B 0C9
--beds
--baths
2,346sqft
Quadruplex
Built in 1969
-- sqft lot
$-- Zestimate®
C$549/sqft
C$-- HOA
What's special
Impeccably maintained four-plexThree three-bedroom suitesOne two-bedroom suiteUpgraded central interior hallwayCentral gas-fired hot-water boilerBowness park nearbyDedicated parking
- 17 hours
- 4
- 1
Zillow last checked:
Listing updated:
Listed by:
Ricky Easthope, Associate,
Real Broker,
Ryan Assen, Associate,
Real Broker
Source: courtesy of Pillar9 System,MLS®#: A2356549 Originating MLS®#: Calgary
Facts & features
Interior
Heating
- Baseboard, Boiler, Hot Water, Natural Gas
Appliances
- Included: Dryer, Washer
- Laundry: Common Area
Features
- Basement: Full
Interior area
- Total interior livable area: 2,346 sqft
Property
Parking
- Total spaces: 4
- Parking features: Alley Access, Asphalt, Assigned, Off Street, Parking Pad, Stall
- Carport spaces: 4
- Has uncovered spaces: Yes
Features
- Patio & porch: Side Porch
- Exterior features: Private Entrance, Private Yard, Rain Gutters
- Pool features: Community
- Fencing: Fenced
- Frontage length: 15.73M 51`7"
Lot
- Size: 6,969 Square Feet
- Features: Back Lane, Back Yard, Front Yard, Interior Lot, Landscaped, Lawn, Level, Low Maintenance Landscape, Near Public Transit, Near Shopping Center, Near Ski Hill
Details
- Parcel number: 112622445
- Zoning: M-C1
Construction
Type & style
- Home type: MultiFamily
- Property subtype: Quadruplex
Materials
- Brick, Stucco, Vinyl Siding, Wood Frame
- Foundation: Concrete Perimeter
- Roof: Asphalt Shingle
Condition
- New construction: No
- Year built: 1969
Community & HOA
Community
- Features: Park, Playground, Sidewalks, Street Lights, Tennis Court(s)
- Subdivision: Bowness
Location
- Region: Calgary
Financial & listing details
- Price per square foot: C$549/sqft
- Date on market: 11/5/2026
- Inclusions: 4x Refrigerator, 4x Stove, Hood fan 3x, Overhead Microwave Oven, Bike Rack
Price history
Price history is unavailable.
Public tax history
Tax history is unavailable.
Climate risks
Neighborhood: Bowness
Nearby schools
GreatSchools rating
No schools nearby
We couldn't find any schools near this home.

Similar homes
- C$1,150,00010 bd4 ba2k sqft7407 36th Ave NW, Calgary, AB T3B 1V2For Sale
 MLS ID #A2356467, Viral Patel, Associate, Coldwell Banker Yad Realty. courtesy of Pillar9 System
- C$1,249,000-- bd-- ba1.9k sqft7726 & 7728 34th Ave NW, Calgary, AB T3B 1N6For Sale
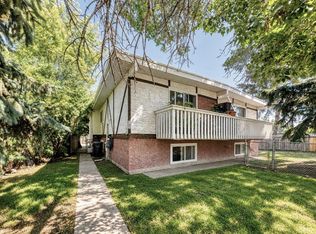 MLS ID #A2341586, Andrew Jones, Associate, Cir Realty. courtesy of Pillar9 System
- C$950,0004 bd4 ba2.4k sqft221 Hamptons Mews NW, Calgary, AB T3A 5C2For Sale
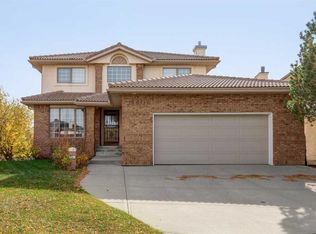 MLS ID #A2355003, Lynda Holloway-Kisil, Associate, Re/Max First. courtesy of Pillar9 System
- C$1,250,000-- bd-- ba1.8k sqft3222/3224 14th St NW, Calgary, AB T2K 1H7For Sale
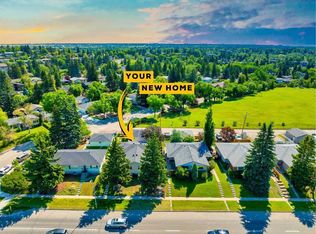 MLS ID #A2352028, Dusko Sremac, Associate, Real Broker. courtesy of Pillar9 System
