Skip main navigation
Off market
  • $281,000

    6131 Ripple Way S, Fulton, GA 30349

    3beds
    1,384sqft
    Townhouse
    Built in 2026
    -- sqft lot
    $281,000 Zestimate®
    $203/sqft
    $2,115 Estimated rent

    Home value

    $281,000

    $267,000 - $295,000

    $2,115/mo

    Zestimate® history
    Loading
    Loading...

    Owner options

    List your home for rent

    $2,115/mo

    Rent Zestimate®

    Find your next renter with Zillow Rental Manager. Plus, with online applications, you can quickly screen prospective tenants – for free.

    Learn more

    $2,115/mo

    Rent Zestimate®

    Refinance and save

    $1,742/mo

    Est. payment

    Refinancing to a lower rate could help reduce your monthly payments and save thousands over the life of the loan.

    See today's rates

    $1,742/mo

    Est. payment

    Explore your selling options

    Work with a Zillow partner agent

    Leverage their expertise and Zillow's premium Showcase listings to get your home seen by more buyers.

    Get started

    List with your own agent

    Get your home in front of millions of buyers by listing it on Zillow.

    Learn how to do it

    Sell it yourself

    Take full control of how buyers see your home on Zillow by listing For Sale by Owner (FSBO).

    List your home

    What's special

    Open-concept layoutEnd-unit two-story townhomeSpacious center islandGenerous walk-in pantryLarge walk-in closetComplete stainless-steel appliance packageElegant granite countertops

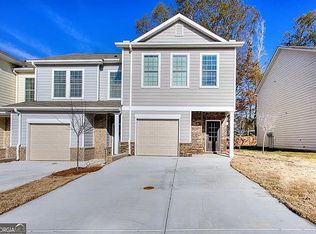
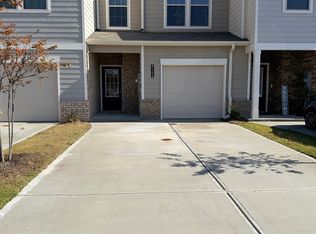
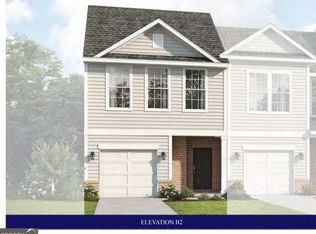
    GREEN TAG HOME The Amara Plan - End Unit Luxury with Modern Elegance and Everyday Comfort. Welcome home to the beautifully designed Amara Plan, a stunning end-unit two-story townhome that perfectly blends style, functionality, and comfort. Offering 3 spacious bedrooms, 2.5 bathrooms, and a private one-car garage, this thoughtfully crafted home provides the ideal space for modern living while enjoying the added privacy and natural light that only an end unit can offer. From the moment you step inside, you'll be impressed by the sophisticated finishes, including luxury vinyl plank flooring throughout the main level, staircase, and bathrooms, creating a seamless and low-maintenance living environment. At the heart of the home is the chef-inspired kitchen, featuring 42-inch designer cabinetry, elegant granite countertops, a spacious center island accented by a stylish 5-light chandelier, and a generous walk-in pantry. A complete stainless-steel appliance package-including a range, microwave, dishwasher, and garbage disposal-makes cooking and entertaining effortless. The open-concept layout flows beautifully from the kitchen into the expansive great room, creating the perfect setting for hosting guests, relaxing with family, or enjoying everyday life. Upstairs, retreat to the luxurious owner's suite, featuring a large walk-in closet and a spa-like ensuite bath with a tiled shower and soaking tub combination designed for ultimate relaxation. Two additional bedrooms pro

    This property is not currently displayed as for sale or rent on Zillow. This may be different from what's on other websites or public sources.

    Zillow last checked:

    Listing updated:

    Source: Peachtree Building Group

    Facts & features

    Interior

    Bedrooms & bathrooms
    • Bedrooms: 3
    • Bathrooms: 3
    • Full bathrooms: 2
    • 1/2 bathrooms: 1
    Interior area
    • Total interior livable area: 1,384 sqft

    Property

    Parking
    • Total spaces: 1
    • Parking features: Garage
    • Garage spaces: 1
    Features
    • Levels: 2.0
    • Stories: 2

    Construction

    Type & style
    • Home type: Townhouse
    • Property subtype: Townhouse
    Condition
    • New Construction,Under Construction
    • New construction: Yes
    • Year built: 2026
    Details
    • Builder name: Peachtree Building Group

    Community & HOA

    Community
    • Subdivision: Morning Creek Forest
    Location
    • Region: Fulton

    Financial & listing details

    • Price per square foot: $203/sqft
    • Date on market: 6/14/2026

    Price history

    DateEventPrice
    7/17/2026Listing removed$281,170$203/sqft
    Source: Peachtree Building Group Report a problem
    6/14/2026Listed for sale$281,170$203/sqft
    Source: Peachtree Building Group Report a problem

    Public tax history

    Tax history is unavailable.

    Neighborhood: 30349

    Nearby schools

    GreatSchools rating
    Get a cash offer in 3 minutes
    Find out how much your home could sell for in as little as 3 minutes with a no-obligation cash offer.
    Estimated market value
    $281,000
    Get a cash offer in 3 minutes
    Find out how much your home could sell for in as little as 3 minutes with a no-obligation cash offer.
    Estimated market value
    $281,000