
Discover your new resort lifestyle right in your own backyard! Backing to a tranquil conservation area with relaxing pond and nature views, this extraordinary home is built for outdoor entertaining and everyday comfort. Don't wait on this incredible property featuring a heated swimming pool, two pavilions, multi-level Trex-style deck, covered grilling area, hot tub, fully fenced yard, dog run, and a custom storage shed for all of your pool toys. Located in Meadowbrook with super easy access to Sunset Park (concerts, Ribfest, skate park, splash pads), Northwestern Hospital fitness center and pool, Randall Rd shopping and restaurants, downtown Huntley, and a 10-acre dog park-all just minutes away. This home also features a custom-made coffee bar, granite and stainless kitchen, pantry, subway tile backsplash, double oven, first-floor flex room (office, bedroom/guestroom, craft room, game room, kids play room), first-floor laundry with storage, folding area and sink, and an insulated garage. The lower level offers more entertaining options, including a rec room, bathroom, storage, and shop space. Recent updates include new flooring, AC condenser, paint, water heater, Andersen sliding deck door, and windows (2016). Come see the rest, make it yours, and be the envy of your friends and family!
$550,000
3356 Sonoma Cir, Lake In The Hills, IL 60156
4beds
2,432sqft
Single Family Residence
Built in 2003
8,276 Square Feet Lot
$-- Zestimate®
$226/sqft
$-- HOA
What's special
Heated swimming poolHot tubFully fenced yardTwo pavilionsDouble ovenGranite and stainless kitchenDog run
- 2 days |
- 307 |
- 34 |
Zillow last checked:
Listing updated:
Listed by:
Rob Corsello (815)459-5900,
Berkshire Hathaway HomeServices Starck Real Estate
Source: MRED as distributed by MLS GRID,MLS#: 12684408
Facts & features
Interior
Bedrooms & bathrooms
- Bedrooms: 4
- Bathrooms: 4
- Full bathrooms: 2
- 1/2 bathrooms: 2
Rooms
- Room types: Office, Foyer, Mud Room, Recreation Room, Storage
Primary bedroom
- Features: Flooring (Carpet), Window Treatments (All), Bathroom (Full, Double Sink)
- Level: Second
- Area: 273 Square Feet
- Dimensions: 21X13
Bedroom 2
- Features: Flooring (Carpet), Window Treatments (All)
- Level: Second
- Area: 120 Square Feet
- Dimensions: 12X10
Bedroom 3
- Features: Flooring (Carpet), Window Treatments (All)
- Level: Second
- Area: 121 Square Feet
- Dimensions: 11X11
Bedroom 4
- Features: Flooring (Carpet), Window Treatments (All)
- Level: Second
- Area: 110 Square Feet
- Dimensions: 11X10
Dining room
- Features: Flooring (Wood Laminate), Window Treatments (All)
- Level: Main
- Area: 110 Square Feet
- Dimensions: 11X10
Family room
- Features: Flooring (Wood Laminate), Window Treatments (All)
- Level: Main
- Area: 238 Square Feet
- Dimensions: 17X14
Foyer
- Features: Flooring (Wood Laminate)
- Level: Main
- Area: 49 Square Feet
- Dimensions: 7X7
Kitchen
- Features: Kitchen (Eating Area-Table Space, Island, Pantry-Closet), Flooring (Wood Laminate), Window Treatments (All)
- Level: Main
- Area: 180 Square Feet
- Dimensions: 12X15
Laundry
- Features: Flooring (Wood Laminate)
- Level: Main
- Area: 56 Square Feet
- Dimensions: 7X8
Living room
- Features: Flooring (Wood Laminate), Window Treatments (All)
- Level: Main
- Area: 132 Square Feet
- Dimensions: 12X11
Mud room
- Features: Flooring (Wood Laminate)
- Level: Main
- Area: 24 Square Feet
- Dimensions: 6X4
Office
- Features: Flooring (Carpet), Window Treatments (All)
- Level: Main
- Area: 130 Square Feet
- Dimensions: 13X10
Recreation room
- Features: Flooring (Carpet)
- Level: Basement
- Area: 504 Square Feet
- Dimensions: 24X21
Storage
- Features: Flooring (Other)
- Level: Basement
- Area: 342 Square Feet
- Dimensions: 18X19
Heating
- Natural Gas, Forced Air
Cooling
- Central Air
Appliances
- Included: Double Oven, Microwave, Dishwasher, Refrigerator, Washer, Dryer, Disposal, Stainless Steel Appliance(s)
- Laundry: Main Level, In Unit, Sink
Features
- Walk-In Closet(s), High Ceilings, Granite Counters, Pantry
- Flooring: Laminate
- Windows: Screens
- Basement: Finished,Partially Finished,Full
- Number of fireplaces: 1
- Fireplace features: Basement
Interior area
- Total structure area: 3,663
- Total interior livable area: 2,432 sqft
Video & virtual tour
Property
Parking
- Total spaces: 2
- Parking features: Garage Door Opener, Yes, Garage Owned, Attached, Garage
- Attached garage spaces: 2
- Has uncovered spaces: Yes
Accessibility
- Accessibility features: No Disability Access
Features
- Stories: 2
- Patio & porch: Deck, Patio, Porch
- Exterior features: Dog Run
- Pool features: Above Ground
- Has spa: Yes
- Spa features: Outdoor Hot Tub
- Fencing: Fenced
- Has view: Yes
- View description: Water
- Has water view: Yes
- Water view: Water
- Waterfront features: Pond
Lot
- Size: 8,276 Square Feet
- Dimensions: 41x115x35x48x120
- Features: Nature Preserve Adjacent, Landscaped
Details
- Additional structures: Shed(s)
- Parcel number: 1815301052
- Special conditions: None
- Other equipment: Water-Softener Owned, Ceiling Fan(s), Sump Pump
Construction
Type & style
- Home type: SingleFamily
- Architectural style: Traditional
- Property subtype: Single Family Residence
Materials
- Vinyl Siding, Brick
Condition
- New construction: No
- Year built: 2003
Details
- Builder model: Augusta
Utilities & green energy
- Sewer: Public Sewer
- Water: Public
Community & HOA
Community
- Features: Park, Curbs, Sidewalks, Street Lights, Street Paved
- Security: Security System
- Subdivision: Meadowbrook
HOA
- Services included: None
Location
- Region: Lake In The Hills
Financial & listing details
- Price per square foot: $226/sqft
- Tax assessed value: $362,694
- Date on market: 8/13/2026
- Ownership: Fee Simple
Estimated market value
Not available
Estimated sales range
Not available
Not available
Price history
| Date | Event | Price |
|---|---|---|
| 8/13/2026 | Listed for sale | $550,000+109.9%$226/sqft |
Source:  MRED as distributed by MLS GRID #12684408 Report a problem MRED as distributed by MLS GRID #12684408 Report a problem | ||
| 2/27/2017 | Sold | $262,000-1.1%$108/sqft |
Source: MRED as distributed by MLS GRID #09348137 Report a problem | ||
| 1/11/2017 | Pending sale | $264,900$109/sqft |
Source: Baird & Warner Real Estate #09348137 Report a problem | ||
| 12/30/2016 | Listed for sale | $264,900$109/sqft |
Source: Baird & Warner Real Estate #09348137 Report a problem | ||
| 12/16/2016 | Pending sale | $264,900$109/sqft |
Source: Baird & Warner Real Estate #09348137 Report a problem | ||
| 11/5/2016 | Price change | $264,900-1.9%$109/sqft |
Source: Baird & Warner Real Estate #09348137 Report a problem | ||
| 10/5/2016 | Price change | $269,900-1.9%$111/sqft |
Source: Baird & Warner Real Estate #09348137 Report a problem | ||
| 9/21/2016 | Listed for sale | $275,000+39.6%$113/sqft |
Source: Baird & Warner Real Estate #09348137 Report a problem | ||
| 5/9/2011 | Sold | $197,000$81/sqft |
Source: Public Record Report a problem | ||
| 2/18/2011 | Sold | $197,000$81/sqft |
Source: MRED as distributed by MLS GRID #07634329 Report a problem | ||
| 11/10/2010 | Pending sale | $197,000$81/sqft |
Source: Baird & Warner - Barrington #07634329 Report a problem | ||
| 10/23/2010 | Price change | $197,000-10.5%$81/sqft |
Source: Baird & Warner - Barrington #07634329 Report a problem | ||
| 9/18/2010 | Price change | $220,000-15.4%$90/sqft |
Source: Baird & Warner - Barrington #07634329 Report a problem | ||
| 11/14/2009 | Listed for sale | $260,000-16.1%$107/sqft |
Source: Baird & Warner - Barrington #07378187 Report a problem | ||
| 8/30/2005 | Sold | $310,000+6.9%$127/sqft |
Source: Public Record Report a problem | ||
| 3/24/2005 | Sold | $290,000+3.6%$119/sqft |
Source: Public Record Report a problem | ||
| 4/29/2003 | Sold | $279,825$115/sqft |
Source: Public Record Report a problem | ||
Public tax history
| Year | Property taxes | Tax assessment |
|---|---|---|
| 2024 | -- | $120,898 +11.3% |
| 2023 | -- | $108,604 +9.8% |
| 2022 | -- | $98,893 +6.2% |
| 2021 | -- | $93,137 +2.7% |
| 2020 | -- | $90,653 +2.6% |
| 2019 | -- | $88,338 +2.9% |
| 2018 | -- | $85,876 +6.1% |
| 2017 | $7,027 +98.2% | $80,931 +5.2% |
| 2016 | $3,545 | $76,945 +8.2% |
| 2013 | $3,545 | $71,095 +8.3% |
| 2011 | -- | $65,667 -26.6% |
| 2010 | -- | $89,441 -17.5% |
| 2009 | -- | $108,432 |
| 2008 | -- | $108,432 +9% |
| 2006 | -- | $99,453 +4.8% |
| 2005 | $6,828 +5.3% | $94,871 +9.1% |
| 2004 | $6,486 +47.5% | $86,967 +42.2% |
| 2003 | $4,398 +5248.5% | $61,140 +5635.5% |
| 2002 | $82 | $1,066 |
Find assessor info on the county website
Monthly payment
Est. payment
Payment breakdown
Explore the cost of this home by adjusting the details. Changes won't be saved.Climate risks
Neighborhood: 60156
Nearby schools
GreatSchools rating
- 7/10Martin Elementary SchoolGrades: 3-5Distance: 1 mi
- 7/10Marlowe Middle SchoolGrades: 6-8Distance: 1 mi
- 8/10Huntley High SchoolGrades: 9-12Distance: 4 mi
Schools provided by the listing agent
- Elementary: Martin Elementary School
- Middle: Marlowe Middle School
- High: Huntley High School
- District: 158
Source: MRED as distributed by MLS GRID. This data may not be complete. We recommend contacting the local school district to confirm school assignments for this home.
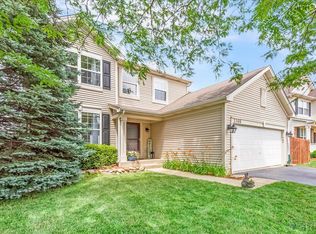
- $433,5003 bd3 ba1.9k sqft3366 Sonoma Cir, Lake In The Hills, IL 60156Off Market
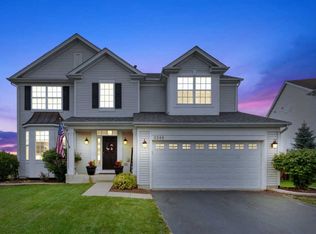
- $440,3003 bd3 ba2.1k sqft3346 Sonoma Cir, Lake In The Hills, IL 60156Off Market
- $454,3004 bd3 ba2.2k sqft3376 Sonoma Cir, Lake In The Hills, IL 60156Off Market
- $454,2004 bd3 ba2.2k sqft3336 Sonoma Cir, Lake In The Hills, IL 60156Off Market
- $455,8004 bd3 ba2.3k sqft3386 Sonoma Cir, Lake In The Hills, IL 60156Off Market
- $448,3004 bd3 ba2.3k sqft3326 Sonoma Cir, Lake In The Hills, IL 60156Off Market
- $448,1004 bd3 ba2.1k sqft3313 Sonoma Cir, Lake In The Hills, IL 60156Off Market
- $530,7004 bd4 ba2.8k sqft3303 Sonoma Cir, Lake In The Hills, IL 60156Off Market
A local agent can set up tours, give advice and negotiate with sellers.
A local lender can help you make sure your offer is ready when you are.
Similar homes
- $--3 bd2 ba3.1k sqft7 Briarcliff Ct, Lake In The Hills, IL 60156Auction
 Auction.com 2
 - $--3 bd2 ba1.9k sqft666 Anderson Dr, Lake In The Hills, IL 60156Auction
 Auction.com 2
 - $539,9004 bd3 ba2.7k sqft419 Zachary Dr, Hampshire, IL 60140New
 MLS ID #12731986, Kim Wirtz, ABR,CRS,e-PRO, Wirtz Real Estate Group Inc.. MRED as distributed by MLS GRID
 - $468,0004 bd3 ba2.3k sqft935 Ridgewood Dr, Cary, IL 60013New
 MLS ID #12724459, Dorothy Piorek, HomeSmart Connect LLC. MRED as distributed by MLS GRID
 - $465,0004 bd4 ba2.4k sqft3860 Crabapple Ln, Wonder Lake, IL 60097NewMLS ID #12727654, Margaret Labus, Berkshire Hathaway HomeServices Starck Real Estate. MRED as distributed by MLS GRID
- $474,9004 bd4 ba3k sqft9712 Bennington Dr, Huntley, IL 60142ActiveMLS ID #12642469, Deborah O'Brien, Coldwell Banker Real Estate Group. MRED as distributed by MLS GRID
- $490,0004 bd3 ba2.7k sqft11025 Fairbluff Ave, Huntley, IL 60142ActiveMLS ID #12705613, Beata Kitsis, Nelly Corp Realty. MRED as distributed by MLS GRID
- $499,0004 bd3 ba2.2k sqft1335 Gaslight Dr, Algonquin, IL 60102ActiveMLS ID #12727908, Tanya Callaway, Baird & Warner. MRED as distributed by MLS GRID
- $549,9003 bd3 ba2.1k sqft3455 Treaty Ln, Wilmette, IL 60192NewMLS ID #12733160, Terri Hunt, CSC, RE/MAX Suburban. MRED as distributed by MLS GRID
- $429,9004 bd4 ba1.7k sqft8 Elizabeth Ct, Lake In The Hills, IL 60156ActiveMLS ID #12627225, Dimpi Mittal, CNC, Coldwell Banker Realty. MRED as distributed by MLS GRID
- $489,9004 bd4 ba2.5k sqft285 Shipland Dr, Crystal Lake, IL 60012ActiveMLS ID #12700658, Frank DeNovi, Compass. MRED as distributed by MLS GRID
- $499,9004 bd4 ba2.8k sqft830 Valley Stream Dr, Hampshire, IL 60140ActiveMLS ID #12724209, Matthew Lysien, Suburban Life Realty, Ltd. MRED as distributed by MLS GRID
- $675,0004 bd3 ba2.8k sqft21488 N Pheasant Trl, Deer Park, IL 60010NewMLS ID #12718402, Daria Smith, Berkshire Hathaway HomeServices Starck Real Estate. MRED as distributed by MLS GRID
- $399,9002 bd2 ba1.7k sqft12655 Horseshoe Trl, Huntley, IL 60142NewMLS ID #12733509, Matthew Crow, Huntley Realty. MRED as distributed by MLS GRID
- $389,9003 bd3 ba3.1k sqft1120 Cherry St, Lake In The Hills, IL 60156ActiveMLS ID #12719284, Emily Ruhnke, RE/MAX Plaza. MRED as distributed by MLS GRID
- $389,9003 bd3 ba2.5k sqft7004 Nathan Ln, Carpentersville, IL 60110NewMLS ID #12730723, Michael Pisto, Coldwell Banker Realty. MRED as distributed by MLS GRID
- $325,0003 bd3 ba1.6k sqft2202 Claremont Ln, Lake In The Hills, IL 60156ActiveMLS ID #12716737, Vince Romano, Keller Williams Success Realty. MRED as distributed by MLS GRID
- $409,9003 bd3 ba2.4k sqft7055 Nathan Ln, Carpentersville, IL 60110NewMLS ID #12729749, Graciela Martinez, Epic Real Estate Group. MRED as distributed by MLS GRID
- $419,9005 bd3 ba2k sqft6006 Breezeland Ct, Carpentersville, IL 60110NewMLS ID #12693823, Brent Wilk, Wilk Real Estate. MRED as distributed by MLS GRID
- $--4 bd3 ba2k sqft1592 Cedarwood Ln, Hampshire, IL 60140AuctionAuction.com 2
