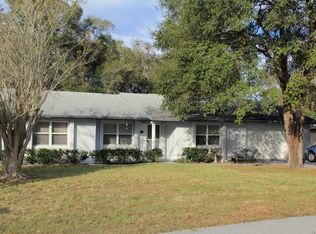
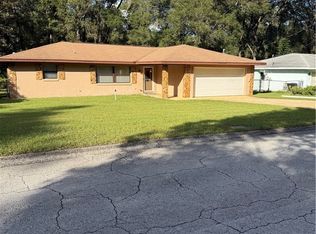
BRAND NEW ROOF! Welcome to your dream home, a stunning 3-bedroom, 2-bathroom oasis that combines comfort and functionality in a picturesque setting! This remarkable property boasts an oversized attached garage, perfect for two cars and equipped with a convenient sliding screen, allowing for fresh air and natural light while keeping unwanted pests at bay. Step inside, and you will immediately appreciate the thoughtful design that caters to modern living. The spacious layout is perfect for both entertaining and everyday life, with a covered screened-in lanai that invites you to relax and enjoy the serene surrounding views. Imagine sipping your morning coffee or hosting evening gatherings in this tranquil space, seamlessly blending indoor comfort with outdoor beauty. The updated well system is under cover in the garage, providing peace of mind and great water! Accessibility has been carefully considered, with a handicap accessible toilet in the primary bedroom and a beautifully designed handicap accessible bathtub, ensuring that everyone can enjoy the comfort and luxury this home offers. Whether you choose to enjoy the home as it is or opt for the optional furnishings, this property is ready to welcome you with open arms. And with a 2020 HVAC system, you can say goodbye to worries about heating and cooling, knowing that you’ll be comfortable year-round. Don’t miss this incredible opportunity! Schedule a showing today and discover all the wonderful possibilities that await you in this captivating home!
For sale
Price increase: $10K (5/12)
$185,000
6135 E Oneida St, Inverness, FL 34452
3beds
1,126sqft
Est.: Get pre-qualified
Single Family Residence
Built in 1974
9,600 Square Feet Lot
$176,300 Zestimate®
$164/sqft
$-- HOA
What's special
- 66 days |
- 1,341 |
- 89 |
Zillow last checked:
Listing updated:
Listing Provided by:
Dylan Miller 352-293-5919,
DALTON WADE INC 888-668-8283,
Tim Urban 352-238-1139,
DALTON WADE INC
Source: Stellar MLS,MLS#: TB8482560 Originating MLS: Suncoast Tampa
Originating MLS: Suncoast Tampa
Tour with a local agent
Facts & features
Interior
Bedrooms & bathrooms
- Bedrooms: 3
- Bathrooms: 2
- Full bathrooms: 2
Primary bedroom
- Features: Built-in Closet
- Level: First
Bedroom 2
- Features: Built-in Closet
- Level: First
Bedroom 3
- Features: Built-in Closet
- Level: First
Primary bathroom
- Level: First
Bathroom 2
- Level: First
Dining room
- Level: First
Kitchen
- Level: First
Living room
- Level: First
Heating
- Central
Cooling
- Central Air
Appliances
- Included: Oven, Dryer, Microwave, Refrigerator, Washer
- Laundry: In Garage
Features
- Living Room/Dining Room Combo, Primary Bedroom Main Floor, Split Bedroom, Thermostat
- Flooring: Carpet, Tile
- Has fireplace: No
Interior area
- Total structure area: 1,917
- Total interior livable area: 1,126 sqft
Video & virtual tour
Property
Parking
- Total spaces: 2
- Parking features: Covered, Driveway, Oversized
- Attached garage spaces: 2
- Has uncovered spaces: Yes
Features
- Levels: One
- Stories: 1
- Patio & porch: Covered, Enclosed, Patio, Porch, Rear Porch, Screened
- Exterior features: Lighting, Private Entrance, Private Mailbox, Private Yard, Storage
Lot
- Size: 9,600 Square Feet
- Dimensions: 80 x 120
- Features: Cleared, Landscaped
- Residential vegetation: Trees/Landscaped
Details
- Additional structures: Shed(s), Storage
- Parcel number: 20E19S290010039200290
- Zoning: MDR
- Special conditions: Probate Listing
Construction
Type & style
- Home type: SingleFamily
- Property subtype: Single Family Residence
Materials
- Block, Concrete, Stucco
- Foundation: Slab
- Roof: Shingle
Condition
- New construction: No
- Year built: 1974
Utilities & green energy
- Sewer: Septic Tank
- Water: Well
- Utilities for property: BB/HS Internet Available, Cable Connected, Electricity Connected, Underground Utilities, Water Connected
Community & HOA
Community
- Pet fee: $0 monthly
- Subdivision: INVERNESS HIGHLANDS WEST
HOA
- Has HOA: No
Location
- Region: Inverness
Financial & listing details
- Price per square foot: $164/sqft
- Tax assessed value: $133,212
- Annual tax amount: $588
- Date on market: 3/23/2026
- Cumulative days on market: 47 days
- Ownership: Fee Simple
- Total actual rent: 0
- Electric utility on property: Yes
- Road surface type: Paved
Estimated market value
$176,300
$167,000 - $185,000
$1,688/mo
Price history
| Date | Event | Price |
|---|---|---|
| 5/12/2026 | Price change | $185,000+5.7%$164/sqft |
Source:  Stellar MLS #TB8482560 Report a problem Stellar MLS #TB8482560 Report a problem | ||
| 4/27/2026 | Listed for sale | $175,000$155/sqft |
Source: Stellar MLS #TB8482560 Report a problem | ||
| 4/20/2026 | Pending sale | $175,000$155/sqft |
Source: Stellar MLS #TB8482560 Report a problem | ||
| 4/6/2026 | Listed for sale | $175,000$155/sqft |
Source: Stellar MLS #TB8482560 Report a problem | ||
| 3/31/2026 | Pending sale | $175,000$155/sqft |
Source: Stellar MLS #TB8482560 Report a problem | ||
| 3/23/2026 | Listed for sale | $175,000+202.2%$155/sqft |
Source: Stellar MLS #TB8482560 Report a problem | ||
| 4/30/2003 | Sold | $57,900+11.3%$51/sqft |
Source: Public Record Report a problem | ||
| 10/3/2001 | Sold | $52,000$46/sqft |
Source: Public Record Report a problem | ||
Public tax history
| Year | Property taxes | Tax assessment |
|---|---|---|
| 2025 | $589 +10.2% | $51,375 +2.9% |
| 2024 | $535 +3.5% | $49,927 +3% |
| 2023 | $516 +6.9% | $48,473 +3% |
| 2022 | $483 +5% | $47,061 +3% |
| 2021 | $460 +16.3% | $45,690 +1.4% |
| 2020 | $396 +2.8% | $45,059 +2.3% |
| 2019 | $385 +8.7% | $44,046 +1.9% |
| 2018 | $354 | $43,225 +2.1% |
| 2017 | $354 +2.2% | $42,336 +2.1% |
| 2016 | $346 +1% | $41,465 +0.7% |
| 2015 | $343 +0.8% | $41,177 +0.8% |
| 2014 | $340 +16% | $40,850 +0.8% |
| 2013 | $293 +0.5% | $40,520 -3.4% |
| 2012 | $292 -15.4% | $41,945 -7.3% |
| 2011 | $345 +5% | $45,240 +1.5% |
| 2010 | $328 -26% | $44,572 -13.7% |
| 2009 | $444 +0.7% | $51,655 +0.1% |
| 2008 | $440 +5% | $51,603 +3% |
| 2007 | $419 +0.9% | $50,100 +2.5% |
| 2006 | $416 -3.7% | $48,900 +2.7% |
| 2005 | $431 +1.9% | $47,600 +3% |
| 2004 | $423 +47.5% | $46,200 +17.3% |
| 2003 | $287 +15% | $39,400 +2.3% |
| 2002 | $250 +24.4% | $38,500 +10% |
| 2000 | $201 | $35,000 |
Find assessor info on the county website
Monthly payment
Est. payment$--/mo
Payment breakdown
Explore the cost of this home by adjusting the details. Changes won't be saved.
All calculations are estimates and provided by Zillow, Inc. for informational purposes only. Actual amounts may vary.
HOA fees may include property taxes on listings classified as Co-Ops. Contact the listing agent and/or owner for fee details.
Mortgage interest rates are dependent on a number of factors, including credit score, down payment, and repayment length. Interest rate data provided by Zillow Group Marketplace, Inc. as of 1/1/1970 from various mortgage lenders with which we have lead or other similar arrangements; the Estimated Payment is an average of those rates.
See how much you could borrow to make a competitive offer.
Climate risks
Neighborhood: 34452
Nearby schools
GreatSchools rating
- 6/10Pleasant Grove Elementary SchoolGrades: PK-5Distance: 2.1 mi
- NACitrus Virtual Instruction ProgramGrades: K-12Distance: 2.7 mi
- 4/10Citrus High SchoolGrades: 9-12Distance: 2.6 mi
Schools provided by the listing agent
- Elementary: Pleasant Grove Elementary School
- Middle: Inverness Middle School
- High: Citrus High School
Source: Stellar MLS. This data may not be complete. We recommend contacting the local school district to confirm school assignments for this home.
A local agent can set up tours, give advice and negotiate with sellers.

- Florida
- Citrus County
- Inverness
- 34452
- 6135 E Oneida St
Nearby cities
Nearby neighborhoods
Nearby zip codes
Other Inverness Topics
