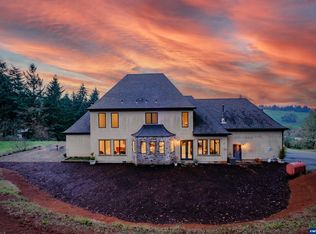
Location location location! Parklike acreage in desirable south Salem area. A hobbyist’s dream property just outside city limits. Pride of ownership - updated county home with new roof, new A/C, new LVP flooring, new hot-water, recent interior/exterior paint. Split level home with two kitchens. Huge 2300 sq ft shop. 36x36 multi-use barn. Very low forest deferral property taxes. A true turnkey property. Sellers are adding a 60x100 COVERED ARENA!! -4 bedroom 2.5 bath split level design.--Huge bonus room and large covered patio for entertainment.--Oversized attached garage 30x31 plus attic storage.- -2300 sq’ shop is heated, insulated, with concrete floors. Has two 14 ft RV doors, a 10 ft door, 3 man doors, ceiling fans, blinds, and vinyl windows. Upstairs has a 8x28 work/storage area. There is a separate work/storage room. And more outside coverage with additional storage sheds. --Cedar cabin playhouse, handmade with vinyl windows.- -36x36 Multipurpose barn has water, power, rubber mats, standing seam metal roof, gutters and french drains. Non-climb fenced turnout. Additional turnout areas. 60 ft leveled round pen.- -A private well offers ample, quality water.--Gorgeous mature landscaping. Forest gives you low taxes with future income and many out door activities: hiking, atv, horseback riding, gardening, farming, shooting, ext... Lots of nearby parks.--Convenient location: 1 mile to hospital. 2 miles to groceries, multiple restaurants and gas stations. 4.5 miles to Costco and I-5. 5.5 miles to downtown Salem.
For sale
Listed by: Results Realty • JANELL KOLENC P.C. • Contact: Direc: 503-508-5652
Price increase: $200K (8/30)
$1,200,000
6135 Skyline Rd S, Salem, OR 97306
4beds
3,216sqft
Single Family Residence
Built in 1966
10.23 Acres Lot
$1,179,100 Zestimate®
$373/sqft
$-- HOA
What's special
Non-climb fenced turnoutUpdated county homeHuge bonus roomAdditional turnout areasGorgeous mature landscapingNew roofAdditional storage sheds
- 92 days
- 1,294
- 60
Zillow last checked:
Listing updated:
Listed by:
JANELL KOLENC P.C. Direc:503-508-5652,
Results Realty
Source: WVMLS,MLS#: 841695
Facts & features
Interior
Bedrooms & bathrooms
- Bedrooms: 4
- Bathrooms: 3
- Full bathrooms: 2
- 1/2 bathrooms: 1
- Main level bathrooms: 2
Primary bedroom
- Level: Main
- Area: 336
- Dimensions: 21 x 16
Bedroom 2
- Level: Lower
- Area: 120
- Dimensions: 12 x 10
Bedroom 3
- Level: Lower
- Area: 120
- Dimensions: 12 x 10
Bedroom 4
- Level: Lower
- Area: 504
- Dimensions: 36 x 14
Dining room
- Features: Formal
- Level: Main
- Area: 221
- Dimensions: 17 x 13
Family room
- Level: Lower
- Area: 392
- Dimensions: 28 x 14
Kitchen
- Level: Main
- Area: 169
- Dimensions: 13 x 13
Living room
- Level: Main
- Area: 504
- Dimensions: 36 x 14
Heating
- Oil, Forced Air
Cooling
- Central Air
Appliances
- Included: Dishwasher, Disposal, Down Draft, Convection Oven, Electric Water Heater
- Laundry: Lower Level
Features
- Breakfast Room/Nook, Rec Room, Walk-in Pantry
- Flooring: Carpet, Vinyl, Wood, Tile
- Basement: Finished,Daylight
- Has fireplace: Yes
- Fireplace features: Living Room, Wood Burning, Stove
Interior area
- Total structure area: 3,216
- Total interior livable area: 3,216 sqft
Property
Parking
- Total spaces: 2
- Parking features: Attached, RV Garage
- Attached garage spaces: 2
Features
- Levels: Two
- Stories: 2
- Patio & porch: Patio, Covered Patio, Deck, Covered Deck
- Exterior features: Sage
- Has view: Yes
- View description: Territorial
Lot
- Size: 10.23 Acres
- Features: Landscaped
Details
- Additional structures: RV/Boat Storage
- Zoning: SA
Construction
Type & style
- Home type: SingleFamily
- Property subtype: Single Family Residence
Materials
- Fiber Cement, Wood Siding, Lap Siding
- Foundation: Continuous
- Roof: Composition,Shingle,Metal or Aluminum
Condition
- New construction: No
- Year built: 1966
Utilities & green energy
- Electric: Lower/Basement
- Sewer: Septic Tank
- Water: Well
Community & HOA
Community
- Security: Security System Owned
- Subdivision: Ireton Fruit Farms
Location
- Region: Salem
Financial & listing details
- Price per square foot: $373/sqft
- Annual tax amount: $3,392
- Price range: $1.2M - $1.2M
- Date on market: 6/1/2026
- Listing agreement: Exclusive Right To Sell
- Listing terms: VA Loan,Cash,ODVA,FHA,Conventional
Estimated market value
$1,179,100
$1.12M - $1.24M
$3,755/mo
Price history
| Date | Event | Price |
|---|---|---|
| 8/30/2026 | Price change | $1,200,000+20%$373/sqft |
Source: | ||
| 8/5/2026 | Price change | $1,000,000-11.5%$311/sqft |
Source: | ||
| 7/23/2026 | Price change | $1,130,000-2.2%$351/sqft |
Source: | ||
| 7/13/2026 | Price change | $1,155,000-2.1%$359/sqft |
Source: | ||
| 6/17/2026 | Price change | $1,180,000-0.8%$367/sqft |
Source: | ||
| 6/1/2026 | Listed for sale | $1,190,000-7.7%$370/sqft |
Source: | ||
| 5/27/2025 | Listing removed | $1,289,000$401/sqft |
Source: | ||
| 5/9/2025 | Price change | $1,289,000-0.8%$401/sqft |
Source: | ||
| 3/4/2025 | Listed for sale | $1,299,000-7.1%$404/sqft |
Source: | ||
| 11/11/2024 | Listing removed | $1,399,000$435/sqft |
Source: | ||
| 9/4/2024 | Listed for sale | $1,399,000+95.7%$435/sqft |
Source: | ||
| 8/15/2018 | Sold | $715,000$222/sqft |
Source: Agent Provided Report a problem | ||
| 8/7/2018 | Pending sale | $715,000$222/sqft |
Source: Coldwell Banker Mountain West Real Estate, Inc. #734347 Report a problem | ||
| 6/1/2018 | Listed for sale | $715,000+2.2%$222/sqft |
Source: Coldwell Banker Mountain West Real Estate, Inc. #734347 Report a problem | ||
| 9/13/2017 | Listing removed | $699,900$218/sqft |
Source: John L Scott Real Estate #723500 Report a problem | ||
| 8/29/2017 | Listed for sale | $699,900+16.7%$218/sqft |
Source: JOHN L. SCOTT WSL #723500 Report a problem | ||
| 5/5/2016 | Sold | $599,900$187/sqft |
Source: Agent Provided Report a problem | ||
| 2/29/2016 | Listed for sale | $599,900+20%$187/sqft |
Source: RE/MAX INTEGRITY - SALEM #700866 Report a problem | ||
| 6/19/2014 | Listing removed | $499,900$155/sqft |
Source: RE/MAX INTEGRITY #668482 Report a problem | ||
| 10/22/2013 | Price change | $499,900-4.8%$155/sqft |
Source: RE/MAX INTEGRITY #668482 Report a problem | ||
| 8/30/2013 | Price change | $525,000-6.1%$163/sqft |
Source: RE/MAX INTEGRITY #668482 Report a problem | ||
| 6/8/2013 | Price change | $559,000-3.5%$174/sqft |
Source: Coldwell Banker Mountain West Real Estate, Inc. #662985 Report a problem | ||
| 1/23/2013 | Price change | $579,000-3.3%$180/sqft |
Source: Coldwell Banker Mountain West Real Estate, Inc. #645063 Report a problem | ||
| 9/16/2011 | Listed for sale | $599,000-20.1%$186/sqft |
Source: Coldwell Banker Mountain West Real Estate, Inc. #645063 Report a problem | ||
| 8/3/2011 | Listing removed | $749,500$233/sqft |
Source: Coldwell Banker Mountain West Real Estate, Inc. #626333 Report a problem | ||
Public tax history
Tax history is unavailable.
Monthly payment
Est. payment
Payment breakdown
Explore the cost of this home by adjusting the details. Changes won't be saved.Climate risks
Neighborhood: 97306
Nearby schools
Schools provided by the listing agent
- Elementary: Schirle
- Middle: Crossler
- High: Sprague
Source: WVMLS. This data may not be complete. We recommend contacting the local school district to confirm school assignments for this home.