Skip main navigation
For sale
  • $285,000

    6135 Spruce St, Philadelphia, PA 19139

    4beds
    1,480sqft
    : 
    $1,779/mo
    Get pre-qualified
    Townhouse
    Built in 1925
    1,360 Square Feet Lot
    $-- Zestimate®
    $193/sqft
    $-- HOA

    What's special

    Cozy front porchRecessed lightingLarge picture windowDecorative fireplaceVaulted ceilingsBeautiful gleaming hardwood floorsStainless steel samsung refrigerator
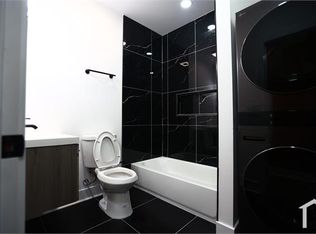
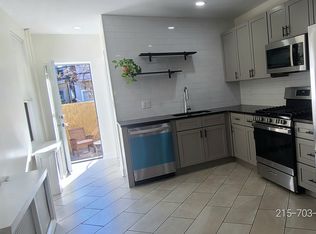
    Welcome to this stunning Spruce Street home! NEW Windows, NEW Interior Doors, NEW Appliances, NEW Light Fixtures, NEW HVAC, NEW Water Heater and so much more! When you arrive a cozy front porch greets you. Rest, Relax and take in the fresh air of the morning as you sip your favorite beverage while catching a cool summer breeze. Upon entry, The Spacious Living Room reveals Recessed Lighting, Vaulted Ceilings, a Decorative Fireplace, a Large Picture Window and Beautiful Gleaming Hardwood Floors that cascade into the Dining Room while dancing rays of sun light bounce off them. The Dining Room is Full of charm and character. Two Large Tuscan Columns frame the entry way. Vaulted ceilings are also found here with a stylish light fixture that illuminates evening Dinners and other Special Occasions. A Powder room is conveniently located nearby and features a pedestal sink, a window for fresh air and a mirror. The Large, Eat-in Kitchen is adjacent. The Kitchen has Striking Peru Shaker Style Cabinetry with Soft Close hardware, and brushed nickel Hand pulls which offers Plenty of storage. A Handsome, Portable Central Island with a Stainless Steel Prep area, towel rack and Cabinetry below rests on a Carbonized brown, Bamboo Floor which was carefully selected for its Durability, and being moisture and water resistant! The Unique Natural Pattern found in the floor accentuates the Sleek, Black Granite Counter Tops with Milky white veins and creates a Harmonious flow. The Kitchen sink is Deep & has a Goose Neck Faucet with a Single Pull Down Sprayer and Garbage Disposal. A Stainless Steel Samsung Refrigerator, A Four Burner Range with a Center Griddle and Range Hood are Included. An Exit to the Back Yard is steps away. The Yard is Fenced & ready for your next Summer BBQ, and young ones and/or pets to frolic about safely. Back inside, a Beautiful Wooden Stair Case with Sturdy, Handsome Wrought Iron Railings direct you towards the Sleeping Quarters which all have Vaulted Ceilings and lovely floors through out. The Primary Bedroom is Roomy & has three Large Centered Windows, Walk in Closets and a Trendy Light Fixture. A Second Bedroom has A Large Window, Double door Closets and a Stylish Light Fixture . The Third Bedroom is bright, has a Large Window, and a Contemporary Light Fixture. The Fourth Bedroom has Three windows, walk in closets, and a Modish light fixture. Nearby, is a three piece Hall Bathroom which is GORGEOUS . It flaunts a Shower/Tub Combination with a white Marble veined Tile Surround and a Rain Fall Shower System. Matching Marble floor tiles were also used and intensifies the brightness of the Room. A Vanity with Lower Storage & window for fresh air completes the space. The Lower Area of the home is EXPANSIVE & ALL FINISHED. It runs the entire length of the home! Wrought Iron Railings guide your steps as you descend to the Lower Level from the Dining Room. Central Positioned Lighting illuminates this Enormous Area & exposes the natural wood Tones throughout the Vinyl Tiled Flooring. This space is ideal for a 5th Bedroom, In- Law Suite, Movie Room, Office Space, Home gym or a COMBINATION of things because it’s so large. You decide! A BEAUTIFUL Second Full Bathroom with a Marble Tiled Walk- in Shower, A Vanity & Toilet is also located here. For natural lighting, A Glass block window was installed and provides privacy & an additional source for fresh air. The Utility Room contains a NEW HVAC System and a NEW Water Heater. A Separate Laundry Room is nearby with Laundry Hook-ups and a Dryer Outlet. This completes the Lower Level. This home is conveniently located near The EL- Market-Frankford Line, Bus routes, a 5 minutes drive to the 69th Street Transportation Center, Local Supermarkets , 12 Minutes to Center City & 30th Street Train Station, 20 minutes from the Philadelphia International Airport, 2 1/2 hours from New York, and 25 minutes from New Jersey. Schedule your appointment today!
    14 days
    |
    231
    |
    24
    |

    Zillow last checked:

    Listing updated:

    Listed by:

    Tanya Crew 267-230-3528,

    Long & Foster Real Estate, Inc. (610) 853-2700

    Source: Bright MLS,MLS#: PAPH2649558MLS Logo

      Facts & features

      Interior

      Bedrooms & bathrooms
      • Bedrooms: 4
      • Bathrooms: 3
      • Full bathrooms: 2
      • 1/2 bathrooms: 1
      • Main level bathrooms: 1
      Basement
      • Area: 0
      Heating
      • Forced Air, Electric, Natural Gas
      Cooling
      • Central Air, Ceiling Fan(s), Natural Gas, Electric
      Appliances
      • Included: Gas Water Heater
      Features
      • Basement: Heated,Finished
      • Has fireplace: No
      Interior area
      • Total structure area: 1,480
      • Total interior livable area: 1,480 sqft
      • Finished area above ground: 1,480
      • Finished area below ground: 0

      Property

      Parking
      • Parking features: On Street
      • Has uncovered spaces: Yes
      Accessibility
      • Accessibility features: None
      Features
      • Levels: Two
      • Stories: 2
      • Pool features: None
      Lot
      • Size: 1,360 Square Feet
      • Dimensions: 16.00 x 85.00
      Details
      • Additional structures: Above Grade, Below Grade
      • Parcel number: 031121500
      • Zoning: RM1
      • Special conditions: Standard

      Construction

      Type & style
      • Home type: Townhouse
      • Architectural style: Colonial,Straight Thru
      • Property subtype: Townhouse
      Materials
      • Masonry
      • Foundation: Brick/Mortar
      Condition
      • New construction: No
      • Year built: 1925

      Utilities & green energy

      • Sewer: Public Sewer
      • Water: Public

      Community & HOA

      Community
      • Subdivision: Cobbs Creek
      HOA
      • Has HOA: No
      Location
      • Region: Philadelphia
      • Municipality: PHILADELPHIA

      Financial & listing details

      • Price per square foot: $193/sqft
      • Tax assessed value: $155,600
      • Annual tax amount: $2,178
      • Date on market: 8/4/2026
      • Listing agreement: Exclusive Right To Sell
      • Listing terms: FHA,Conventional,Cash
      • Ownership: Fee Simple

        Estimated market value

        Not available

        Estimated sales range

        Not available

        Not available

        Price history

        DateEventPrice
        8/4/2026Listed for sale$285,000+111.1%$193/sqft
        Source: Bright MLS #PAPH2649558 Report a problem
        10/28/2025Sold$135,000-18.2%$91/sqft
        Source: Bright MLS #PAPH2518626 Report a problem
        9/25/2025Listed for sale$165,000$111/sqft
        Source: Bright MLS #PAPH2518626 Report a problem
        9/9/2025Pending sale$165,000$111/sqft
        Source: Bright MLS #PAPH2518626 Report a problem
        8/11/2025Price change$165,000-10.8%$111/sqft
        Source: Bright MLS #PAPH2518626 Report a problem
        7/21/2025Listed for sale$185,000$125/sqft
        Source: Bright MLS #PAPH2518626 Report a problem

        Public tax history

        YearProperty taxesTax assessment
        2025$2,178 +26.8%$155,600 +26.8%
        2024$1,718 $122,700
        2023$1,718 +66.5%$122,700
        2022$1,032 --
        2021$1,032 +3.8%--
        2018$994 --
        2017$994 +3.8%--
        2016$957 --
        2015$957 --
        2014$957 +24.9%$57,200 +647.9%
        2012$766 $7,648
        2011-- $7,648
        2010-- $7,648
        2009-- $7,648
        2008-- $7,648
        2007-- $7,648 +7.7%
        2006-- $7,104
        2005-- $7,104
        2004-- $7,104 +9.9%
        2003-- $6,464
        2002-- $6,464
        2000-- $6,464
        1999-- $6,464
        Find assessor info on the county website

        Monthly payment

        Est. payment

        Payment breakdown

        Explore the cost of this home by adjusting the details. Changes won't be saved.
        All calculations are estimates and provided by Zillow, Inc. for informational purposes only. Actual amounts may vary.
        HOA fees may include property taxes on listings classified as Co-Ops. Contact the listing agent and/or owner for fee details.
        See how much you could borrow to make a competitive offer.

        Climate risks

        Neighborhood: Cobbs Creek

        Getting around

        78 / 100
        Very Walkable
        69 / 100
        Good Transit
        90 / 100
        Biker's Paradise

        Nearby schools

        GreatSchools rating
        Schools provided by the listing agent
        • District: Philadelphia City

        Source: Bright MLS. This data may not be complete. We recommend contacting the local school district to confirm school assignments for this home.

        A local agent can set up tours, give advice and negotiate with sellers.

        A local lender can help you make sure your offer is ready when you are.

        Browse local experts

        Similar homes