Well Maintained 4 Side Brick Ranch in sought after Alexander High School District. 3/2 with adorable eat-in kitchen with hard surface countertops, Open concept Kitchen and living room, Nice size Family Room, Huge back deck with fenced in back yard, Storage Building, Full Basement with Partially Finished Man Cave including a Built-In Bar, and tons of storage. Plenty of room to add a pool table, as well as lawn and garden tools. Lawnmower Door Entry. Add a swing under the deck. So many options for the backyard. Home being sold AS IS.
Active
$330,000
6136 Queens Rd, Douglasville, GA 30135
3beds
1,800sqft
Single Family Residence
Built in 1970
0.48 Acres Lot
$322,500 Zestimate®
$183/sqft
$-- HOA
What's special
Storage buildingAdorable eat-in kitchenNice size family roomHard surface countertopsTons of storageBuilt-in bar
- 107 days
- 61
- 3
Zillow last checked:
Listing updated:
Listed by:
Deborah L Couch 404-798-0454,
GO Realty
Source: GAMLS,MLS#: 10798979
Facts & features
Interior
Bedrooms & bathrooms
- Bedrooms: 3
- Bathrooms: 2
- Full bathrooms: 2
- Main level bathrooms: 2
- Main level bedrooms: 3
Rooms
- Room types: Bonus Room, Family Room
Heating
- Central
Cooling
- Attic Fan, Ceiling Fan(s), Central Air
Appliances
- Included: Cooktop, Dishwasher, Dryer, Microwave, Oven/Range (Combo), Refrigerator, Washer
- Laundry: In Basement
Features
- Master On Main Level, Rear Stairs, Tile Bath
- Flooring: Carpet, Laminate
- Basement: Concrete,Daylight,Exterior Entry,Full,Interior Entry
- Has fireplace: No
Interior area
- Total structure area: 1,800
- Total interior livable area: 1,800 sqft
- Finished area above ground: 1,500
- Finished area below ground: 300
Property
Parking
- Total spaces: 3
- Parking features: Carport, Guest
- Has carport: Yes
Features
- Levels: Two
- Stories: 2
- Fencing: Back Yard,Chain Link
Lot
- Size: 0.48 Acres
- Features: Level, Sloped
Details
- Additional structures: Outbuilding
- Parcel number: 00670250056
- Special conditions: As Is,Estate Owned
Construction
Type & style
- Home type: SingleFamily
- Architectural style: Brick 4 Side
- Property subtype: Single Family Residence
Materials
- Brick
- Roof: Composition
Condition
- Resale
- New construction: No
- Year built: 1970
Utilities & green energy
- Sewer: Septic Tank
- Water: Public
- Utilities for property: Cable Available, Electricity Available, Natural Gas Available, Water Available
Community & HOA
Community
- Features: None
- Subdivision: Poole Heights
HOA
- Has HOA: No
- Services included: None
Location
- Region: Douglasville
Financial & listing details
- Price per square foot: $183/sqft
- Tax assessed value: $187,700
- Annual tax amount: $427
- Date on market: 7/10/2026
- Cumulative days on market: 107 days
- Listing agreement: Exclusive Right To Sell
- Listing terms: Cash,Conventional,FHA,VA Loan
- Electric utility on property: Yes
Estimated market value
$322,500
$306,000 - $339,000
$1,710/mo
Price history
| Date | Event | Price |
|---|---|---|
| 7/10/2026 | Listed for sale | $330,000$183/sqft |
Source:  GAMLS #10798979 Report a problem GAMLS #10798979 Report a problem | ||
Public tax history
| Year | Property taxes | Tax assessment |
|---|---|---|
| 2025 | $427 | $75,080 |
| 2024 | $427 +99.5% | $75,080 |
| 2023 | $214 -51.9% | $75,080 +32.1% |
| 2022 | $444 +4.1% | $56,840 +6% |
| 2021 | $427 +18.2% | $53,600 |
| 2020 | $361 | $53,600 +2% |
| 2019 | $361 -5.2% | $52,560 +18% |
| 2018 | $381 -1.7% | $44,560 +10.3% |
| 2017 | $388 +4.6% | $40,400 +2.9% |
| 2016 | $370 -1.2% | $39,280 +2.5% |
| 2015 | $375 | $38,320 +91.6% |
| 2014 | $375 +120.4% | $20,000 |
| 2013 | $170 | $20,000 |
| 2012 | -- | -- |
| 2011 | -- | -- |
| 2010 | -- | -- |
| 2009 | $281 +25.6% | -- |
| 2007 | $223 +22.9% | -- |
| 2006 | $182 +11.6% | -- |
| 2005 | $163 | -- |
| 2004 | -- | -- |
| 2003 | $788 -6.4% | -- |
| 2002 | $842 +45.9% | -- |
| 2001 | $577 -11.5% | -- |
| 2000 | $652 | -- |
Find assessor info on the county website
Monthly payment
Est. payment
Payment breakdown
Explore the cost of this home by adjusting the details. Changes won't be saved.Climate risks
Neighborhood: 30135
Nearby schools
Schools provided by the listing agent
- Elementary: Bill Arp
- Middle: Yeager
- High: Alexander
Source: GAMLS. This data may not be complete. We recommend contacting the local school district to confirm school assignments for this home.
Similar homes
- $324,9003 bd3 ba2.1k sqft4012 Kings Hwy, Douglasville, GA 30135Active
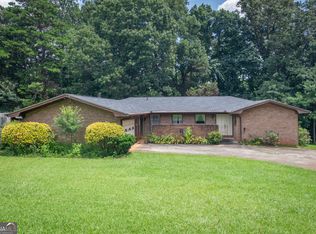
 MLS ID #10825964, Dana Jane Thornton, The Realty Group. GAMLS
 - $307,9003 bd2 ba1.7k sqft8896 Hickory Hollow Dr, Douglasville, GA 30135Active
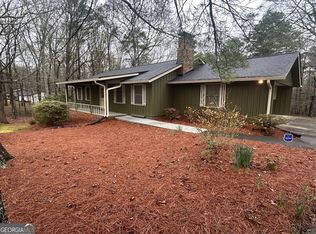 MLS ID #10713470, Curtis North, Century 21 Novus Realty. GAMLS
 - $338,9003 bd3 ba1.8k sqft3986 King Dr, Douglasville, GA 30135Active
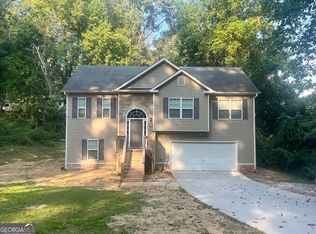 MLS ID #10842710, Michael Morrison, Maximum One Grt. Atl. REALTORS. GAMLS
 - $240,0004 bd3 ba1.7k sqft6026 S Bear Dr, Douglasville, GA 30135Active
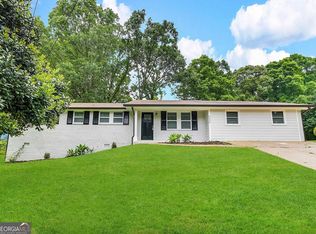 MLS ID #10495660, Chris Hurd, Blue Mountain Realty GA LLC. GAMLS
 - $273,0004 bd2 ba2.3k sqft3964 Summit Dr, Douglasville, GA 30135ActiveMLS ID #10832840, Chris Hurd, Blue Mountain Realty GA LLC. GAMLS
- $230,0003 bd2 ba1.3k sqft5795 Stewart Mill Rd, Douglasville, GA 30135ActiveMLS ID #10793465, Tanya Pickens, Opendoor Brokerage. GAMLS
- $278,0003 bd3 ba1.5k sqft4628 Sapling Ct, Douglasville, GA 30135ActiveMLS ID #10832328, Tanya Pickens, Opendoor Brokerage. GAMLS
- $285,0004 bd3 ba2k sqft6200 Cherry Ln, Douglasville, GA 30134ActiveMLS ID #10825037, Kaity Smith, PROMOVE. GAMLS
- $290,0003 bd2 ba1.5k sqft7072 Cantrell Rd, Douglasville, GA 30135ActiveMLS ID #10761239, Kamri Witcher, Magnolia Realty Co.. GAMLS
- $330,0004 bd3 ba1.8k sqft6728 Oakhurst Ct, Douglasville, GA 30134ActiveMLS ID #10873207, Natisha Ettiene, Keller Williams West Atlanta. GAMLS
- $169,0003 bd2 ba1.3k sqft5031 Oakdale Dr, Douglasville, GA 30135ActiveMLS ID #10874714, Natalie T Bates, Keller Williams Realty Atl. Partners. GAMLS
- $350,0003 bd2 ba1.9k sqft33 Column Ct, Douglasville, GA 30134ActiveMLS ID #10810831, Steven T Koleno, Beycome Brokerage Realty LLC. GAMLS
- $337,0003 bd2 ba2k sqft120 Bone Pl, Dallas, GA 30132ActiveMLS ID #10810853, Heather McLaurin, BHHS Georgia Properties. GAMLS
- $325,0002 bd2 ba1.5k sqft7650 Rico Rd Lot 10, Palmetto, GA 30268ActiveMLS ID #10825460, Dawn Scarbrough, REMAX Concierge. GAMLS
- $369,0003 bd2 ba2.5k sqft144 Wiley Dr, Douglasville, GA 30134ActiveMLS ID #10770354, Jason McGee, Whitetail Properties Real Estate. GAMLS
- $375,0004 bd2 ba1.7k sqft168 Magnolia Dr, Douglasville, GA 30134ActiveMLS ID #10842435, Joshua Salmonsen, Cornerstone Collective Realty. GAMLS
- $349,9004 bd2 ba2.2k sqft19 Meadow Crest Ct, Powder Springs, GA 30127ActiveMLS ID #10852794, Richard Torrance, Keller Williams Realty PeachtreeRoad. GAMLS
- $274,0003 bd2 ba1.8k sqft59 Paradise Cir, Douglasville, GA 30134ActiveMLS ID #10800615, Tanya Pickens, Opendoor Brokerage. GAMLS
- $335,0003 bd2 ba1.6k sqft2700 Hayden Dr, East Pt, GA 30344ActiveMLS ID #10805063, Mark Spain, Mark Spain Real Estate. GAMLS
- $299,0003 bd3 ba2.5k sqft3735 Pittman Rd, Atlanta, GA 30349ActiveMLS ID #10868485, Crystal Payne, Platinum Real Estate Solutions. GAMLS
