Built with purpose. Designed for lake life. Constructed for comfort, efficiency, and generations of memories.
This approximately 6,500-square-foot custom lakefront property, built just two years ago, combines a beautiful main home, separate guest/in-law living quarters above a five-stall garage, abundant storage, and exceptional spaces for entertaining.
The main home features vaulted ceilings, an open-concept kitchen, dining and living area, 3/4-inch French oak tongue-and-groove floors, custom alder trim and entry door, expansive windows, and oversized sliding glass doors opening to the lakefront. Multiple entrances create a natural flow throughout the home. The main-floor primary suite includes a walk-in closet and custom-tiled multi-spray shower. A second main-floor bedroom doubles as an office, while the entry laundry area includes a dog-wash/utility sink and easy access to a full bathroom.
The spacious walkout lower level is designed for entertaining, with an open layout, room for a pool table, bar and island, television areas, and large glass doors facing the lake. Two additional bedrooms include a bunk room designed to sleep eight. There's also a hobby/project room, full bath with direct outdoor access for beachgoers, and an approximately 9-by-30-foot mechanical/storage room.
The separate garage building offers three roadside stalls, including an oversized door designed to accommodate a 38-foot motorhome, plus two lakeside stalls for boats, golf carts, side-by-sides and water toys. Above is an inviting guest suite designed to sleep approximately six, featuring a loft sleeping area, quartz countertops, granite backsplash, French oak floors, Pella windows, wood stove, mini-split climate control and its own deck. Garage conveniences include fans and an air compressor with hose reels.
Built for lasting comfort, the main residence has an insulated concrete form (ICF) foundation and hybrid spray-foam, cellulose and blown-in insulation. Interior concrete areas throughout the buildings feature radiant in-floor heat. Other highlights include a seamless metal roof, Pella windows, tankless water heaters, central vacuum, fiber internet, Cat6 Ethernet wiring, lakeside and garage speakers, strategic recessed and soffit lighting, dedicated mechanical rooms, and a propane fuel system.
Outside, enjoy more than 200 tons of boulders ranging from approximately 18 inches to six feet, custom retaining walls, stone-wrapped pillars, stamped concrete, flagstone walkways, Kentucky bluegrass lawn with irrigation, and thoughtfully planned landscaping. Composite decks with cable railing and substantial steel supports, covered tongue-and-groove porches, and a screened porch with fan offer places to unwind. A large fire pit with stainless-steel cooking rods, two boat docks, and a roughly 40-by-40-foot sandy beach make summers unforgettable.
Enjoy both sunrise and sunset views, plus convenient access directly from a main road rather than winding through a subdivision. There's additional roadside parking for approximately five to six vehicles.
From room for a crowd to quiet, efficient everyday living, every detail was designed with a reason. This isn't just a home built to impress—it's a home built to be lived in.
For sale by owner
$2,500,000
61376 Nottawa Rd, Sturgis, MI 49091
6beds
6,500sqft
SingleFamily
Built in 2023
1 Acres Lot
$-- Zestimate®
$385/sqft
$100/mo HOA
What's special
Stone-wrapped pillarsTwo boat docksMini-split climate controlCovered tongue-and-groove porchesScreened porch with fanThoughtfully planned landscapingWalk-in closet
What the owner loves about this home
What I love most about this home is that every single detail was built with purpose. Nothing was an afterthought.
I wanted to build something that could comfortably accommodate one or two people or an entire house full of family and friends. A home that feels just as practical on a quiet Tuesday as it does during a big summer weekend at the lake.
The separate living quarters above the garage make this property incredibly versatile. Guests can enjoy their own space, or you can live comfortably in the smaller quarters while keeping the main house available for family and entertaining.
I believe in doing things right the first time. That's why I chose an insulated concrete foundation, premium insulation, radiant in-floor heat, a seamless metal roof, oversized structural supports, quality windows, and materials designed to last. Even the landscaping includes over 200 tons of natural boulders.
One of my favorite things is experiencing both the morning sunrise and evening sunset. You can start your day overlooking the water, enjoy the beach and docks all afternoon, and finish the evening around the fire pit with friends and family.
The five garage stalls, extra parking, and lakeside storage make owning boats, recreational vehicles, and lake toys convenient. The house was designed to flow naturally, with multiple entrances, large gathering areas, and easy access between indoor and outdoor spaces.
And despite its size, this home was designed to be efficient, comfortable, and easy to maintain.
I didn't build this home to meet minimum standards. I built it to exceed expectations.
My goal was simple: create a place where people could make memories for generations, without sacrificing quality, comfort, or functionality.
This is more than a lake house. It's a lifestyle, and everything here has a purpose.
- 36 days
- 736
- 24
Listed by:
Property Owner (269) 625-4624
Facts & features
Interior
Bedrooms & bathrooms
- Bedrooms: 6
- Bathrooms: 4
- Full bathrooms: 4
Heating
- Forced air, Radiant, Stove, Electric, Gas, Wood / Pellet
Cooling
- Central, Wall
Appliances
- Included: Dishwasher, Dryer, Freezer, Garbage disposal, Microwave, Range / Oven, Refrigerator, Washer
Features
- Flooring: Tile, Carpet, Concrete, Hardwood
- Basement: Partially finished
- Has fireplace: Yes
Interior area
- Total interior livable area: 6,500 sqft
Property
Parking
- Total spaces: 9
- Parking features: Garage - Attached
Features
- Exterior features: Shingle, Stone, Vinyl, Wood, Wood products, Brick, Cement / Concrete, Composition, Metal
- Has view: Yes
- View description: Water
- Has water view: Yes
- Water view: Water
Lot
- Size: 1 Acres
Details
- Parcel number: 01204500900
Construction
Type & style
- Home type: SingleFamily
Materials
- Roof: Metal
Condition
- New construction: No
- Year built: 2023
Community & HOA
HOA
- Has HOA: Yes
- HOA fee: $100 monthly
Location
- Region: Sturgis
Financial & listing details
- Price per square foot: $385/sqft
- Tax assessed value: $1,001,800
- Annual tax amount: $11,387
- Date on market: 10/12/2026
Estimated market value
Not available
Estimated sales range
Not available
$4,791/mo
Price history
| Date | Event | Price |
|---|---|---|
| 10/12/2026 | Listed for sale | $2,500,000+6150%$385/sqft |
Source: Owner Report a problem | ||
| 11/18/2020 | Sold | $40,000$6/sqft |
Source: Public Record Report a problem | ||
Public tax history
| Year | Property taxes | Tax assessment |
|---|---|---|
| 2026 | $11,387 +8.6% | $500,900 +3.2% |
| 2025 | $10,485 +29.6% | $485,400 +11.9% |
| 2024 | $8,092 +327.1% | $433,900 +122.7% |
| 2023 | $1,895 | $194,800 +362.7% |
| 2022 | -- | $42,100 +20.3% |
| 2021 | $1,938 | $35,000 +25% |
| 2020 | -- | $28,000 |
Find assessor info on the county website
Monthly payment
Est. payment
Payment breakdown
Explore the cost of this home by adjusting the details. Changes won't be saved.Climate risks
Neighborhood: 49091

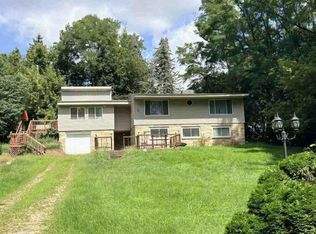
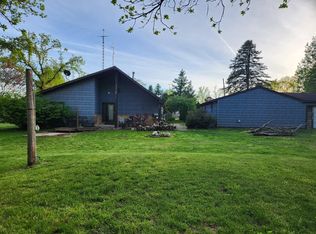

Similar homes
- $1,390,0004 bd5 ba5.7k sqft58522 Farrand Rd, Colon, MI 49040For Sale
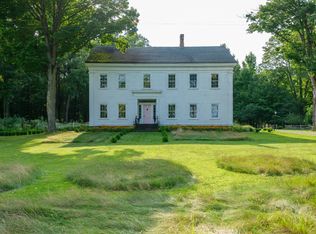
 MLS ID #26043498, Kerry L Keefer Fischer, Five Star Real Estate. MichRIC
- $1,350,0005 bd5 ba3.7k sqft58604 E Clear Lake Rd, Three Rivers, MI 49093For Sale
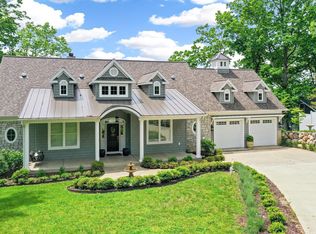 MLS ID #26020935, Paul DeLano, Lake Life Realty. MichRIC
- $1,275,0005 bd4 ba4.1k sqft10436 Kings Point Dr, Three Rivers, MI 49093For Sale
 MLS ID #26018534, Paul DeLano, Lake Life Realty. MichRIC
