Skip main navigation
Pending
  • $589,000

    6138 ALOMA Lane, Boca Raton, FL 33433

    3beds
    1,800sqft
    : 
    $4,297/mo
    Get pre-qualified
    Townhouse
    Built in 1980
    3,075 Square Feet Lot
    $565,500 Zestimate®
    $327/sqft
    $274/mo HOA

    What's special

    Fully renovated homeOversized breakfast barQuartz counter-topsPrivate backyardVaulted ceilingsSeparate dining roomAll slate appliances
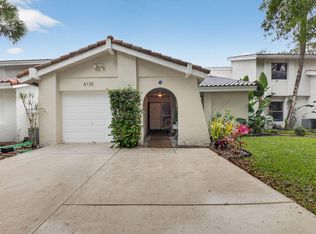

    Beautiful fully renovated home in central Boca! Investor friendly! The Laguna model is a gracious & sun blasted 3 bedroom / 3 full bath, 1785 SF duplex home. Every room in the house has been tastefully renovated and offers vaulted ceilings. There's an open eat-in kitchen with all quartz counter-tops, an oversized breakfast bar and all slate appliances, a separate dining room and the floors are all beautiful long-plank laminates throughout the entire home, including the closets! The primary and second bedroom are located upstairs, both with bathrooms en-suite. There's a bedroom and full bath downstairs as well. The primary bedroom is truly oversized, with enough space for a separate sitting area. It offers a private backyard, A/C was installed 2023, a new electric garage door mechanism, 3-year old hot water heater and a 2 year old Samsung washer and dryer. This lovely, very pet-friendly community, is like a small private enclave with the LOWEST HOA at only $260 per month! NO leasing restrictions! Can purchase & rent immediately. Located directly across the street from the Town Center Mall in Central Boca and offers an A+ school district! Only 1.5 miles to the 95 & Tpke.
    23 days
    2,206
    139

    Likely to sell faster than

    Zillow last checked:

    Listing updated:

    Listed by:

    Aileen S Grossmann 917-750-7580,

    Lotus Realty FL, LLC

    Source: BeachesMLS,MLS#: B26065768MLS LogoOriginating MLS: BeachesMLS

      Facts & features

      Interior

      Bedrooms & bathrooms
      • Bedrooms: 3
      • Bathrooms: 3
      • Full bathrooms: 3
      • Main level bathrooms: 1
      • Main level bedrooms: 1
      Primary bedroom
      • Level: Upper
      • Area: 260
      • Dimensions: 20 X 13
      Kitchen
      • Level: Main
      • Area: 180
      • Dimensions: 18 X 10
      Living room
      • Description: Vaulted ceilings
      • Level: Main
      • Area: 228
      • Dimensions: 19 X 12
      Heating
      • Central, Electric
      Cooling
      • Central Air, Ceiling Fan(s)
      Appliances
      • Included: Cooktop, Dryer, Dishwasher, Electric Cooktop, Electric Range, Electric Water Heater, Free-Standing Freezer, Freezer, Disposal, Ice Maker, Microwave, Oven, Range, Refrigerator, Vented Exhaust Fan, Water Heater, Washer
      • Laundry: In Garage, Main Level
      Features
      • Breakfast Bar, Breakfast Area, Cathedral Ceiling(s), Dual Sinks, Eat-in Kitchen, Family/Dining Room, High Ceilings, Pantry, Sitting Area in Primary, Storage, Separate Shower, Upper Level Primary, Vaulted Ceiling(s), Bar, Walk-In Closet(s)
      • Flooring: Laminate, Tile, Wood
      • Windows: Blinds, Double Hung, Drapes, Metal, Sliding
      • Has fireplace: No
      Interior area
      • Total structure area: 1,996
      • Total interior livable area: 1,800 sqft
      Video & virtual tour

      Property

      Parking
      • Total spaces: 2
      • Parking features: Attached, Concrete, Driveway, Garage, Garage Door Opener
      • Attached garage spaces: 1
      • Uncovered spaces: 1
      Accessibility
      • Accessibility features: None
      Features
      • Levels: Two,Multi/Split
      • Stories: 2
      • Patio & porch: Patio
      • Exterior features: Outdoor Living Area
      • Pool features: Association
      • Fencing: Back Yard,Fenced,Partial,Wood
      • Has view: Yes
      • View description: Other
      • Waterfront features: None
      Lot
      • Size: 3,075 Square Feet
      • Features: Cul-De-Sac, Landscaped, Sprinklers Automatic, < 1/4 Acre
      Details
      • Additional structures: Garage(s)
      • Parcel number: 06424715060050050
      • Zoning: RS (city)
      • Special conditions: Standard,Listed As-Is
      • Other equipment: Satellite Dish

      Construction

      Type & style
      • Home type: Townhouse
      • Architectural style: Split Level
      • Property subtype: Townhouse
      Materials
      • Block
      • Roof: Spanish Tile
      Condition
      • Resale,Updated/Remodeled
      • New construction: No
      • Year built: 1980
      Details
      • Builder model: Laguna

      Utilities & green energy

      • Electric: 3 Phase
      • Sewer: Public Sewer
      • Water: Public
      • Utilities for property: Cable Available, Electricity Available, Water Available

      Community & HOA

      Community
      • Features: Home Owners Association, Gated, Property Manager On-Site, Street Lights
      • Security: Security System Owned, Security System, Security Gate, Gated Community, Motion Detectors, Phone Entry, Smoke Detector(s), Security Lights
      • Subdivision: ESTADA OF LOS PASEOS
      HOA
      • Has HOA: Yes
      • Amenities included: Clubhouse, Management, Pool, Sidewalks
      • Services included: Common Areas, Maintenance Grounds, Pool(s)
      • HOA fee: $260 monthly
      • HOA name: Residential Mgmt Concepts (RMC)
      • HOA phone: 954-426-0151
      • Second HOA fee: $168 annually
      • Second HOA name: Via Verde
      Location
      • Region: Boca Raton

      Financial & listing details

      • Price per square foot: $327/sqft
      • Tax assessed value: $276,200
      • Annual tax amount: $4,022
      • Date on market: 8/19/2026
      • Cumulative days on market: 24 days
      • Listing terms: Cash,Conventional,1031 Exchange,FHA,VA Loan
      • Electric utility on property: Yes
      • Road surface type: Asphalt

        Estimated market value

        $565,500

        $537,000 - $594,000

        $3,639/mo

        Price history

        DateEventPrice
        9/5/2026Pending sale$589,000$327/sqft
        Source: BeachesMLS #B26065768 Report a problem
        8/19/2026Listed for sale$589,000+56.6%$327/sqft
        Source: BeachesMLS #B26065768 Report a problem
        4/15/2019Listing removed$376,000$209/sqft
        Source: AG Miller Realty #RX-10494160 Report a problem
        4/6/2019Price change$376,000+0.9%$209/sqft
        Source: AG Miller Realty #RX-10494160 Report a problem
        3/28/2019Price change$372,500-1.7%$207/sqft
        Source: AG Miller Realty #RX-10494160 Report a problem
        1/24/2019Price change$379,000-1.3%$211/sqft
        Source: AG Miller Realty #RX-10494160 Report a problem
        12/13/2018Price change$384,000+0.4%$213/sqft
        Source: Best Realty LLC #RX-10447921 Report a problem
        12/7/2018Price change$382,500-0.4%$213/sqft
        Source: Best Realty LLC #RX-10447921 Report a problem
        9/10/2018Price change$384,000-1.3%$213/sqft
        Source: Best Realty LLC #RX-10447921 Report a problem
        8/23/2018Listed for sale$389,000$216/sqft
        Source: Best Realty LLC #RX-10447921 Report a problem
        8/23/2018Pending sale$389,000$216/sqft
        Source: Best Realty LLC #RX-10447921 Report a problem
        7/16/2018Listed for sale$389,000+30.9%$216/sqft
        Source: Best Realty LLC #RX-10447921 Report a problem
        4/28/2016Sold$297,250-3.8%$165/sqft
        Source: BeachesMLS #R10192866 Report a problem
        4/6/2016Pending sale$309,000$172/sqft
        Source: Mizner Residential Realty, LLC #RX-10192866 Report a problem
        1/20/2016Price change$309,000-3.4%$172/sqft
        Source: Mizner Residential Realty, LLC #RX-10192866 Report a problem
        12/20/2015Listed for sale$320,000+6.7%$178/sqft
        Source: Mizner Residential Realty, LLC #RX-10192866 Report a problem
        11/16/2015Listing removed$299,900$167/sqft
        Source: Zeuner Realty #RX-10142814 Report a problem
        7/24/2015Price change$299,900-3.3%$167/sqft
        Source: Zeuner Realty #RX-10142814 Report a problem
        7/2/2015Listed for sale$310,000$172/sqft
        Source: Beaches MLS #RX-10142814 Report a problem

        Public tax history

        YearProperty taxesTax assessment
        2025$4,190 +3.1%$268,939 +2.9%
        2024$4,064 +2.5%$261,360 +3%
        2023$3,965 +1.3%$253,748 +3%
        2022$3,915 +1%$246,357 +3%
        2021$3,878 +1.5%$239,182 +1.4%
        2020$3,821 +1.2%$235,880 +2.3%
        2019$3,776 $230,577 +0%
        2018$3,776 +3.4%$230,474 -4.9%
        2017$3,651 -6.7%$242,474 +11%
        2016$3,914 -11.6%$218,373 +10%
        2015$4,429 +18.6%$198,521 +10%
        2014$3,735 -5.2%$180,474 -5.3%
        2013$3,939 +3.8%$190,474 +5.5%
        2012$3,796 +4.5%$180,474 +5.9%
        2011$3,632 +58.3%$170,474 +18%
        2010$2,295 -20.3%$144,474 -19.9%
        2009$2,880 -3.2%$180,474 -9.8%
        2008$2,977 -4.1%$199,973 +3%
        2007$3,103 -5.3%$194,149 +2.5%
        2006$3,277 $189,414 +3%
        2005-- $183,897 +3%
        2004$1,701 $178,541
        Find assessor info on the county website

        Monthly payment

        Est. payment

        Payment breakdown

        Explore the cost of this home by adjusting the details. Changes won't be saved.
        All calculations are estimates and provided by Zillow, Inc. for informational purposes only. Actual amounts may vary.
        HOA fees may include property taxes on listings classified as Co-Ops. Contact the listing agent and/or owner for fee details.
        See how much you could borrow to make a competitive offer.

        Climate risks

        Neighborhood: 33433

        Getting around

        71 / 100
        Very Walkable
        30 / 100
        Some Transit
        60 / 100
        Bikeable

        Nearby schools

        GreatSchools rating
        Schools provided by the listing agent
        • Elementary: Verde K-8
        • Middle: Omni
        • High: Spanish River

        Source: BeachesMLS. This data may not be complete. We recommend contacting the local school district to confirm school assignments for this home.

        A local agent can set up tours, give advice and negotiate with sellers.

        A local lender can help you make sure your offer is ready when you are.

        Browse local experts