Nestled on a quiet peninsula on Fish Lake, this beautiful lake home offers both sunrise and sunset water views. Vaulted ceilings and an open-concept design fill the main living space with light and stunning lake scenery, while a grand brick fireplace anchors the living room with warmth and character. The expansive primary suite features private outdoor access, dual walk-in closets, and an ensuite bath with a relaxing jacuzzi tub. Elegant French doors off the living room open to a versatile flex room for a home office, den, or an additional bedroom. Just off the spacious kitchen and dining area, a paved patio and beautifully manicured yard create the perfect setting for lawn games and entertaining. A screened gazebo overlooking the lake provides a peaceful retreat to relax and unwind. A second bedroom, 3/4 bath, laundry room, and attached oversized two-car garage complete the home. The compliant septic was designed for a 4+ bedroom dwelling, offering excellent flexibility for future expansion. Located only 30 minutes from downtown Duluth, this rare peninsula property captures the very best of lake life.
For sale
$724,900
6139 Sunset Ridge Rd, Duluth, MN 55803
2beds
1,845sqft
Single Family Residence
Built in 1998
4.3 Acres Lot
$-- Zestimate®
$393/sqft
$-- HOA
What's special
- 44 days
- 1,504
- 35
Zillow last checked:
Listing updated:
Listed by:
Lane Hovland 612-469-6443,
Coldwell Banker Realty - Buffalo
Source: Lake Superior Area Realtors as distributed by MLS GRID,MLS#: 6126776
Facts & features
Interior
Bedrooms & bathrooms
- Bedrooms: 2
- Bathrooms: 2
- Full bathrooms: 1
- 3/4 bathrooms: 1
Primary bedroom
- Description: Cathedral ceiling, double walk-in closets, private bath, private walkout.
- Level: Main
- Area: 195 Square Feet
- Dimensions: 13 x 15
Bedroom
- Level: Main
- Area: 168 Square Feet
- Dimensions: 12 x 14
Kitchen
- Description: Spacious Kitchen/Dining Room leading to patio and sunrise views.
- Level: Main
- Area: 252 Square Feet
- Dimensions: 18 x 14
Laundry
- Description: Walk out to backyard.
- Level: Main
- Area: 81 Square Feet
- Dimensions: 9 x 9
Living room
- Description: Cathedral Ceiling, brick/gas fireplace, sunset views
- Level: Main
- Area: 308 Square Feet
- Dimensions: 14 x 22
Office
- Description: Flex room with beautiful french doors and sunset views.
- Level: Main
- Area: 143 Square Feet
- Dimensions: 11 x 13
Heating
- Forced Air, Propane
Features
- Has basement: Yes
- Number of fireplaces: 1
- Fireplace features: Gas
Interior area
- Total interior livable area: 1,845 sqft
- Finished area above ground: 1,845
- Finished area below ground: 0
Property
Parking
- Total spaces: 2
- Parking features: Attached
- Attached garage spaces: 2
Features
- On waterfront: Yes
- Waterfront features: Inland Lake, Waterfront Access(Private)
- Body of water: Fish
- Frontage length: 550
Lot
- Size: 4.3 Acres
Details
- Foundation area: 1830
- Parcel number: 365004100120
- On leased land: Yes
- Lease amount: $4,108
Construction
Type & style
- Home type: SingleFamily
- Architectural style: Ranch
- Property subtype: Single Family Residence
Materials
- Steel Siding, Frame/Wood
Condition
- Previously Owned
- Year built: 1998
Utilities & green energy
- Electric: Minnesota Power, City Of Ely
- Sewer: Drain Field, Holding Tank
- Water: Drilled
Community & HOA
HOA
- Has HOA: No
Location
- Region: Duluth
Financial & listing details
- Price per square foot: $393/sqft
- Tax assessed value: $392,900
- Annual tax amount: $4,108
- Date on market: 7/16/2026
- Cumulative days on market: 11 days
Estimated market value
Not available
Estimated sales range
Not available
Not available
Price history
| Date | Event | Price |
|---|---|---|
| 7/16/2026 | Listed for sale | $724,900$393/sqft |
Source:  Lake Superior Area Realtors as distributed by MLS GRID #6126776 Report a problem Lake Superior Area Realtors as distributed by MLS GRID #6126776 Report a problem | ||
Public tax history
| Year | Property taxes | Tax assessment |
|---|---|---|
| 2024 | $3,916 -9.1% | $392,900 +4.9% |
| 2023 | $4,310 -2.9% | $374,400 -2.1% |
| 2022 | $4,440 +0.9% | $382,600 +7.6% |
| 2021 | $4,400 | $355,500 +4.4% |
| 2020 | $4,400 | $340,600 |
| 2019 | $4,400 +15.4% | $340,600 +12.8% |
| 2018 | $3,812 -12.6% | $302,000 |
| 2017 | $4,360 +14.4% | $302,000 |
| 2016 | $3,812 +13.7% | $302,000 +13.8% |
| 2014 | $3,352 +20.8% | $265,300 |
| 2013 | $2,774 +3% | $265,300 +0.7% |
| 2012 | $2,693 -12.2% | $263,500 -19.5% |
| 2011 | $3,067 +1.3% | $327,200 |
| 2010 | $3,029 | $327,200 |
| 2009 | $3,029 -17% | $327,200 -17.1% |
| 2008 | $3,648 +10.8% | $394,600 +14.3% |
| 2007 | $3,291 | $345,300 |
Find assessor info on the county website
Monthly payment
Est. payment
Payment breakdown
Explore the cost of this home by adjusting the details. Changes won't be saved.Climate risks
Neighborhood: 55803
Similar homes
- $699,0003 bd2 ba1.7k sqft5841 Spruce Ln, Duluth, MN 55811For Sale
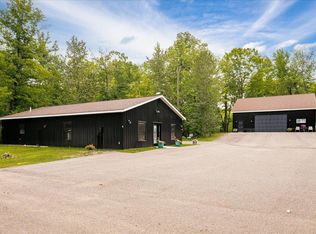
 MLS ID #7114242, Jamie Jazdzewski, THINK. Home & Land. NorthstarMLS as distributed by MLS GRID
 - $619,9004 bd3 ba2.4k sqft4040 Normanna Rd, Duluth, MN 55803For Sale
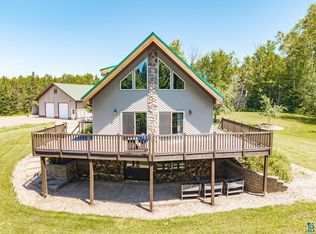 MLS ID #6126744, Shelly Coda, Messina & Associates Real Estate. Lake Superior Area Realtors as distributed by MLS GRID
 - $699,0003 bd2 ba1.7k sqft5841 Spruce Ln, Duluth, MN 55811For Sale
 MLS ID #6126813, Jamie Jazdzewski, THINK. Home & Land. Lake Superior Area Realtors as distributed by MLS GRID
 - $777,7773 bd3 ba1.4k sqft5385 Shady Ln, Duluth, MN 55811For Sale
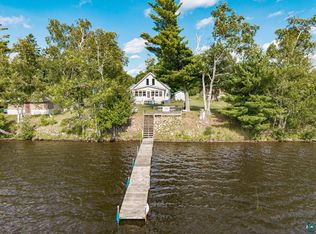 MLS ID #6126839, Sherry L Olsen, Triumph Realty, INC. Lake Superior Area Realtors as distributed by MLS GRID
