Three bedroom chalet home in the Timber Hill development. Offers sunroom, full basement, loft, rear deck and attached two car garage. Quiet location on Buckle Boot Road yet close to HOA facilities. Electric baseboard heat with propane insert in living room fireplace. Added bonus is generator system run with propane.
For sale
$240,000
614 Buckle Boot Rd, Henryville, PA 18332
3beds
1,544sqft
Single Family Residence
Built in 1973
0.58 Acres Lot
$-- Zestimate®
$155/sqft
$117/mo HOA
What's special
Full basementAttached two car garageThree bedroom chalet homeRear deck
- 5 days
- 284
- 16
Zillow last checked:
Listing updated:
Listed by:
Jeffrey H Siglin 570-656-0239,
Carr Realty of the Poconos 570-629-3661
Source: PMAR,MLS#: PM-145737
Facts & features
Interior
Bedrooms & bathrooms
- Bedrooms: 3
- Bathrooms: 1
- Full bathrooms: 1
Primary bedroom
- Level: Main
- Area: 144
- Dimensions: 12 x 12
Bedroom 2
- Level: Main
- Area: 110
- Dimensions: 10 x 11
Bedroom 3
- Description: carpet
- Level: Second
- Area: 168
- Dimensions: 14 x 12
Primary bathroom
- Level: Main
- Area: 40
- Dimensions: 8 x 5
Basement
- Description: concrete floor, propane heater
- Level: Basement
- Area: 396
- Dimensions: 33 x 12
Kitchen
- Level: Main
- Area: 143
- Dimensions: 11 x 13
Living room
- Description: carpet, propane insert
- Level: Main
- Area: 156
- Dimensions: 13 x 12
Loft
- Description: carpet
- Level: Second
- Area: 168
- Dimensions: 14 x 12
Other
- Description: sunroom
- Level: Main
- Area: 304
- Dimensions: 16 x 19
Heating
- Baseboard, Wall Furnace, Pellet Stove, Propane
Cooling
- Ceiling Fan(s)
Appliances
- Included: Electric Range, Refrigerator, Washer, Dryer
- Laundry: In Basement
Features
- Kitchen Island
- Flooring: Carpet, Linoleum
- Basement: Full,Interior Entry,Heated,Block,Concrete,Sump Hole,Sump Pump
- Number of fireplaces: 1
- Fireplace features: Living Room, Propane
Interior area
- Total structure area: 2,303
- Total interior livable area: 1,544 sqft
- Finished area above ground: 1,544
- Finished area below ground: 0
Property
Parking
- Total spaces: 6
- Parking features: Garage - Attached, Open
- Attached garage spaces: 2
- Uncovered spaces: 4
Features
- Stories: 2
- Patio & porch: Deck
Lot
- Size: 0.58 Acres
- Features: Back Yard, Front Yard
Details
- Parcel number: 14.8B.1.64
- Zoning: residential
- Zoning description: Residential
- Special conditions: Standard
Construction
Type & style
- Home type: SingleFamily
- Architectural style: Chalet
- Property subtype: Single Family Residence
Materials
- T1-11
- Foundation: Block
- Roof: Fiberglass
Condition
- Year built: 1973
Utilities & green energy
- Electric: 200+ Amp Service
- Sewer: On Site Septic, Septic Tank
- Water: Private
Community & HOA
Community
- Subdivision: Timber Hill Community Assoc.
HOA
- Has HOA: Yes
- Amenities included: Clubhouse, Outdoor Pool
- Services included: Maintenance Road
- HOA fee: $1,400 annually
Location
- Region: Henryville
Financial & listing details
- Price per square foot: $155/sqft
- Tax assessed value: $103,100
- Annual tax amount: $4,061
- Date on market: 10/17/2026
- Listing terms: Cash,Conventional,FHA
- Road surface type: Gravel
Estimated market value
Not available
Estimated sales range
Not available
$1,875/mo
Price history
| Date | Event | Price |
|---|---|---|
| 10/17/2026 | Listed for sale | $240,000+220.4%$155/sqft |
Source: PMAR #PM-145737 Report a problem | ||
| 12/29/2017 | Sold | $74,900$49/sqft |
Source: PMAR #PM-51004 Report a problem | ||
| 9/14/2017 | Price change | $74,900-4.5%$49/sqft |
Source: Poconos Properties Real Estate, Inc. #PM-51004 Report a problem | ||
| 7/28/2017 | Price change | $78,400-1.9%$51/sqft |
Source: Smart Way America Realty #PM-43996 Report a problem | ||
| 6/28/2017 | Price change | $79,900-5.9%$52/sqft |
Source: Smart Way America Realty #PM-43996 Report a problem | ||
| 6/7/2017 | Price change | $84,900-3%$55/sqft |
Source: Smart Way America Realty #PM-43996 Report a problem | ||
| 3/31/2017 | Price change | $87,500-2.7%$57/sqft |
Source: Smart Way America Realty #PM-43996 Report a problem | ||
| 2/25/2017 | Listed for sale | $89,900+50.1%$58/sqft |
Source: Smart Way America Realty #PM-43996 Report a problem | ||
| 7/12/2016 | Listing removed | $59,900$39/sqft |
Source: Smart Way America Realty #PM-33707 Report a problem | ||
| 3/31/2016 | Listed for sale | $59,900+2790.9%$39/sqft |
Source: Smart Way America Realty #PM-33707 Report a problem | ||
| 12/30/2015 | Sold | $2,072$1/sqft |
Source: Public Record Report a problem | ||
Public tax history
| Year | Property taxes | Tax assessment |
|---|---|---|
| 2026 | $3,924 +1.7% | $103,100 |
| 2025 | $3,860 +4.9% | $103,100 |
| 2024 | $3,678 +2.9% | $103,100 |
| 2023 | $3,576 -1.4% | $103,100 |
| 2022 | $3,626 | $103,100 |
| 2021 | $3,626 +1.6% | $103,100 |
| 2020 | $3,569 -22.2% | $103,100 +357% |
| 2019 | $4,584 | $22,560 |
| 2018 | $4,584 | $22,560 |
| 2017 | $4,584 | $22,560 |
| 2016 | $4,584 | $22,560 |
| 2015 | -- | $22,560 |
| 2014 | -- | $22,560 |
| 2013 | -- | $22,560 |
| 2012 | -- | $22,560 |
| 2011 | -- | $22,560 |
| 2010 | -- | $22,560 |
| 2008 | -- | $22,560 |
| 2007 | -- | $22,560 |
| 2006 | -- | $22,560 |
| 2005 | -- | $22,560 |
| 2004 | -- | $22,560 |
| 2003 | -- | $22,560 |
Find assessor info on the county website
Monthly payment
Est. payment
Payment breakdown
Explore the cost of this home by adjusting the details. Changes won't be saved.Climate risks
Neighborhood: 18332

Similar homes
- $239,9994 bd2 ba1.2k sqft460 Northampton Rd, Tobyhanna, PA 18466For Sale
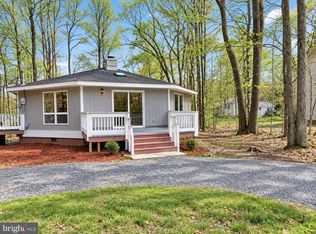
 MLS ID #PAMR2007554, Mr. Derek Greene, The Greene Realty Group. Bright MLS
- $249,9005 bd2 ba2k sqft642 Tulip Tree Ln, Cresco, PA 18326For Sale
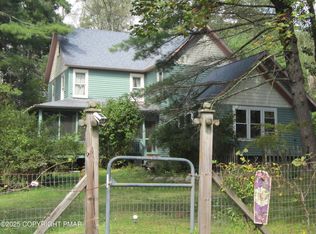 MLS ID #PM-135880, Kathleen A Caponigro, Wilkins & Associates Real Estate, Inc.. PMAR
- $230,0002 bd2 ba1.6k sqft113 Cranberry Dr, Blakeslee, PA 18610For Sale
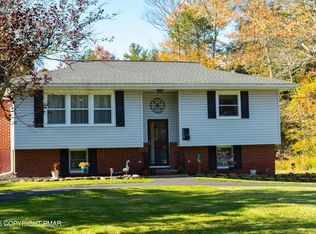 MLS ID #PM-145735, Daniel Alfonso Donado, Keller Williams Real Estate - Stroudsburg. PMAR
- $226,0006 bd2 ba1.8k sqft94 Chariton Dr, East Stroudsburg, PA 18301For Sale
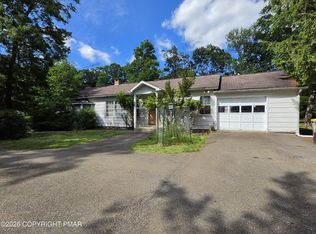 MLS ID #PM-142282, Jon Peter Paoletti, Amantea Real Estate. PMAR
- $275,0003 bd2 ba1k sqft1362 Brian Ln, Effort, PA 18330For SaleMLS ID #PAMR2007608, Michelle Cappabianca, Weichert Realtors Acclaim. Bright MLS
- $239,9003 bd1 ba960 sqft137 Aspen Rd, Albrightsville, PA 18210For SaleMLS ID #PAMR2007460, Mitchell Ross, Leon R Ross Broker. Bright MLS
